Listed: $ 325,000 (Sold on: May 11, 2026) Days on Market:41
1430 Settlers Walk Way, Marietta, GA 30060
BEDS
3
BATHS
2
PARKING
-
SQFT
-
Description
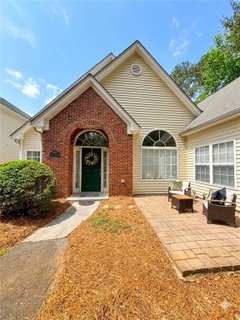
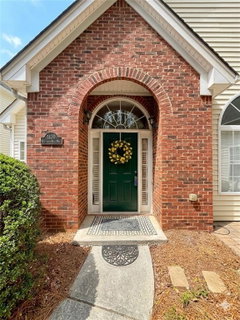
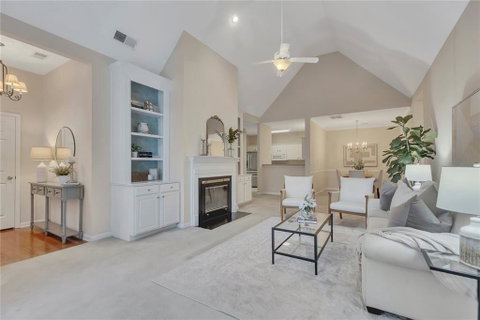
This beautifully laid-out ranch offers the kind of single-level living buyers are actively searching for, with a smart split-bedroom floor plan that provides both comfort and privacy. From the moment you walk in, the home feels open, bright, and easy to live in. The main living area flows seamlessly into the kitchen, creating a central gathering space that works just as well for everyday life as it does for entertaining. With ample cabinetry, generous counter space, and clear sight lines, the kitchen is perfect for entertaining or weeknight dinners. Tucked away on one side, the owner’s suite offers a private retreat—separate from the secondary bedrooms—making it ideal for quiet evenings and a true sense of separation. On the opposite side of the home, additional, generously sized bedrooms provide flexibility for guests or additional residents. As if that wasn't enough space, the home offers an additional bonus room, full of natural light. This space is perfect for a dedicated office or sunroom without sacrificing one of the bedrooms. Step outside to enjoy a patio that’s ready for whatever you envision—whether that’s relaxing, entertaining, or creating your own outdoor escape. What sets this home apart is its livability. Everything you need is on one level, the layout is intentional, and the space simply works. The single shared wall is on the garage side, so no walls in the living spaces are shared. HOA takes care of all the landscaping and exterior of home. If you didn’t act on it before, this is your opportunity to take a second look—with fresh perspective.
Description
This beautifully laid-out ranch offers the kind of single-level living buyers are actively searching for, with a smart split-bedroom floor plan that provides both comfort and privacy. From the moment you walk in, the home feels open, bright, and easy to live in. The main living area flows seamlessly into the kitchen, creating a central gathering space that works just as well for everyday life as it does for entertaining. With ample cabinetry, generous counter space, and clear sight lines, the kitchen is perfect for entertaining or weeknight dinners. Tucked away on one side, the owner’s suite offers a private retreat—separate from the secondary bedrooms—making it ideal for quiet evenings and a true sense of separation. On the opposite side of the home, additional, generously sized bedrooms provide flexibility for guests or additional residents. As if that wasn't enough space, the home offers an additional bonus room, full of natural light. This space is perfect for a dedicated office or sunroom without sacrificing one of the bedrooms. Step outside to enjoy a patio that’s ready for whatever you envision—whether that’s relaxing, entertaining, or creating your own outdoor escape. What sets this home apart is its livability. Everything you need is on one level, the layout is intentional, and the space simply works. The single shared wall is on the garage side, so no walls in the living spaces are shared. HOA takes care of all the landscaping and exterior of home. If you didn’t act on it before, this is your opportunity to take a second look—with fresh perspective.
Listed: $ 325,000 (Sold on: May 11, 2026) Days on Market:41
1430 Settlers Walk Way, Marietta, GA 30060
BEDS
3
BATHS
2
PARKING
-
SQFT
-
Description
This beautifully laid-out ranch offers the kind of single-level living buyers are actively searching for, with a smart split-bedroom floor plan that provides both comfort and privacy. From the moment you walk in, the home feels open, bright, and easy to live in. The main living area flows seamlessly into the kitchen, creating a central gathering space that works just as well for everyday life as it does for entertaining. With ample cabinetry, generous counter space, and clear sight lines, the kitchen is perfect for entertaining or weeknight dinners. Tucked away on one side, the owner’s suite offers a private retreat—separate from the secondary bedrooms—making it ideal for quiet evenings and a true sense of separation. On the opposite side of the home, additional, generously sized bedrooms provide flexibility for guests or additional residents. As if that wasn't enough space, the home offers an additional bonus room, full of natural light. This space is perfect for a dedicated office or sunroom without sacrificing one of the bedrooms. Step outside to enjoy a patio that’s ready for whatever you envision—whether that’s relaxing, entertaining, or creating your own outdoor escape. What sets this home apart is its livability. Everything you need is on one level, the layout is intentional, and the space simply works. The single shared wall is on the garage side, so no walls in the living spaces are shared. HOA takes care of all the landscaping and exterior of home. If you didn’t act on it before, this is your opportunity to take a second look—with fresh perspective.
Description
This beautifully laid-out ranch offers the kind of single-level living buyers are actively searching for, with a smart split-bedroom floor plan that provides both comfort and privacy. From the moment you walk in, the home feels open, bright, and easy to live in. The main living area flows seamlessly into the kitchen, creating a central gathering space that works just as well for everyday life as it does for entertaining. With ample cabinetry, generous counter space, and clear sight lines, the kitchen is perfect for entertaining or weeknight dinners. Tucked away on one side, the owner’s suite offers a private retreat—separate from the secondary bedrooms—making it ideal for quiet evenings and a true sense of separation. On the opposite side of the home, additional, generously sized bedrooms provide flexibility for guests or additional residents. As if that wasn't enough space, the home offers an additional bonus room, full of natural light. This space is perfect for a dedicated office or sunroom without sacrificing one of the bedrooms. Step outside to enjoy a patio that’s ready for whatever you envision—whether that’s relaxing, entertaining, or creating your own outdoor escape. What sets this home apart is its livability. Everything you need is on one level, the layout is intentional, and the space simply works. The single shared wall is on the garage side, so no walls in the living spaces are shared. HOA takes care of all the landscaping and exterior of home. If you didn’t act on it before, this is your opportunity to take a second look—with fresh perspective.
HelloCondo Is The #1 Condo Search Platform And Real Estate Recommendation Engine. Search, Find And Buy The Perfect Condo And Get Matched With The Best Agents. Finding A Condo Has Never Been So Easy.