Updated Ground Floor Condo with Flexible Living Spaces
One of the home's most compelling features is the versatile sunroom, including a privacy door and a full closet, effectively creating a second bedroom, home office, or guest retreat. Combined with the enclosed 49 sq. ft. patio, the total living area reaches 1,170 sq. ft.
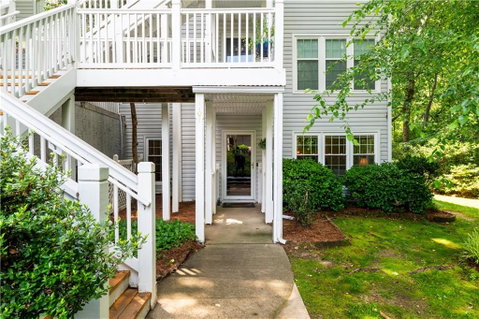
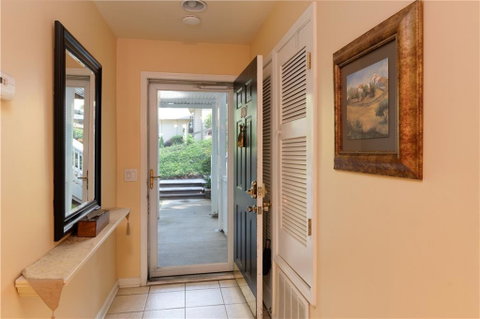
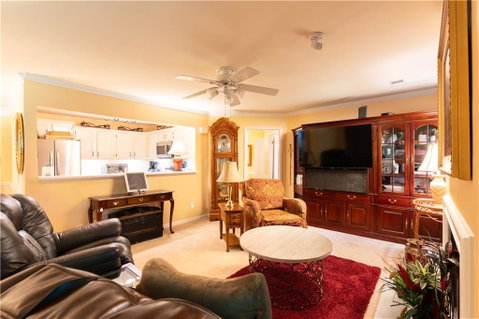
Move-in ready and thoughtfully updated throughout, this ground-floor Cannon Gate condo offers an exceptional combination of comfort, style, and flexibility rarely found at this price point. From the moment you step through the storm door into the ceramic tile foyer, the quality of the finishes is immediately apparent — smooth ceilings, crown molding, and an open, light filled layout set the tone. The living area centers on a cozy gas-log fireplace, creating warmth and ambiance for everyday living and entertaining alike. Ten new windows flood every room with natural light while improving energy efficiency. Twelve-month average electricity $45/month & gas $85/month. The kitchen is a genuine showpiece: quartz countertops, a Kohler stainless farmhouse sink, under-cabinet LED lighting, and a full suite of stainless appliances including a Maytag refrigerator, Samsung electric oven/cooktop, dishwasher, and microwave. Whether you're a serious cook or simply appreciate quality materials, this kitchen delivers. The bathroom features a spa-inspired walk-in porcelain tile shower with a built-in bench, a large, recessed niche, and elegant glass doors — complemented by a new Kohler toilet, linen closet and quartz vanity countertop.
The dedicated laundry room includes shelving and two closets with bi-fold doors for excellent organization. An exterior storage area provides additional space for tools, seasonal items, and more. Monthly HOA dues will be reduced to $293, previously $325.79, that included $32.50 surcharge related to a $600,000 community special assessment for reconstruction of the granite retaining wall. Sellers to pay off their remaining share of the assessment loan at closing (estimated at approximately $3,500).
Description
Updated Ground Floor Condo with Flexible Living Spaces
One of the home's most compelling features is the versatile sunroom, including a privacy door and a full closet, effectively creating a second bedroom, home office, or guest retreat. Combined with the enclosed 49 sq. ft. patio, the total living area reaches 1,170 sq. ft.
Move-in ready and thoughtfully updated throughout, this ground-floor Cannon Gate condo offers an exceptional combination of comfort, style, and flexibility rarely found at this price point. From the moment you step through the storm door into the ceramic tile foyer, the quality of the finishes is immediately apparent — smooth ceilings, crown molding, and an open, light filled layout set the tone. The living area centers on a cozy gas-log fireplace, creating warmth and ambiance for everyday living and entertaining alike. Ten new windows flood every room with natural light while improving energy efficiency. Twelve-month average electricity $45/month & gas $85/month. The kitchen is a genuine showpiece: quartz countertops, a Kohler stainless farmhouse sink, under-cabinet LED lighting, and a full suite of stainless appliances including a Maytag refrigerator, Samsung electric oven/cooktop, dishwasher, and microwave. Whether you're a serious cook or simply appreciate quality materials, this kitchen delivers. The bathroom features a spa-inspired walk-in porcelain tile shower with a built-in bench, a large, recessed niche, and elegant glass doors — complemented by a new Kohler toilet, linen closet and quartz vanity countertop.
The dedicated laundry room includes shelving and two closets with bi-fold doors for excellent organization. An exterior storage area provides additional space for tools, seasonal items, and more. Monthly HOA dues will be reduced to $293, previously $325.79, that included $32.50 surcharge related to a $600,000 community special assessment for reconstruction of the granite retaining wall. Sellers to pay off their remaining share of the assessment loan at closing (estimated at approximately $3,500).
Updated Ground Floor Condo with Flexible Living Spaces
One of the home's most compelling features is the versatile sunroom, including a privacy door and a full closet, effectively creating a second bedroom, home office, or guest retreat. Combined with the enclosed 49 sq. ft. patio, the total living area reaches 1,170 sq. ft.
Move-in ready and thoughtfully updated throughout, this ground-floor Cannon Gate condo offers an exceptional combination of comfort, style, and flexibility rarely found at this price point. From the moment you step through the storm door into the ceramic tile foyer, the quality of the finishes is immediately apparent — smooth ceilings, crown molding, and an open, light filled layout set the tone. The living area centers on a cozy gas-log fireplace, creating warmth and ambiance for everyday living and entertaining alike. Ten new windows flood every room with natural light while improving energy efficiency. Twelve-month average electricity $45/month & gas $85/month. The kitchen is a genuine showpiece: quartz countertops, a Kohler stainless farmhouse sink, under-cabinet LED lighting, and a full suite of stainless appliances including a Maytag refrigerator, Samsung electric oven/cooktop, dishwasher, and microwave. Whether you're a serious cook or simply appreciate quality materials, this kitchen delivers. The bathroom features a spa-inspired walk-in porcelain tile shower with a built-in bench, a large, recessed niche, and elegant glass doors — complemented by a new Kohler toilet, linen closet and quartz vanity countertop.
The dedicated laundry room includes shelving and two closets with bi-fold doors for excellent organization. An exterior storage area provides additional space for tools, seasonal items, and more. Monthly HOA dues will be reduced to $293, previously $325.79, that included $32.50 surcharge related to a $600,000 community special assessment for reconstruction of the granite retaining wall. Sellers to pay off their remaining share of the assessment loan at closing (estimated at approximately $3,500).
Description
Updated Ground Floor Condo with Flexible Living Spaces
One of the home's most compelling features is the versatile sunroom, including a privacy door and a full closet, effectively creating a second bedroom, home office, or guest retreat. Combined with the enclosed 49 sq. ft. patio, the total living area reaches 1,170 sq. ft.
Move-in ready and thoughtfully updated throughout, this ground-floor Cannon Gate condo offers an exceptional combination of comfort, style, and flexibility rarely found at this price point. From the moment you step through the storm door into the ceramic tile foyer, the quality of the finishes is immediately apparent — smooth ceilings, crown molding, and an open, light filled layout set the tone. The living area centers on a cozy gas-log fireplace, creating warmth and ambiance for everyday living and entertaining alike. Ten new windows flood every room with natural light while improving energy efficiency. Twelve-month average electricity $45/month & gas $85/month. The kitchen is a genuine showpiece: quartz countertops, a Kohler stainless farmhouse sink, under-cabinet LED lighting, and a full suite of stainless appliances including a Maytag refrigerator, Samsung electric oven/cooktop, dishwasher, and microwave. Whether you're a serious cook or simply appreciate quality materials, this kitchen delivers. The bathroom features a spa-inspired walk-in porcelain tile shower with a built-in bench, a large, recessed niche, and elegant glass doors — complemented by a new Kohler toilet, linen closet and quartz vanity countertop.
The dedicated laundry room includes shelving and two closets with bi-fold doors for excellent organization. An exterior storage area provides additional space for tools, seasonal items, and more. Monthly HOA dues will be reduced to $293, previously $325.79, that included $32.50 surcharge related to a $600,000 community special assessment for reconstruction of the granite retaining wall. Sellers to pay off their remaining share of the assessment loan at closing (estimated at approximately $3,500).
HelloCondo Is The #1 Condo Search Platform And Real Estate Recommendation Engine. Search, Find And Buy The Perfect Condo And Get Matched With The Best Agents. Finding A Condo Has Never Been So Easy.