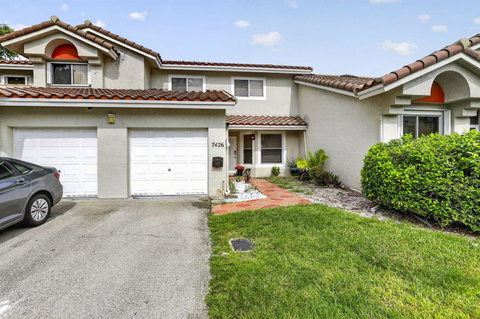
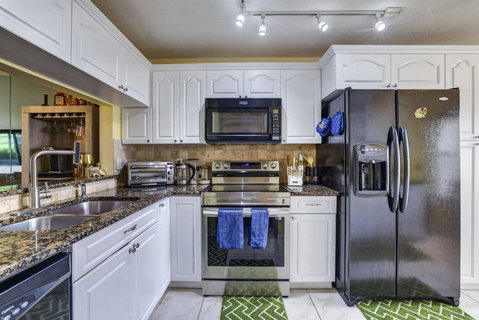
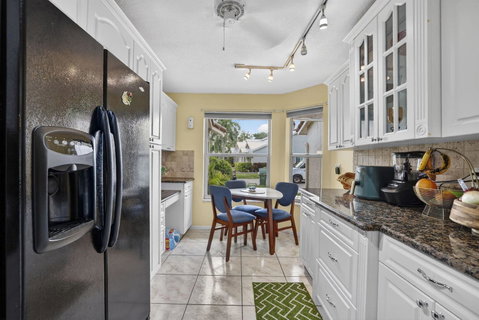
Beautiful and spacious townhome located in a highly desirable all-ages community. Brand new roof. This well-maintained residence features 4 spacious bedrooms and 2.5 bathrooms, offering a functional layout with abundant natural light and high ceilings that enhance the sense of space throughout the home. The primary suite is conveniently located on the first floor and includes a walk-in closet and a large master bathroom with Granite countertops. The main living areas offer an open-concept design with a seamless flow between the living and dining spaces, creating an inviting environment for everyday living and entertaining. The kitchen features granite countertops, generous cabinetry, and a cozy breakfast area. Enjoy serene views from the private courtyard overlooking lush green open areas, perfect for relaxation and outdoor enjoyment. Central vacuum system, and in-unit washer and dryer. The home is move-in ready. It can be an excellent primary residence or investment opportunity and is eligible for FHA financing. The community offers resort-style amenities including a clubhouse, fitness center, and swimming pool. HOA fees include exterior insurance, you just need a condo policy, landscaping, security, and exterior painting approximately every five years, providing peace of mind and low-maintenance living. Tenant occupied, lease end July 27,2026 All information is deemed reliable but not Guaranteed.
Description
Beautiful and spacious townhome located in a highly desirable all-ages community. Brand new roof. This well-maintained residence features 4 spacious bedrooms and 2.5 bathrooms, offering a functional layout with abundant natural light and high ceilings that enhance the sense of space throughout the home. The primary suite is conveniently located on the first floor and includes a walk-in closet and a large master bathroom with Granite countertops. The main living areas offer an open-concept design with a seamless flow between the living and dining spaces, creating an inviting environment for everyday living and entertaining. The kitchen features granite countertops, generous cabinetry, and a cozy breakfast area. Enjoy serene views from the private courtyard overlooking lush green open areas, perfect for relaxation and outdoor enjoyment. Central vacuum system, and in-unit washer and dryer. The home is move-in ready. It can be an excellent primary residence or investment opportunity and is eligible for FHA financing. The community offers resort-style amenities including a clubhouse, fitness center, and swimming pool. HOA fees include exterior insurance, you just need a condo policy, landscaping, security, and exterior painting approximately every five years, providing peace of mind and low-maintenance living. Tenant occupied, lease end July 27,2026 All information is deemed reliable but not Guaranteed.
Beautiful and spacious townhome located in a highly desirable all-ages community. Brand new roof. This well-maintained residence features 4 spacious bedrooms and 2.5 bathrooms, offering a functional layout with abundant natural light and high ceilings that enhance the sense of space throughout the home. The primary suite is conveniently located on the first floor and includes a walk-in closet and a large master bathroom with Granite countertops. The main living areas offer an open-concept design with a seamless flow between the living and dining spaces, creating an inviting environment for everyday living and entertaining. The kitchen features granite countertops, generous cabinetry, and a cozy breakfast area. Enjoy serene views from the private courtyard overlooking lush green open areas, perfect for relaxation and outdoor enjoyment. Central vacuum system, and in-unit washer and dryer. The home is move-in ready. It can be an excellent primary residence or investment opportunity and is eligible for FHA financing. The community offers resort-style amenities including a clubhouse, fitness center, and swimming pool. HOA fees include exterior insurance, you just need a condo policy, landscaping, security, and exterior painting approximately every five years, providing peace of mind and low-maintenance living. Tenant occupied, lease end July 27,2026 All information is deemed reliable but not Guaranteed.
Description
Beautiful and spacious townhome located in a highly desirable all-ages community. Brand new roof. This well-maintained residence features 4 spacious bedrooms and 2.5 bathrooms, offering a functional layout with abundant natural light and high ceilings that enhance the sense of space throughout the home. The primary suite is conveniently located on the first floor and includes a walk-in closet and a large master bathroom with Granite countertops. The main living areas offer an open-concept design with a seamless flow between the living and dining spaces, creating an inviting environment for everyday living and entertaining. The kitchen features granite countertops, generous cabinetry, and a cozy breakfast area. Enjoy serene views from the private courtyard overlooking lush green open areas, perfect for relaxation and outdoor enjoyment. Central vacuum system, and in-unit washer and dryer. The home is move-in ready. It can be an excellent primary residence or investment opportunity and is eligible for FHA financing. The community offers resort-style amenities including a clubhouse, fitness center, and swimming pool. HOA fees include exterior insurance, you just need a condo policy, landscaping, security, and exterior painting approximately every five years, providing peace of mind and low-maintenance living. Tenant occupied, lease end July 27,2026 All information is deemed reliable but not Guaranteed.
HelloCondo Is The #1 Condo Search Platform And Real Estate Recommendation Engine. Search, Find And Buy The Perfect Condo And Get Matched With The Best Agents. Finding A Condo Has Never Been So Easy.