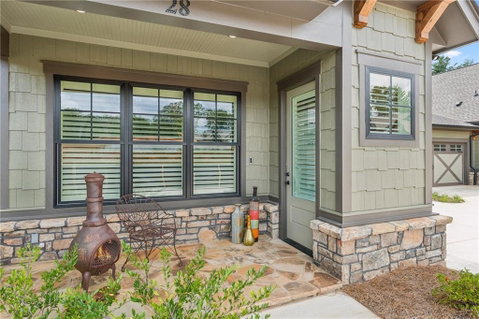
THE PRICE INCLUDES A WHOLE-HOUSE GENERATOR, PLANTATION SHUTTERS THROUGHOUT THE HOME, A WASHER AND DRYER, AND A DELUXE REFRIGERATOR.
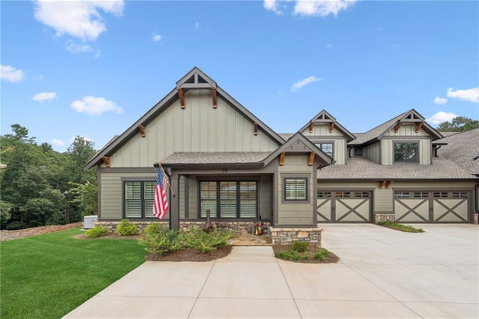
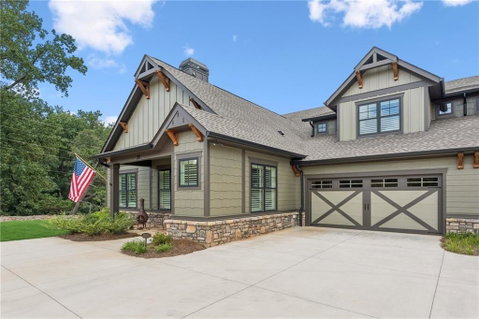
This beautiful Beechwood Cottage at The Village on Blackwell Creek is ready for you to enjoy. The main level offers more than 1,800 square feet of comfortable living space. It includes a spacious primary suite and a second bedroom with a private bathroom.
The upper level adds approximately 500 square feet and includes a large bedroom and full bathroom. This private area is perfect for guests, a caregiver, or a home office.
Ten-foot ceilings give the home a bright and open feeling. Wide, 8-foot doors provide easy access throughout the main level. Vaulted ceilings in the primary bedroom and bathroom make these rooms feel even more spacious.
The well-equipped kitchen features plenty of cabinets, quartz countertops, a gas range, a deluxe refrigerator, and a large island with a sink. It is a welcoming place for cooking and entertaining.
The main level also includes a large laundry room with a washer and dryer. Other features include a relaxing outdoor porch and a two-car garage with an epoxy-coated floor.
The HOA takes care of exterior maintenance and landscaping, giving you more time to enjoy your home and community. Come experience this beautiful Beechwood Cottage at The Village on Blackwell Creek. Call today to schedule a private showing. Optional access to Big Canoe is available.
Description
THE PRICE INCLUDES A WHOLE-HOUSE GENERATOR, PLANTATION SHUTTERS THROUGHOUT THE HOME, A WASHER AND DRYER, AND A DELUXE REFRIGERATOR.
This beautiful Beechwood Cottage at The Village on Blackwell Creek is ready for you to enjoy. The main level offers more than 1,800 square feet of comfortable living space. It includes a spacious primary suite and a second bedroom with a private bathroom.
The upper level adds approximately 500 square feet and includes a large bedroom and full bathroom. This private area is perfect for guests, a caregiver, or a home office.
Ten-foot ceilings give the home a bright and open feeling. Wide, 8-foot doors provide easy access throughout the main level. Vaulted ceilings in the primary bedroom and bathroom make these rooms feel even more spacious.
The well-equipped kitchen features plenty of cabinets, quartz countertops, a gas range, a deluxe refrigerator, and a large island with a sink. It is a welcoming place for cooking and entertaining.
The main level also includes a large laundry room with a washer and dryer. Other features include a relaxing outdoor porch and a two-car garage with an epoxy-coated floor.
The HOA takes care of exterior maintenance and landscaping, giving you more time to enjoy your home and community. Come experience this beautiful Beechwood Cottage at The Village on Blackwell Creek. Call today to schedule a private showing. Optional access to Big Canoe is available.
THE PRICE INCLUDES A WHOLE-HOUSE GENERATOR, PLANTATION SHUTTERS THROUGHOUT THE HOME, A WASHER AND DRYER, AND A DELUXE REFRIGERATOR.
This beautiful Beechwood Cottage at The Village on Blackwell Creek is ready for you to enjoy. The main level offers more than 1,800 square feet of comfortable living space. It includes a spacious primary suite and a second bedroom with a private bathroom.
The upper level adds approximately 500 square feet and includes a large bedroom and full bathroom. This private area is perfect for guests, a caregiver, or a home office.
Ten-foot ceilings give the home a bright and open feeling. Wide, 8-foot doors provide easy access throughout the main level. Vaulted ceilings in the primary bedroom and bathroom make these rooms feel even more spacious.
The well-equipped kitchen features plenty of cabinets, quartz countertops, a gas range, a deluxe refrigerator, and a large island with a sink. It is a welcoming place for cooking and entertaining.
The main level also includes a large laundry room with a washer and dryer. Other features include a relaxing outdoor porch and a two-car garage with an epoxy-coated floor.
The HOA takes care of exterior maintenance and landscaping, giving you more time to enjoy your home and community. Come experience this beautiful Beechwood Cottage at The Village on Blackwell Creek. Call today to schedule a private showing. Optional access to Big Canoe is available.
Description
THE PRICE INCLUDES A WHOLE-HOUSE GENERATOR, PLANTATION SHUTTERS THROUGHOUT THE HOME, A WASHER AND DRYER, AND A DELUXE REFRIGERATOR.
This beautiful Beechwood Cottage at The Village on Blackwell Creek is ready for you to enjoy. The main level offers more than 1,800 square feet of comfortable living space. It includes a spacious primary suite and a second bedroom with a private bathroom.
The upper level adds approximately 500 square feet and includes a large bedroom and full bathroom. This private area is perfect for guests, a caregiver, or a home office.
Ten-foot ceilings give the home a bright and open feeling. Wide, 8-foot doors provide easy access throughout the main level. Vaulted ceilings in the primary bedroom and bathroom make these rooms feel even more spacious.
The well-equipped kitchen features plenty of cabinets, quartz countertops, a gas range, a deluxe refrigerator, and a large island with a sink. It is a welcoming place for cooking and entertaining.
The main level also includes a large laundry room with a washer and dryer. Other features include a relaxing outdoor porch and a two-car garage with an epoxy-coated floor.
The HOA takes care of exterior maintenance and landscaping, giving you more time to enjoy your home and community. Come experience this beautiful Beechwood Cottage at The Village on Blackwell Creek. Call today to schedule a private showing. Optional access to Big Canoe is available.
HelloCondo Is The #1 Condo Search Platform And Real Estate Recommendation Engine. Search, Find And Buy The Perfect Condo And Get Matched With The Best Agents. Finding A Condo Has Never Been So Easy.