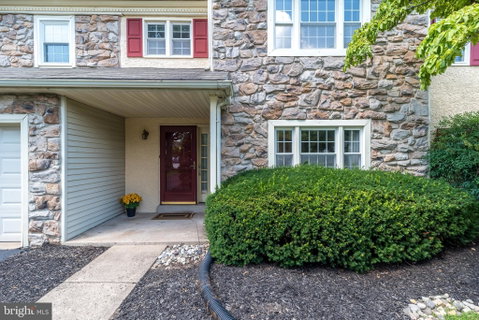
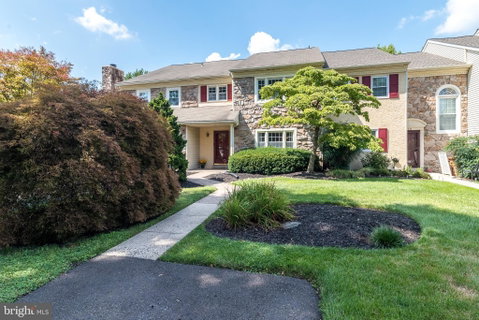
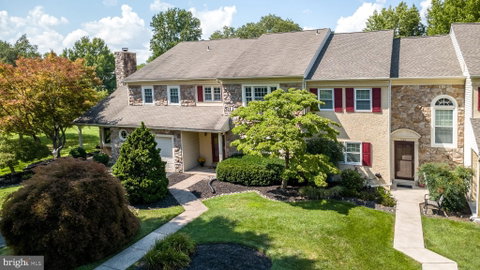
Great opportunity for investors, contractors or buyers looking to build equity! This solid Maple Glen townhome is priced well below market value and is being sold in as is condition. Most homes in highly desirable Dublin Meadows sell for substantially more. Offering 3 Bedrooms, 2.5 Baths and 2,146 square feet of living space, this spacious home is ideally located on one of the community's most desirable streets. Features include newer HVAC, gas heat, new water heater, replacement windows, recessed lighting, six panel doors, fitted closets, a large Deck, storage shed, ample guest parking and a premium location backing to lush open space. Located in the award winning Upper Dublin School District with the newer Upper Dublin High School, new Sandy Run Middle School and highly sought after Jarrettown Elementary School. A covered Porch with a charming red front door welcomes you into the Foyer with hardwood flooring and a generous fitted coat closet. The bright Kitchen features a center island, wood cabinetry, large stainless steel sink, newer brushed nickel fixtures, KitchenAid refrigerator, dishwasher and a double window. The Kitchen flows seamlessly into the Family Room with built in cabinetry, track lighting and sliding glass doors leading to the Deck overlooking the expansive common area. The adjacent Dining Room is perfect for everyday meals or entertaining, while the step down Living Room offers a large triple window and abundant natural light. A Powder Room completes the Main Level. Upstairs, the spacious Hall includes a convenient Laundry Area with washer, dryer and shelving. The Primary Suite features custom built in cabinetry with lighting, a generous 10 x 7 walk in closet and a private Bath with tile flooring, Corian vanity with mirrored backsplash, soaking tub, stall shower and chrome fixtures. Two additional generously sized Bedrooms share a Full Bath with tile flooring, tub with tile surround and a large linen closet. The unfinished Basement offers exceptional storage and possible outstanding potential. Entertain or work remotely on the spacious Deck while enjoying the peaceful park like setting with sweeping views of mature trees, beautifully landscaped grounds and the picturesque green meadow beyond. Commuters, close to Ft Washington and Ambler Train Stations and easy access to PA Turnpike (476 and 276), routes 63, 309, 152 and 611). How about a weekend walk with a neighbor for a coffee or brunch? Close to the NEW Promenade at Upper Dublin with shops and restaurants including Sprouts Market, HomeGoods, Starbucks and Turning Point. Nearby Corner Bakery, Fresh Market, Chick-fil-A, Wawa, and revitalized downtown Ambler with theater and cafes. Near Maple Manor Swim Club, Mondauk Park, Esporta and Lifetime Fitness, Manufacturers and Talamore Country Clubs. This home is located in a spectacular neighborhood, adorned with sidewalks and manicured common areas. Truly a fabulous community for walking the dog, bike rides, jogging with friends and evening strolls. This timeless townhome has great bones and with some vision and TLC you can make this home your own. Seller will address township Use & Occupancy and HOA requirements. 1 year home warranty to the joyous Buyers! Some photos have been virtually staged. Video contains virtually staged photos. ••This is an estate, seller requires 3 days to respond••
Description
Great opportunity for investors, contractors or buyers looking to build equity! This solid Maple Glen townhome is priced well below market value and is being sold in as is condition. Most homes in highly desirable Dublin Meadows sell for substantially more. Offering 3 Bedrooms, 2.5 Baths and 2,146 square feet of living space, this spacious home is ideally located on one of the community's most desirable streets. Features include newer HVAC, gas heat, new water heater, replacement windows, recessed lighting, six panel doors, fitted closets, a large Deck, storage shed, ample guest parking and a premium location backing to lush open space. Located in the award winning Upper Dublin School District with the newer Upper Dublin High School, new Sandy Run Middle School and highly sought after Jarrettown Elementary School. A covered Porch with a charming red front door welcomes you into the Foyer with hardwood flooring and a generous fitted coat closet. The bright Kitchen features a center island, wood cabinetry, large stainless steel sink, newer brushed nickel fixtures, KitchenAid refrigerator, dishwasher and a double window. The Kitchen flows seamlessly into the Family Room with built in cabinetry, track lighting and sliding glass doors leading to the Deck overlooking the expansive common area. The adjacent Dining Room is perfect for everyday meals or entertaining, while the step down Living Room offers a large triple window and abundant natural light. A Powder Room completes the Main Level. Upstairs, the spacious Hall includes a convenient Laundry Area with washer, dryer and shelving. The Primary Suite features custom built in cabinetry with lighting, a generous 10 x 7 walk in closet and a private Bath with tile flooring, Corian vanity with mirrored backsplash, soaking tub, stall shower and chrome fixtures. Two additional generously sized Bedrooms share a Full Bath with tile flooring, tub with tile surround and a large linen closet. The unfinished Basement offers exceptional storage and possible outstanding potential. Entertain or work remotely on the spacious Deck while enjoying the peaceful park like setting with sweeping views of mature trees, beautifully landscaped grounds and the picturesque green meadow beyond. Commuters, close to Ft Washington and Ambler Train Stations and easy access to PA Turnpike (476 and 276), routes 63, 309, 152 and 611). How about a weekend walk with a neighbor for a coffee or brunch? Close to the NEW Promenade at Upper Dublin with shops and restaurants including Sprouts Market, HomeGoods, Starbucks and Turning Point. Nearby Corner Bakery, Fresh Market, Chick-fil-A, Wawa, and revitalized downtown Ambler with theater and cafes. Near Maple Manor Swim Club, Mondauk Park, Esporta and Lifetime Fitness, Manufacturers and Talamore Country Clubs. This home is located in a spectacular neighborhood, adorned with sidewalks and manicured common areas. Truly a fabulous community for walking the dog, bike rides, jogging with friends and evening strolls. This timeless townhome has great bones and with some vision and TLC you can make this home your own. Seller will address township Use & Occupancy and HOA requirements. 1 year home warranty to the joyous Buyers! Some photos have been virtually staged. Video contains virtually staged photos. ••This is an estate, seller requires 3 days to respond••
Great opportunity for investors, contractors or buyers looking to build equity! This solid Maple Glen townhome is priced well below market value and is being sold in as is condition. Most homes in highly desirable Dublin Meadows sell for substantially more. Offering 3 Bedrooms, 2.5 Baths and 2,146 square feet of living space, this spacious home is ideally located on one of the community's most desirable streets. Features include newer HVAC, gas heat, new water heater, replacement windows, recessed lighting, six panel doors, fitted closets, a large Deck, storage shed, ample guest parking and a premium location backing to lush open space. Located in the award winning Upper Dublin School District with the newer Upper Dublin High School, new Sandy Run Middle School and highly sought after Jarrettown Elementary School. A covered Porch with a charming red front door welcomes you into the Foyer with hardwood flooring and a generous fitted coat closet. The bright Kitchen features a center island, wood cabinetry, large stainless steel sink, newer brushed nickel fixtures, KitchenAid refrigerator, dishwasher and a double window. The Kitchen flows seamlessly into the Family Room with built in cabinetry, track lighting and sliding glass doors leading to the Deck overlooking the expansive common area. The adjacent Dining Room is perfect for everyday meals or entertaining, while the step down Living Room offers a large triple window and abundant natural light. A Powder Room completes the Main Level. Upstairs, the spacious Hall includes a convenient Laundry Area with washer, dryer and shelving. The Primary Suite features custom built in cabinetry with lighting, a generous 10 x 7 walk in closet and a private Bath with tile flooring, Corian vanity with mirrored backsplash, soaking tub, stall shower and chrome fixtures. Two additional generously sized Bedrooms share a Full Bath with tile flooring, tub with tile surround and a large linen closet. The unfinished Basement offers exceptional storage and possible outstanding potential. Entertain or work remotely on the spacious Deck while enjoying the peaceful park like setting with sweeping views of mature trees, beautifully landscaped grounds and the picturesque green meadow beyond. Commuters, close to Ft Washington and Ambler Train Stations and easy access to PA Turnpike (476 and 276), routes 63, 309, 152 and 611). How about a weekend walk with a neighbor for a coffee or brunch? Close to the NEW Promenade at Upper Dublin with shops and restaurants including Sprouts Market, HomeGoods, Starbucks and Turning Point. Nearby Corner Bakery, Fresh Market, Chick-fil-A, Wawa, and revitalized downtown Ambler with theater and cafes. Near Maple Manor Swim Club, Mondauk Park, Esporta and Lifetime Fitness, Manufacturers and Talamore Country Clubs. This home is located in a spectacular neighborhood, adorned with sidewalks and manicured common areas. Truly a fabulous community for walking the dog, bike rides, jogging with friends and evening strolls. This timeless townhome has great bones and with some vision and TLC you can make this home your own. Seller will address township Use & Occupancy and HOA requirements. 1 year home warranty to the joyous Buyers! Some photos have been virtually staged. Video contains virtually staged photos. ••This is an estate, seller requires 3 days to respond••
Description
Great opportunity for investors, contractors or buyers looking to build equity! This solid Maple Glen townhome is priced well below market value and is being sold in as is condition. Most homes in highly desirable Dublin Meadows sell for substantially more. Offering 3 Bedrooms, 2.5 Baths and 2,146 square feet of living space, this spacious home is ideally located on one of the community's most desirable streets. Features include newer HVAC, gas heat, new water heater, replacement windows, recessed lighting, six panel doors, fitted closets, a large Deck, storage shed, ample guest parking and a premium location backing to lush open space. Located in the award winning Upper Dublin School District with the newer Upper Dublin High School, new Sandy Run Middle School and highly sought after Jarrettown Elementary School. A covered Porch with a charming red front door welcomes you into the Foyer with hardwood flooring and a generous fitted coat closet. The bright Kitchen features a center island, wood cabinetry, large stainless steel sink, newer brushed nickel fixtures, KitchenAid refrigerator, dishwasher and a double window. The Kitchen flows seamlessly into the Family Room with built in cabinetry, track lighting and sliding glass doors leading to the Deck overlooking the expansive common area. The adjacent Dining Room is perfect for everyday meals or entertaining, while the step down Living Room offers a large triple window and abundant natural light. A Powder Room completes the Main Level. Upstairs, the spacious Hall includes a convenient Laundry Area with washer, dryer and shelving. The Primary Suite features custom built in cabinetry with lighting, a generous 10 x 7 walk in closet and a private Bath with tile flooring, Corian vanity with mirrored backsplash, soaking tub, stall shower and chrome fixtures. Two additional generously sized Bedrooms share a Full Bath with tile flooring, tub with tile surround and a large linen closet. The unfinished Basement offers exceptional storage and possible outstanding potential. Entertain or work remotely on the spacious Deck while enjoying the peaceful park like setting with sweeping views of mature trees, beautifully landscaped grounds and the picturesque green meadow beyond. Commuters, close to Ft Washington and Ambler Train Stations and easy access to PA Turnpike (476 and 276), routes 63, 309, 152 and 611). How about a weekend walk with a neighbor for a coffee or brunch? Close to the NEW Promenade at Upper Dublin with shops and restaurants including Sprouts Market, HomeGoods, Starbucks and Turning Point. Nearby Corner Bakery, Fresh Market, Chick-fil-A, Wawa, and revitalized downtown Ambler with theater and cafes. Near Maple Manor Swim Club, Mondauk Park, Esporta and Lifetime Fitness, Manufacturers and Talamore Country Clubs. This home is located in a spectacular neighborhood, adorned with sidewalks and manicured common areas. Truly a fabulous community for walking the dog, bike rides, jogging with friends and evening strolls. This timeless townhome has great bones and with some vision and TLC you can make this home your own. Seller will address township Use & Occupancy and HOA requirements. 1 year home warranty to the joyous Buyers! Some photos have been virtually staged. Video contains virtually staged photos. ••This is an estate, seller requires 3 days to respond••
HelloCondo Is The #1 Condo Search Platform And Real Estate Recommendation Engine. Search, Find And Buy The Perfect Condo And Get Matched With The Best Agents. Finding A Condo Has Never Been So Easy.