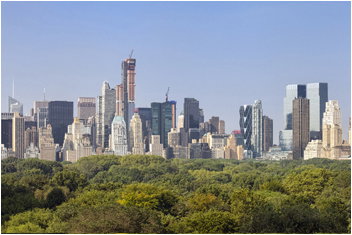
BY ROSARIO CANDELASet high above Central Park and the Metropolitan Museum of Art this two floor home has stunning park views, mesmerizing south and west light and dazzling evening midtown vistas. Upon entering the first floor of the residence one realizes the graciousness of this Candela masterpiece with 11 foot ceilings on the public floor. A twenty-two by twenty-five foot living room features six floor-to-ceiling glass doors that open out to Juliet balconies beckoning one to take in the verdant views while a stunning marble wood- burning fireplace is the pice de rsistance in this tremendous room. Situated next to the living room and just off the foyer is a cozy library offering the perfect respite for relaxation and reading. The dining room also features a wood burning fireplace and is epically proportioned for the entertainer at heart. A chef sized kitchen, guest bath and staff room complete this floor. Situated on the second floor is a master bedroom and two additional bedrooms with the possibility for the original four bedroom layout. The master bedroom is perfectly positioned to take in the central park views from a vantage point that even the most discerning buyer would be impressed. Two over-sized dressing closets and two bathrooms make this layout exemplary. The additional two bedrooms are ample in size and currently share a bath. This floor also has both public and service elevator access for ease of living. With hardwood floors throughout, a central climate control, North/South/West and East Exposures, the potential for four bedrooms plus one staff room and the opportunity to live in an intimate 6 unit prewar cooperative, this home is a rare opportunity. 990 Fifth Avenue was designed by Rosario Candela in 1927 at the pinnacle of New York City's golden twenties. Candela worked with architects Warren & Wetmore on the design that was constructed by Fred T. Ley & Company on the site of the former Frank W. Woolworth house. Centrally located on Museum Mile, across from the Metropolitan Museum and within minutes of New York's finest shopping, schools, restaurants and galleries. This full service cooperative is one of the upper eastside's finest.
Description
BY ROSARIO CANDELASet high above Central Park and the Metropolitan Museum of Art this two floor home has stunning park views, mesmerizing south and west light and dazzling evening midtown vistas. Upon entering the first floor of the residence one realizes the graciousness of this Candela masterpiece with 11 foot ceilings on the public floor. A twenty-two by twenty-five foot living room features six floor-to-ceiling glass doors that open out to Juliet balconies beckoning one to take in the verdant views while a stunning marble wood- burning fireplace is the pice de rsistance in this tremendous room. Situated next to the living room and just off the foyer is a cozy library offering the perfect respite for relaxation and reading. The dining room also features a wood burning fireplace and is epically proportioned for the entertainer at heart. A chef sized kitchen, guest bath and staff room complete this floor. Situated on the second floor is a master bedroom and two additional bedrooms with the possibility for the original four bedroom layout. The master bedroom is perfectly positioned to take in the central park views from a vantage point that even the most discerning buyer would be impressed. Two over-sized dressing closets and two bathrooms make this layout exemplary. The additional two bedrooms are ample in size and currently share a bath. This floor also has both public and service elevator access for ease of living. With hardwood floors throughout, a central climate control, North/South/West and East Exposures, the potential for four bedrooms plus one staff room and the opportunity to live in an intimate 6 unit prewar cooperative, this home is a rare opportunity. 990 Fifth Avenue was designed by Rosario Candela in 1927 at the pinnacle of New York City's golden twenties. Candela worked with architects Warren & Wetmore on the design that was constructed by Fred T. Ley & Company on the site of the former Frank W. Woolworth house. Centrally located on Museum Mile, across from the Metropolitan Museum and within minutes of New York's finest shopping, schools, restaurants and galleries. This full service cooperative is one of the upper eastside's finest.
BY ROSARIO CANDELASet high above Central Park and the Metropolitan Museum of Art this two floor home has stunning park views, mesmerizing south and west light and dazzling evening midtown vistas. Upon entering the first floor of the residence one realizes the graciousness of this Candela masterpiece with 11 foot ceilings on the public floor. A twenty-two by twenty-five foot living room features six floor-to-ceiling glass doors that open out to Juliet balconies beckoning one to take in the verdant views while a stunning marble wood- burning fireplace is the pice de rsistance in this tremendous room. Situated next to the living room and just off the foyer is a cozy library offering the perfect respite for relaxation and reading. The dining room also features a wood burning fireplace and is epically proportioned for the entertainer at heart. A chef sized kitchen, guest bath and staff room complete this floor. Situated on the second floor is a master bedroom and two additional bedrooms with the possibility for the original four bedroom layout. The master bedroom is perfectly positioned to take in the central park views from a vantage point that even the most discerning buyer would be impressed. Two over-sized dressing closets and two bathrooms make this layout exemplary. The additional two bedrooms are ample in size and currently share a bath. This floor also has both public and service elevator access for ease of living. With hardwood floors throughout, a central climate control, North/South/West and East Exposures, the potential for four bedrooms plus one staff room and the opportunity to live in an intimate 6 unit prewar cooperative, this home is a rare opportunity. 990 Fifth Avenue was designed by Rosario Candela in 1927 at the pinnacle of New York City's golden twenties. Candela worked with architects Warren & Wetmore on the design that was constructed by Fred T. Ley & Company on the site of the former Frank W. Woolworth house. Centrally located on Museum Mile, across from the Metropolitan Museum and within minutes of New York's finest shopping, schools, restaurants and galleries. This full service cooperative is one of the upper eastside's finest.
Description
BY ROSARIO CANDELASet high above Central Park and the Metropolitan Museum of Art this two floor home has stunning park views, mesmerizing south and west light and dazzling evening midtown vistas. Upon entering the first floor of the residence one realizes the graciousness of this Candela masterpiece with 11 foot ceilings on the public floor. A twenty-two by twenty-five foot living room features six floor-to-ceiling glass doors that open out to Juliet balconies beckoning one to take in the verdant views while a stunning marble wood- burning fireplace is the pice de rsistance in this tremendous room. Situated next to the living room and just off the foyer is a cozy library offering the perfect respite for relaxation and reading. The dining room also features a wood burning fireplace and is epically proportioned for the entertainer at heart. A chef sized kitchen, guest bath and staff room complete this floor. Situated on the second floor is a master bedroom and two additional bedrooms with the possibility for the original four bedroom layout. The master bedroom is perfectly positioned to take in the central park views from a vantage point that even the most discerning buyer would be impressed. Two over-sized dressing closets and two bathrooms make this layout exemplary. The additional two bedrooms are ample in size and currently share a bath. This floor also has both public and service elevator access for ease of living. With hardwood floors throughout, a central climate control, North/South/West and East Exposures, the potential for four bedrooms plus one staff room and the opportunity to live in an intimate 6 unit prewar cooperative, this home is a rare opportunity. 990 Fifth Avenue was designed by Rosario Candela in 1927 at the pinnacle of New York City's golden twenties. Candela worked with architects Warren & Wetmore on the design that was constructed by Fred T. Ley & Company on the site of the former Frank W. Woolworth house. Centrally located on Museum Mile, across from the Metropolitan Museum and within minutes of New York's finest shopping, schools, restaurants and galleries. This full service cooperative is one of the upper eastside's finest.
HelloCondo Is The #1 Condo Search Platform And Real Estate Recommendation Engine. Search, Find And Buy The Perfect Condo And Get Matched With The Best Agents. Finding A Condo Has Never Been So Easy.