Completely sophisticated and utterly divine, this splendid light-flooded residence presents the ideal and elusive combination of a pristine, comprehensive renovation that pays homage to the coveted prewar sensibility of its classic J. E. R. Carpenter design. Awash with custom millwork and incorporating state-of-the-art systems and myriad exquisite details, this gracious residence offers grandly-scaled rooms, soaring high ceilings, and a floorplan that presages both impressive entertaining and a comfortable quotidian lifestyle.
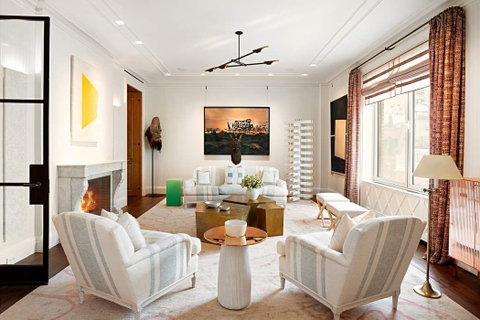
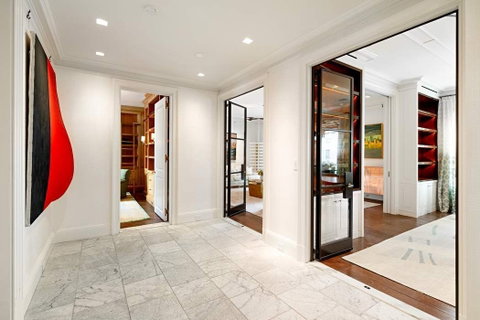
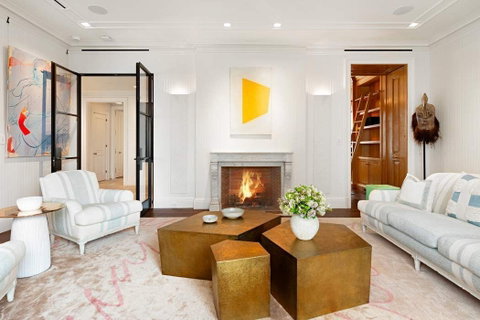
Throughout, the quality and attention to detail is evident and underscores the elegance of this stellar apartment. From a private elevator landing, the sizable Entrance Gallery announces itself with a stone floor and opens to three generously-proportioned entertainment rooms. Bronze-framed glass doors open to the marvelous Living Room and Dining Room, both of which benefit from tranquil outlooks onto East 82nd Street. The Living Room is particularly pleasing in scale and features a wood-burning fireplace. Adjacent, the stately Dining Room has been cleverly designed to incorporate a vanishing workspace. Adjacent, there is a very chic lacquered wet bar outfitted with an ice maker and wine storage. Finally, the handsome wood-paneled Library, south-facing, completes the triumvirate of elegant entertainment rooms, which are supported by two large coat closets and a powder room, all accessible from the Gallery.
Beyond, the chef's Kitchen, outfitted with state-of-the art appliances and finished with design details that recall both the building's original 1920s sensibility and a Parisian cafe. These include a graphic tiled floor, a windowed swing door, thick Calcatta Gold marble countertops, polished nickel hardware and bullet hinges, and a tufted banquette in the dining area. The Kitchen has very ample storage and is supported by a separate laundry room.
Serene private quarters include a beautiful Primary Bedroom suite with western and southern outlooks, ensuring beautiful light throughout the day, an elegantly appointed marble bathroom, and two large custom-fitted dressing closets. There is one additional western-facing bedroom, awash with gorgeous afternoon sunlight, with an ensuite marble bath.
Throughout this visually resplendent home, it is evident that every detail has been anticipated and expertly managed. During a painstaking renovation overseen by Frank de Biasi, every system was replaced and upgraded to the highest standard, including HVAC, electrical, and plumbing. All finishes and materials are custom and exquisite, including Venetian and Marmorino plaster walls and French white oak floors. Lighting and temperature/humidity systems were designed with a collector in mind.
Ideally situated at the corner of Park Avenue and 82nd Street, 950 Park Avenue is a distinguished palazzo-inspired cooperative designed in 1921 by renowned architect J. E. R. Carpenter. Impeccable staffing includes a full-time doorman and porter, as well as a top resident manager. Residents benefit from amenities such as a rooftop fitness center, a landscaped rooftop garden terrace with views that stretch across Central Park, and dedicated private storage. Situated in the heart of the Metropolitan Museum Historic District, this wonderful apartment is convenient to Madison Avenue’s shops and restaurants, and is moments from Central Park and the treasures of Museum Mile. Pets are welcome.
Description
Completely sophisticated and utterly divine, this splendid light-flooded residence presents the ideal and elusive combination of a pristine, comprehensive renovation that pays homage to the coveted prewar sensibility of its classic J. E. R. Carpenter design. Awash with custom millwork and incorporating state-of-the-art systems and myriad exquisite details, this gracious residence offers grandly-scaled rooms, soaring high ceilings, and a floorplan that presages both impressive entertaining and a comfortable quotidian lifestyle.
Throughout, the quality and attention to detail is evident and underscores the elegance of this stellar apartment. From a private elevator landing, the sizable Entrance Gallery announces itself with a stone floor and opens to three generously-proportioned entertainment rooms. Bronze-framed glass doors open to the marvelous Living Room and Dining Room, both of which benefit from tranquil outlooks onto East 82nd Street. The Living Room is particularly pleasing in scale and features a wood-burning fireplace. Adjacent, the stately Dining Room has been cleverly designed to incorporate a vanishing workspace. Adjacent, there is a very chic lacquered wet bar outfitted with an ice maker and wine storage. Finally, the handsome wood-paneled Library, south-facing, completes the triumvirate of elegant entertainment rooms, which are supported by two large coat closets and a powder room, all accessible from the Gallery.
Beyond, the chef's Kitchen, outfitted with state-of-the art appliances and finished with design details that recall both the building's original 1920s sensibility and a Parisian cafe. These include a graphic tiled floor, a windowed swing door, thick Calcatta Gold marble countertops, polished nickel hardware and bullet hinges, and a tufted banquette in the dining area. The Kitchen has very ample storage and is supported by a separate laundry room.
Serene private quarters include a beautiful Primary Bedroom suite with western and southern outlooks, ensuring beautiful light throughout the day, an elegantly appointed marble bathroom, and two large custom-fitted dressing closets. There is one additional western-facing bedroom, awash with gorgeous afternoon sunlight, with an ensuite marble bath.
Throughout this visually resplendent home, it is evident that every detail has been anticipated and expertly managed. During a painstaking renovation overseen by Frank de Biasi, every system was replaced and upgraded to the highest standard, including HVAC, electrical, and plumbing. All finishes and materials are custom and exquisite, including Venetian and Marmorino plaster walls and French white oak floors. Lighting and temperature/humidity systems were designed with a collector in mind.
Ideally situated at the corner of Park Avenue and 82nd Street, 950 Park Avenue is a distinguished palazzo-inspired cooperative designed in 1921 by renowned architect J. E. R. Carpenter. Impeccable staffing includes a full-time doorman and porter, as well as a top resident manager. Residents benefit from amenities such as a rooftop fitness center, a landscaped rooftop garden terrace with views that stretch across Central Park, and dedicated private storage. Situated in the heart of the Metropolitan Museum Historic District, this wonderful apartment is convenient to Madison Avenue’s shops and restaurants, and is moments from Central Park and the treasures of Museum Mile. Pets are welcome.
Completely sophisticated and utterly divine, this splendid light-flooded residence presents the ideal and elusive combination of a pristine, comprehensive renovation that pays homage to the coveted prewar sensibility of its classic J. E. R. Carpenter design. Awash with custom millwork and incorporating state-of-the-art systems and myriad exquisite details, this gracious residence offers grandly-scaled rooms, soaring high ceilings, and a floorplan that presages both impressive entertaining and a comfortable quotidian lifestyle.
Throughout, the quality and attention to detail is evident and underscores the elegance of this stellar apartment. From a private elevator landing, the sizable Entrance Gallery announces itself with a stone floor and opens to three generously-proportioned entertainment rooms. Bronze-framed glass doors open to the marvelous Living Room and Dining Room, both of which benefit from tranquil outlooks onto East 82nd Street. The Living Room is particularly pleasing in scale and features a wood-burning fireplace. Adjacent, the stately Dining Room has been cleverly designed to incorporate a vanishing workspace. Adjacent, there is a very chic lacquered wet bar outfitted with an ice maker and wine storage. Finally, the handsome wood-paneled Library, south-facing, completes the triumvirate of elegant entertainment rooms, which are supported by two large coat closets and a powder room, all accessible from the Gallery.
Beyond, the chef's Kitchen, outfitted with state-of-the art appliances and finished with design details that recall both the building's original 1920s sensibility and a Parisian cafe. These include a graphic tiled floor, a windowed swing door, thick Calcatta Gold marble countertops, polished nickel hardware and bullet hinges, and a tufted banquette in the dining area. The Kitchen has very ample storage and is supported by a separate laundry room.
Serene private quarters include a beautiful Primary Bedroom suite with western and southern outlooks, ensuring beautiful light throughout the day, an elegantly appointed marble bathroom, and two large custom-fitted dressing closets. There is one additional western-facing bedroom, awash with gorgeous afternoon sunlight, with an ensuite marble bath.
Throughout this visually resplendent home, it is evident that every detail has been anticipated and expertly managed. During a painstaking renovation overseen by Frank de Biasi, every system was replaced and upgraded to the highest standard, including HVAC, electrical, and plumbing. All finishes and materials are custom and exquisite, including Venetian and Marmorino plaster walls and French white oak floors. Lighting and temperature/humidity systems were designed with a collector in mind.
Ideally situated at the corner of Park Avenue and 82nd Street, 950 Park Avenue is a distinguished palazzo-inspired cooperative designed in 1921 by renowned architect J. E. R. Carpenter. Impeccable staffing includes a full-time doorman and porter, as well as a top resident manager. Residents benefit from amenities such as a rooftop fitness center, a landscaped rooftop garden terrace with views that stretch across Central Park, and dedicated private storage. Situated in the heart of the Metropolitan Museum Historic District, this wonderful apartment is convenient to Madison Avenue’s shops and restaurants, and is moments from Central Park and the treasures of Museum Mile. Pets are welcome.
Description
Completely sophisticated and utterly divine, this splendid light-flooded residence presents the ideal and elusive combination of a pristine, comprehensive renovation that pays homage to the coveted prewar sensibility of its classic J. E. R. Carpenter design. Awash with custom millwork and incorporating state-of-the-art systems and myriad exquisite details, this gracious residence offers grandly-scaled rooms, soaring high ceilings, and a floorplan that presages both impressive entertaining and a comfortable quotidian lifestyle.
Throughout, the quality and attention to detail is evident and underscores the elegance of this stellar apartment. From a private elevator landing, the sizable Entrance Gallery announces itself with a stone floor and opens to three generously-proportioned entertainment rooms. Bronze-framed glass doors open to the marvelous Living Room and Dining Room, both of which benefit from tranquil outlooks onto East 82nd Street. The Living Room is particularly pleasing in scale and features a wood-burning fireplace. Adjacent, the stately Dining Room has been cleverly designed to incorporate a vanishing workspace. Adjacent, there is a very chic lacquered wet bar outfitted with an ice maker and wine storage. Finally, the handsome wood-paneled Library, south-facing, completes the triumvirate of elegant entertainment rooms, which are supported by two large coat closets and a powder room, all accessible from the Gallery.
Beyond, the chef's Kitchen, outfitted with state-of-the art appliances and finished with design details that recall both the building's original 1920s sensibility and a Parisian cafe. These include a graphic tiled floor, a windowed swing door, thick Calcatta Gold marble countertops, polished nickel hardware and bullet hinges, and a tufted banquette in the dining area. The Kitchen has very ample storage and is supported by a separate laundry room.
Serene private quarters include a beautiful Primary Bedroom suite with western and southern outlooks, ensuring beautiful light throughout the day, an elegantly appointed marble bathroom, and two large custom-fitted dressing closets. There is one additional western-facing bedroom, awash with gorgeous afternoon sunlight, with an ensuite marble bath.
Throughout this visually resplendent home, it is evident that every detail has been anticipated and expertly managed. During a painstaking renovation overseen by Frank de Biasi, every system was replaced and upgraded to the highest standard, including HVAC, electrical, and plumbing. All finishes and materials are custom and exquisite, including Venetian and Marmorino plaster walls and French white oak floors. Lighting and temperature/humidity systems were designed with a collector in mind.
Ideally situated at the corner of Park Avenue and 82nd Street, 950 Park Avenue is a distinguished palazzo-inspired cooperative designed in 1921 by renowned architect J. E. R. Carpenter. Impeccable staffing includes a full-time doorman and porter, as well as a top resident manager. Residents benefit from amenities such as a rooftop fitness center, a landscaped rooftop garden terrace with views that stretch across Central Park, and dedicated private storage. Situated in the heart of the Metropolitan Museum Historic District, this wonderful apartment is convenient to Madison Avenue’s shops and restaurants, and is moments from Central Park and the treasures of Museum Mile. Pets are welcome.
HelloCondo Is The #1 Condo Search Platform And Real Estate Recommendation Engine. Search, Find And Buy The Perfect Condo And Get Matched With The Best Agents. Finding A Condo Has Never Been So Easy.