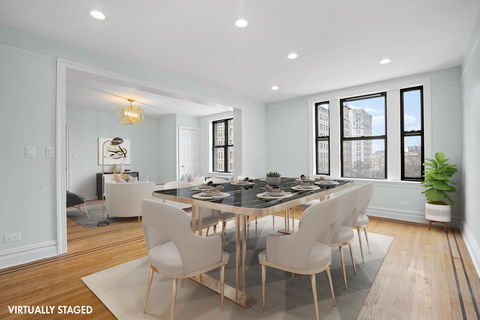
Residence 41 offers an unparalleled blend of historic charm and contemporary sophistication that defines modern New York living. Sitting on the largest line in the building, the space immediately exudes a warmth and character that only a pre-war unit can deliver: an open space marked by thoughtful details such as crown molding, recessed lighting, and exquisitely detailed hardwood floors—all of which underscore the recent, high-quality renovations that have enhanced every inch of the property.
Step into this expansive residence where a welcoming hallway gracefully ushers you into an extra-large living area. Here, an elegant archway artfully delineates two distinct yet connected spaces, offering unparalleled flexibility for your lifestyle needs. Whether you’re orchestrating a sophisticated dinner soirée with ample room for a formal dining setup or seeking a cozy nook for a tranquil evening, this dual-zone layout adapts effortlessly to your desires. Sunlight dances through the space, highlighting the intricate trim details and crafting an ambiance that marries elegance with warmth. Three generous walk-in closets adjacent to the living area provide abundant storage, ensuring your home remains as pristine as it is inviting.
The kitchen is bright and efficient, outfitted with brand-new stainless steel appliances including a gas oven, french door refrigerator, microwave, and dishwasher. Its sleek white cabinetry and contrasting black granite countertops/backsplash marry functionality with a refined aesthetic. Just off the kitchen is a versatile office/den and additional full bathroom.
The primary suite stands as a private sanctuary, deliberately separated from the additional bedrooms to ensure ultimate privacy and tranquility. This serene retreat, complete with an en-suite bathroom, is designed with an emphasis on comfort and luxury, offering a peaceful haven where one can unwind after a bustling day in the city.
NOTE: For those looking for larger bedrooms, we have included an alternative floor plan and some virtual images showing a couple of layout tweaks. You can combine the two bedrooms near the kitchen into one larger one and/or split the oversized living room, thereby creating a spacious primary bedroom while retaining a lovely living area.
Every detail of this residence—from the new electrical updates, and six generously appointed closets to the meticulous craftsmanship—has been carefully considered to enhance both functionality and aesthetic appeal.
While 812 Riverside Drive offers the convenience of on-site laundry facilities, this residence takes it a step further with in-unit washer/dryer hookups, ready for your personal setup. This well-maintained elevator building also features part-time security and available storage, adding an extra layer of comfort and peace of mind.
Beyond its sophisticated interiors, Residence 41 boasts a location that is as strategic as it is desirable. Situated only one block from the 1 train and within a comfortable distance to the C train, connectivity is effortless, ensuring that the vibrant pulse of New York City is always within reach. It’s near Columbia University, City College, and Presbyterian Hospital. Yankee Stadium is also only 15 minutes away via the Bx6 bus.
The nearby Hudson River Greenway offers a welcome respite from urban life, where verdant parks and stunning river views provide a serene counterbalance to the energy of city living. This seamless integration of urban convenience and natural beauty is a hallmark of Washington Heights.
This vibrant neighborhood has experienced remarkable growth in recent years—and the momentum is only building. Now’s your chance to get in while the excitement continues!
Note: Real estate taxes reflect condo abatement for end users. Unabated taxes are $1,014.
Description
Residence 41 offers an unparalleled blend of historic charm and contemporary sophistication that defines modern New York living. Sitting on the largest line in the building, the space immediately exudes a warmth and character that only a pre-war unit can deliver: an open space marked by thoughtful details such as crown molding, recessed lighting, and exquisitely detailed hardwood floors—all of which underscore the recent, high-quality renovations that have enhanced every inch of the property.
Step into this expansive residence where a welcoming hallway gracefully ushers you into an extra-large living area. Here, an elegant archway artfully delineates two distinct yet connected spaces, offering unparalleled flexibility for your lifestyle needs. Whether you’re orchestrating a sophisticated dinner soirée with ample room for a formal dining setup or seeking a cozy nook for a tranquil evening, this dual-zone layout adapts effortlessly to your desires. Sunlight dances through the space, highlighting the intricate trim details and crafting an ambiance that marries elegance with warmth. Three generous walk-in closets adjacent to the living area provide abundant storage, ensuring your home remains as pristine as it is inviting.
The kitchen is bright and efficient, outfitted with brand-new stainless steel appliances including a gas oven, french door refrigerator, microwave, and dishwasher. Its sleek white cabinetry and contrasting black granite countertops/backsplash marry functionality with a refined aesthetic. Just off the kitchen is a versatile office/den and additional full bathroom.
The primary suite stands as a private sanctuary, deliberately separated from the additional bedrooms to ensure ultimate privacy and tranquility. This serene retreat, complete with an en-suite bathroom, is designed with an emphasis on comfort and luxury, offering a peaceful haven where one can unwind after a bustling day in the city.
NOTE: For those looking for larger bedrooms, we have included an alternative floor plan and some virtual images showing a couple of layout tweaks. You can combine the two bedrooms near the kitchen into one larger one and/or split the oversized living room, thereby creating a spacious primary bedroom while retaining a lovely living area.
Every detail of this residence—from the new electrical updates, and six generously appointed closets to the meticulous craftsmanship—has been carefully considered to enhance both functionality and aesthetic appeal.
While 812 Riverside Drive offers the convenience of on-site laundry facilities, this residence takes it a step further with in-unit washer/dryer hookups, ready for your personal setup. This well-maintained elevator building also features part-time security and available storage, adding an extra layer of comfort and peace of mind.
Beyond its sophisticated interiors, Residence 41 boasts a location that is as strategic as it is desirable. Situated only one block from the 1 train and within a comfortable distance to the C train, connectivity is effortless, ensuring that the vibrant pulse of New York City is always within reach. It’s near Columbia University, City College, and Presbyterian Hospital. Yankee Stadium is also only 15 minutes away via the Bx6 bus.
The nearby Hudson River Greenway offers a welcome respite from urban life, where verdant parks and stunning river views provide a serene counterbalance to the energy of city living. This seamless integration of urban convenience and natural beauty is a hallmark of Washington Heights.
This vibrant neighborhood has experienced remarkable growth in recent years—and the momentum is only building. Now’s your chance to get in while the excitement continues!
Note: Real estate taxes reflect condo abatement for end users. Unabated taxes are $1,014.
Residence 41 offers an unparalleled blend of historic charm and contemporary sophistication that defines modern New York living. Sitting on the largest line in the building, the space immediately exudes a warmth and character that only a pre-war unit can deliver: an open space marked by thoughtful details such as crown molding, recessed lighting, and exquisitely detailed hardwood floors—all of which underscore the recent, high-quality renovations that have enhanced every inch of the property.
Step into this expansive residence where a welcoming hallway gracefully ushers you into an extra-large living area. Here, an elegant archway artfully delineates two distinct yet connected spaces, offering unparalleled flexibility for your lifestyle needs. Whether you’re orchestrating a sophisticated dinner soirée with ample room for a formal dining setup or seeking a cozy nook for a tranquil evening, this dual-zone layout adapts effortlessly to your desires. Sunlight dances through the space, highlighting the intricate trim details and crafting an ambiance that marries elegance with warmth. Three generous walk-in closets adjacent to the living area provide abundant storage, ensuring your home remains as pristine as it is inviting.
The kitchen is bright and efficient, outfitted with brand-new stainless steel appliances including a gas oven, french door refrigerator, microwave, and dishwasher. Its sleek white cabinetry and contrasting black granite countertops/backsplash marry functionality with a refined aesthetic. Just off the kitchen is a versatile office/den and additional full bathroom.
The primary suite stands as a private sanctuary, deliberately separated from the additional bedrooms to ensure ultimate privacy and tranquility. This serene retreat, complete with an en-suite bathroom, is designed with an emphasis on comfort and luxury, offering a peaceful haven where one can unwind after a bustling day in the city.
NOTE: For those looking for larger bedrooms, we have included an alternative floor plan and some virtual images showing a couple of layout tweaks. You can combine the two bedrooms near the kitchen into one larger one and/or split the oversized living room, thereby creating a spacious primary bedroom while retaining a lovely living area.
Every detail of this residence—from the new electrical updates, and six generously appointed closets to the meticulous craftsmanship—has been carefully considered to enhance both functionality and aesthetic appeal.
While 812 Riverside Drive offers the convenience of on-site laundry facilities, this residence takes it a step further with in-unit washer/dryer hookups, ready for your personal setup. This well-maintained elevator building also features part-time security and available storage, adding an extra layer of comfort and peace of mind.
Beyond its sophisticated interiors, Residence 41 boasts a location that is as strategic as it is desirable. Situated only one block from the 1 train and within a comfortable distance to the C train, connectivity is effortless, ensuring that the vibrant pulse of New York City is always within reach. It’s near Columbia University, City College, and Presbyterian Hospital. Yankee Stadium is also only 15 minutes away via the Bx6 bus.
The nearby Hudson River Greenway offers a welcome respite from urban life, where verdant parks and stunning river views provide a serene counterbalance to the energy of city living. This seamless integration of urban convenience and natural beauty is a hallmark of Washington Heights.
This vibrant neighborhood has experienced remarkable growth in recent years—and the momentum is only building. Now’s your chance to get in while the excitement continues!
Note: Real estate taxes reflect condo abatement for end users. Unabated taxes are $1,014.
Description
Residence 41 offers an unparalleled blend of historic charm and contemporary sophistication that defines modern New York living. Sitting on the largest line in the building, the space immediately exudes a warmth and character that only a pre-war unit can deliver: an open space marked by thoughtful details such as crown molding, recessed lighting, and exquisitely detailed hardwood floors—all of which underscore the recent, high-quality renovations that have enhanced every inch of the property.
Step into this expansive residence where a welcoming hallway gracefully ushers you into an extra-large living area. Here, an elegant archway artfully delineates two distinct yet connected spaces, offering unparalleled flexibility for your lifestyle needs. Whether you’re orchestrating a sophisticated dinner soirée with ample room for a formal dining setup or seeking a cozy nook for a tranquil evening, this dual-zone layout adapts effortlessly to your desires. Sunlight dances through the space, highlighting the intricate trim details and crafting an ambiance that marries elegance with warmth. Three generous walk-in closets adjacent to the living area provide abundant storage, ensuring your home remains as pristine as it is inviting.
The kitchen is bright and efficient, outfitted with brand-new stainless steel appliances including a gas oven, french door refrigerator, microwave, and dishwasher. Its sleek white cabinetry and contrasting black granite countertops/backsplash marry functionality with a refined aesthetic. Just off the kitchen is a versatile office/den and additional full bathroom.
The primary suite stands as a private sanctuary, deliberately separated from the additional bedrooms to ensure ultimate privacy and tranquility. This serene retreat, complete with an en-suite bathroom, is designed with an emphasis on comfort and luxury, offering a peaceful haven where one can unwind after a bustling day in the city.
NOTE: For those looking for larger bedrooms, we have included an alternative floor plan and some virtual images showing a couple of layout tweaks. You can combine the two bedrooms near the kitchen into one larger one and/or split the oversized living room, thereby creating a spacious primary bedroom while retaining a lovely living area.
Every detail of this residence—from the new electrical updates, and six generously appointed closets to the meticulous craftsmanship—has been carefully considered to enhance both functionality and aesthetic appeal.
While 812 Riverside Drive offers the convenience of on-site laundry facilities, this residence takes it a step further with in-unit washer/dryer hookups, ready for your personal setup. This well-maintained elevator building also features part-time security and available storage, adding an extra layer of comfort and peace of mind.
Beyond its sophisticated interiors, Residence 41 boasts a location that is as strategic as it is desirable. Situated only one block from the 1 train and within a comfortable distance to the C train, connectivity is effortless, ensuring that the vibrant pulse of New York City is always within reach. It’s near Columbia University, City College, and Presbyterian Hospital. Yankee Stadium is also only 15 minutes away via the Bx6 bus.
The nearby Hudson River Greenway offers a welcome respite from urban life, where verdant parks and stunning river views provide a serene counterbalance to the energy of city living. This seamless integration of urban convenience and natural beauty is a hallmark of Washington Heights.
This vibrant neighborhood has experienced remarkable growth in recent years—and the momentum is only building. Now’s your chance to get in while the excitement continues!
Note: Real estate taxes reflect condo abatement for end users. Unabated taxes are $1,014.
HelloCondo Is The #1 Condo Search Platform And Real Estate Recommendation Engine. Search, Find And Buy The Perfect Condo And Get Matched With The Best Agents. Finding A Condo Has Never Been So Easy.