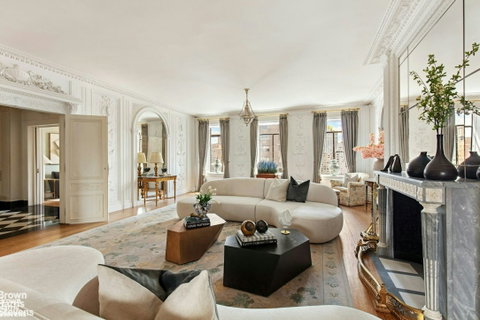
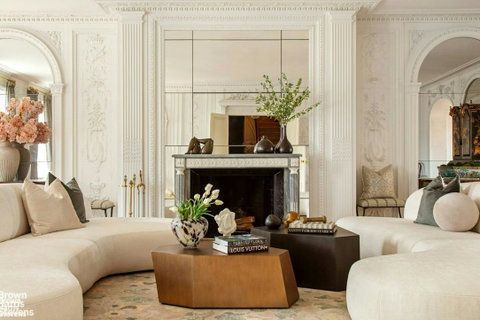
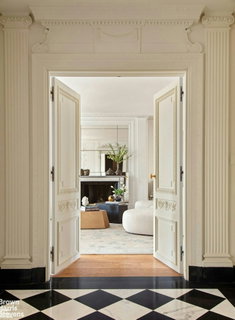
Renovated Four Bedroom Duplex - High Above 71st & Park. Perched high atop the 15th and 16th floors of one of Park Avenue's most distinguished white-glove prewar cooperatives, this exceptional duplex residence offers a gracious layout, soaring ceilings, and captivating cityscape views. Beautifully renovated and bathed in natural light, the home is distinguished by two small private terraces, exquisite moldings, custom cabinetry, and rich hardwood plank-and-peg floors throughout. Principal Rooms A semi-private elevator landing opens to a stately gallery that sets an elegant tone and seamlessly introduces the entertaining spaces. The grand expanse includes an east-facing living room centered around a wood-burning fireplace with marble mantel, and a sun-filled conservatory with three oversized west-facing windows offering enchanting light and distant glimpses of Central Park. A warm and inviting den/library, framed by vintage French doors, opens onto a charming east-facing terrace. The oval dining room is both refined and inviting, ideal for formal entertaining, and showcases beautifully crafted wide plank-and-peg flooring. A hand-painted powder room is discreetly positioned off the gallery. The state-of-the-art chef's kitchen is designed for both serious culinary pursuits and everyday living, anchored by a grand mahogany island and complemented by a cozy upholstered banquette seating area that can easily accommodate six. Adjacent service areas include a laundry room, staff quarters with bath, and a thoughtfully designed oversized custom pantry. Private Quarters A sweeping staircase ascends to the private level, where the serene bedroom wing offers exceptional comfort and privacy. The expansive 21-foot primary suite features a wood-burning fireplace and opens onto a planted east-facing terrace with open city views. The suite is complemented by a generous walk-in closet and a spacious en-suite bath. Three additional bedrooms, each well-proportioned and filled with natural light, are served by two bathrooms and ample closet space, completing this thoughtfully arranged upper level. 730 Park Avenue Designed in 1929 by the esteemed architects F. Burrall Hoffman Jr. and Lafayette A. Goldstone, 730 Park Avenue is a distinguished 19-story cooperative built in the elegant Jacobean Tudor style. With just 40 residences, the building offers an exceptional level of privacy and white-glove service. Ideally located at the corner of 71st Street and Park Avenue, residents enjoy immediate proximity to world-class institutions such as Central Park, the renowned Metropolitan Museum of Art, as well as fine dining, boutique shopping, and the beautifully landscaped Park Avenue medians maintained by the Central Park Conservancy.
Description
Renovated Four Bedroom Duplex - High Above 71st & Park. Perched high atop the 15th and 16th floors of one of Park Avenue's most distinguished white-glove prewar cooperatives, this exceptional duplex residence offers a gracious layout, soaring ceilings, and captivating cityscape views. Beautifully renovated and bathed in natural light, the home is distinguished by two small private terraces, exquisite moldings, custom cabinetry, and rich hardwood plank-and-peg floors throughout. Principal Rooms A semi-private elevator landing opens to a stately gallery that sets an elegant tone and seamlessly introduces the entertaining spaces. The grand expanse includes an east-facing living room centered around a wood-burning fireplace with marble mantel, and a sun-filled conservatory with three oversized west-facing windows offering enchanting light and distant glimpses of Central Park. A warm and inviting den/library, framed by vintage French doors, opens onto a charming east-facing terrace. The oval dining room is both refined and inviting, ideal for formal entertaining, and showcases beautifully crafted wide plank-and-peg flooring. A hand-painted powder room is discreetly positioned off the gallery. The state-of-the-art chef's kitchen is designed for both serious culinary pursuits and everyday living, anchored by a grand mahogany island and complemented by a cozy upholstered banquette seating area that can easily accommodate six. Adjacent service areas include a laundry room, staff quarters with bath, and a thoughtfully designed oversized custom pantry. Private Quarters A sweeping staircase ascends to the private level, where the serene bedroom wing offers exceptional comfort and privacy. The expansive 21-foot primary suite features a wood-burning fireplace and opens onto a planted east-facing terrace with open city views. The suite is complemented by a generous walk-in closet and a spacious en-suite bath. Three additional bedrooms, each well-proportioned and filled with natural light, are served by two bathrooms and ample closet space, completing this thoughtfully arranged upper level. 730 Park Avenue Designed in 1929 by the esteemed architects F. Burrall Hoffman Jr. and Lafayette A. Goldstone, 730 Park Avenue is a distinguished 19-story cooperative built in the elegant Jacobean Tudor style. With just 40 residences, the building offers an exceptional level of privacy and white-glove service. Ideally located at the corner of 71st Street and Park Avenue, residents enjoy immediate proximity to world-class institutions such as Central Park, the renowned Metropolitan Museum of Art, as well as fine dining, boutique shopping, and the beautifully landscaped Park Avenue medians maintained by the Central Park Conservancy.
Renovated Four Bedroom Duplex - High Above 71st & Park. Perched high atop the 15th and 16th floors of one of Park Avenue's most distinguished white-glove prewar cooperatives, this exceptional duplex residence offers a gracious layout, soaring ceilings, and captivating cityscape views. Beautifully renovated and bathed in natural light, the home is distinguished by two small private terraces, exquisite moldings, custom cabinetry, and rich hardwood plank-and-peg floors throughout. Principal Rooms A semi-private elevator landing opens to a stately gallery that sets an elegant tone and seamlessly introduces the entertaining spaces. The grand expanse includes an east-facing living room centered around a wood-burning fireplace with marble mantel, and a sun-filled conservatory with three oversized west-facing windows offering enchanting light and distant glimpses of Central Park. A warm and inviting den/library, framed by vintage French doors, opens onto a charming east-facing terrace. The oval dining room is both refined and inviting, ideal for formal entertaining, and showcases beautifully crafted wide plank-and-peg flooring. A hand-painted powder room is discreetly positioned off the gallery. The state-of-the-art chef's kitchen is designed for both serious culinary pursuits and everyday living, anchored by a grand mahogany island and complemented by a cozy upholstered banquette seating area that can easily accommodate six. Adjacent service areas include a laundry room, staff quarters with bath, and a thoughtfully designed oversized custom pantry. Private Quarters A sweeping staircase ascends to the private level, where the serene bedroom wing offers exceptional comfort and privacy. The expansive 21-foot primary suite features a wood-burning fireplace and opens onto a planted east-facing terrace with open city views. The suite is complemented by a generous walk-in closet and a spacious en-suite bath. Three additional bedrooms, each well-proportioned and filled with natural light, are served by two bathrooms and ample closet space, completing this thoughtfully arranged upper level. 730 Park Avenue Designed in 1929 by the esteemed architects F. Burrall Hoffman Jr. and Lafayette A. Goldstone, 730 Park Avenue is a distinguished 19-story cooperative built in the elegant Jacobean Tudor style. With just 40 residences, the building offers an exceptional level of privacy and white-glove service. Ideally located at the corner of 71st Street and Park Avenue, residents enjoy immediate proximity to world-class institutions such as Central Park, the renowned Metropolitan Museum of Art, as well as fine dining, boutique shopping, and the beautifully landscaped Park Avenue medians maintained by the Central Park Conservancy.
Description
Renovated Four Bedroom Duplex - High Above 71st & Park. Perched high atop the 15th and 16th floors of one of Park Avenue's most distinguished white-glove prewar cooperatives, this exceptional duplex residence offers a gracious layout, soaring ceilings, and captivating cityscape views. Beautifully renovated and bathed in natural light, the home is distinguished by two small private terraces, exquisite moldings, custom cabinetry, and rich hardwood plank-and-peg floors throughout. Principal Rooms A semi-private elevator landing opens to a stately gallery that sets an elegant tone and seamlessly introduces the entertaining spaces. The grand expanse includes an east-facing living room centered around a wood-burning fireplace with marble mantel, and a sun-filled conservatory with three oversized west-facing windows offering enchanting light and distant glimpses of Central Park. A warm and inviting den/library, framed by vintage French doors, opens onto a charming east-facing terrace. The oval dining room is both refined and inviting, ideal for formal entertaining, and showcases beautifully crafted wide plank-and-peg flooring. A hand-painted powder room is discreetly positioned off the gallery. The state-of-the-art chef's kitchen is designed for both serious culinary pursuits and everyday living, anchored by a grand mahogany island and complemented by a cozy upholstered banquette seating area that can easily accommodate six. Adjacent service areas include a laundry room, staff quarters with bath, and a thoughtfully designed oversized custom pantry. Private Quarters A sweeping staircase ascends to the private level, where the serene bedroom wing offers exceptional comfort and privacy. The expansive 21-foot primary suite features a wood-burning fireplace and opens onto a planted east-facing terrace with open city views. The suite is complemented by a generous walk-in closet and a spacious en-suite bath. Three additional bedrooms, each well-proportioned and filled with natural light, are served by two bathrooms and ample closet space, completing this thoughtfully arranged upper level. 730 Park Avenue Designed in 1929 by the esteemed architects F. Burrall Hoffman Jr. and Lafayette A. Goldstone, 730 Park Avenue is a distinguished 19-story cooperative built in the elegant Jacobean Tudor style. With just 40 residences, the building offers an exceptional level of privacy and white-glove service. Ideally located at the corner of 71st Street and Park Avenue, residents enjoy immediate proximity to world-class institutions such as Central Park, the renowned Metropolitan Museum of Art, as well as fine dining, boutique shopping, and the beautifully landscaped Park Avenue medians maintained by the Central Park Conservancy.
HelloCondo Is The #1 Condo Search Platform And Real Estate Recommendation Engine. Search, Find And Buy The Perfect Condo And Get Matched With The Best Agents. Finding A Condo Has Never Been So Easy.