Experience elevated TriBeCa living in this pristine three-bedroom, three-and-a-half-bathroom penthouse with a sprawling private terrace and deeded parking—a rare offering that combines sophisticated design with exceptional indoor-outdoor living.
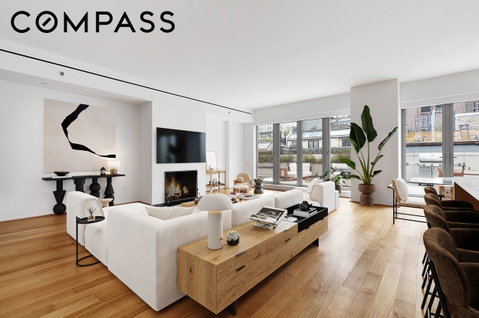
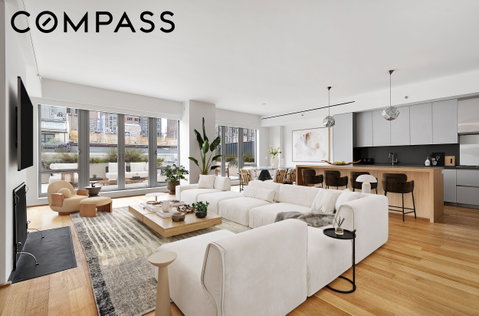
Arrive via your private keyed elevator and step into an elegant gallery that opens to an expansive 2,290-square-foot residence. The sun-filled great room is framed by oversized north-facing windows, bathing the home in natural light while creating the perfect setting for entertaining or relaxing beside the contemporary fireplace.
The custom Eggersmann chef's kitchen is a masterpiece of modern design, featuring an oversized island, sleek Caesarstone countertops and backsplash, back-painted glass cabinetry, and a full suite of premium stainless steel appliances by Sub-Zero and Gaggenau. A Liebherr wine refrigerator completes the space for effortless entertaining.
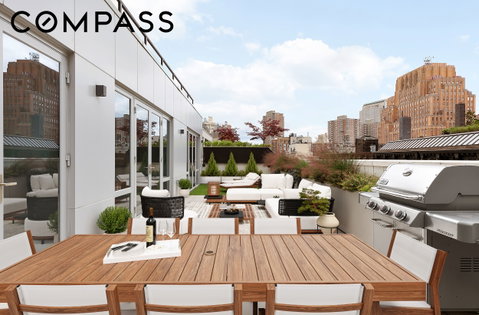
Just beyond, the spectacular 736-square-foot private terrace serves as a true outdoor extension of the home—ideal for al fresco dining, morning coffee, or enjoying panoramic Downtown city views.
The private primary suite occupies its own wing and offers a tranquil retreat with two oversized custom closets, a dedicated dressing gallery, and a spa-inspired en-suite bathroom finished in driftwood gray marble. Highlights include dual white oak vanities, a Kohler soaking tub, separate rain shower, and polished Lefroy Brooks fixtures.
Two additional sunlit bedrooms each feature en-suite bathrooms, providing comfort and privacy for family or guests. Additional conveniences include a powder room, side-by-side laundry room, state-of-the-art multi-zone heating and cooling, and motorized window shades throughout.
Perched atop the acclaimed Reade Chambers, with interiors by Selldorf Architects, residents enjoy an exceptional collection of luxury amenities including a 24-hour doorman and concierge, private deeded parking, private storage, a Technogym fitness center, landscaped courtyard and garden, bicycle storage, pet grooming room, and children's playroom.
Located in the heart of historic TriBeCa, this extraordinary residence is moments from Brookfield Place, Hudson River Park, acclaimed restaurants, charming cafés, boutique shopping, vibrant nightlife, and convenient access to the 1, 2, 3, 4, 5, and 6 subway lines.
Photos have been virtually staged.
***Tenant in place until August 2027
Description
Experience elevated TriBeCa living in this pristine three-bedroom, three-and-a-half-bathroom penthouse with a sprawling private terrace and deeded parking—a rare offering that combines sophisticated design with exceptional indoor-outdoor living.
Arrive via your private keyed elevator and step into an elegant gallery that opens to an expansive 2,290-square-foot residence. The sun-filled great room is framed by oversized north-facing windows, bathing the home in natural light while creating the perfect setting for entertaining or relaxing beside the contemporary fireplace.
The custom Eggersmann chef's kitchen is a masterpiece of modern design, featuring an oversized island, sleek Caesarstone countertops and backsplash, back-painted glass cabinetry, and a full suite of premium stainless steel appliances by Sub-Zero and Gaggenau. A Liebherr wine refrigerator completes the space for effortless entertaining.
Just beyond, the spectacular 736-square-foot private terrace serves as a true outdoor extension of the home—ideal for al fresco dining, morning coffee, or enjoying panoramic Downtown city views.
The private primary suite occupies its own wing and offers a tranquil retreat with two oversized custom closets, a dedicated dressing gallery, and a spa-inspired en-suite bathroom finished in driftwood gray marble. Highlights include dual white oak vanities, a Kohler soaking tub, separate rain shower, and polished Lefroy Brooks fixtures.
Two additional sunlit bedrooms each feature en-suite bathrooms, providing comfort and privacy for family or guests. Additional conveniences include a powder room, side-by-side laundry room, state-of-the-art multi-zone heating and cooling, and motorized window shades throughout.
Perched atop the acclaimed Reade Chambers, with interiors by Selldorf Architects, residents enjoy an exceptional collection of luxury amenities including a 24-hour doorman and concierge, private deeded parking, private storage, a Technogym fitness center, landscaped courtyard and garden, bicycle storage, pet grooming room, and children's playroom.
Located in the heart of historic TriBeCa, this extraordinary residence is moments from Brookfield Place, Hudson River Park, acclaimed restaurants, charming cafés, boutique shopping, vibrant nightlife, and convenient access to the 1, 2, 3, 4, 5, and 6 subway lines.
Photos have been virtually staged.
***Tenant in place until August 2027
Experience elevated TriBeCa living in this pristine three-bedroom, three-and-a-half-bathroom penthouse with a sprawling private terrace and deeded parking—a rare offering that combines sophisticated design with exceptional indoor-outdoor living.
Arrive via your private keyed elevator and step into an elegant gallery that opens to an expansive 2,290-square-foot residence. The sun-filled great room is framed by oversized north-facing windows, bathing the home in natural light while creating the perfect setting for entertaining or relaxing beside the contemporary fireplace.
The custom Eggersmann chef's kitchen is a masterpiece of modern design, featuring an oversized island, sleek Caesarstone countertops and backsplash, back-painted glass cabinetry, and a full suite of premium stainless steel appliances by Sub-Zero and Gaggenau. A Liebherr wine refrigerator completes the space for effortless entertaining.
Just beyond, the spectacular 736-square-foot private terrace serves as a true outdoor extension of the home—ideal for al fresco dining, morning coffee, or enjoying panoramic Downtown city views.
The private primary suite occupies its own wing and offers a tranquil retreat with two oversized custom closets, a dedicated dressing gallery, and a spa-inspired en-suite bathroom finished in driftwood gray marble. Highlights include dual white oak vanities, a Kohler soaking tub, separate rain shower, and polished Lefroy Brooks fixtures.
Two additional sunlit bedrooms each feature en-suite bathrooms, providing comfort and privacy for family or guests. Additional conveniences include a powder room, side-by-side laundry room, state-of-the-art multi-zone heating and cooling, and motorized window shades throughout.
Perched atop the acclaimed Reade Chambers, with interiors by Selldorf Architects, residents enjoy an exceptional collection of luxury amenities including a 24-hour doorman and concierge, private deeded parking, private storage, a Technogym fitness center, landscaped courtyard and garden, bicycle storage, pet grooming room, and children's playroom.
Located in the heart of historic TriBeCa, this extraordinary residence is moments from Brookfield Place, Hudson River Park, acclaimed restaurants, charming cafés, boutique shopping, vibrant nightlife, and convenient access to the 1, 2, 3, 4, 5, and 6 subway lines.
Photos have been virtually staged.
***Tenant in place until August 2027
Description
Experience elevated TriBeCa living in this pristine three-bedroom, three-and-a-half-bathroom penthouse with a sprawling private terrace and deeded parking—a rare offering that combines sophisticated design with exceptional indoor-outdoor living.
Arrive via your private keyed elevator and step into an elegant gallery that opens to an expansive 2,290-square-foot residence. The sun-filled great room is framed by oversized north-facing windows, bathing the home in natural light while creating the perfect setting for entertaining or relaxing beside the contemporary fireplace.
The custom Eggersmann chef's kitchen is a masterpiece of modern design, featuring an oversized island, sleek Caesarstone countertops and backsplash, back-painted glass cabinetry, and a full suite of premium stainless steel appliances by Sub-Zero and Gaggenau. A Liebherr wine refrigerator completes the space for effortless entertaining.
Just beyond, the spectacular 736-square-foot private terrace serves as a true outdoor extension of the home—ideal for al fresco dining, morning coffee, or enjoying panoramic Downtown city views.
The private primary suite occupies its own wing and offers a tranquil retreat with two oversized custom closets, a dedicated dressing gallery, and a spa-inspired en-suite bathroom finished in driftwood gray marble. Highlights include dual white oak vanities, a Kohler soaking tub, separate rain shower, and polished Lefroy Brooks fixtures.
Two additional sunlit bedrooms each feature en-suite bathrooms, providing comfort and privacy for family or guests. Additional conveniences include a powder room, side-by-side laundry room, state-of-the-art multi-zone heating and cooling, and motorized window shades throughout.
Perched atop the acclaimed Reade Chambers, with interiors by Selldorf Architects, residents enjoy an exceptional collection of luxury amenities including a 24-hour doorman and concierge, private deeded parking, private storage, a Technogym fitness center, landscaped courtyard and garden, bicycle storage, pet grooming room, and children's playroom.
Located in the heart of historic TriBeCa, this extraordinary residence is moments from Brookfield Place, Hudson River Park, acclaimed restaurants, charming cafés, boutique shopping, vibrant nightlife, and convenient access to the 1, 2, 3, 4, 5, and 6 subway lines.
Photos have been virtually staged.
***Tenant in place until August 2027
HelloCondo Is The #1 Condo Search Platform And Real Estate Recommendation Engine. Search, Find And Buy The Perfect Condo And Get Matched With The Best Agents. Finding A Condo Has Never Been So Easy.