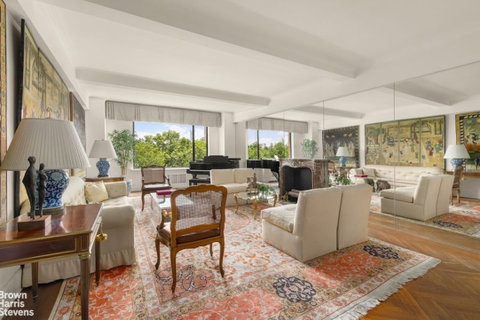
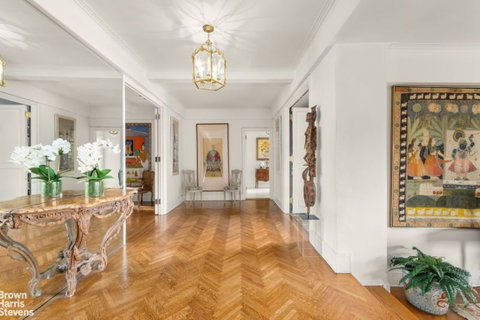
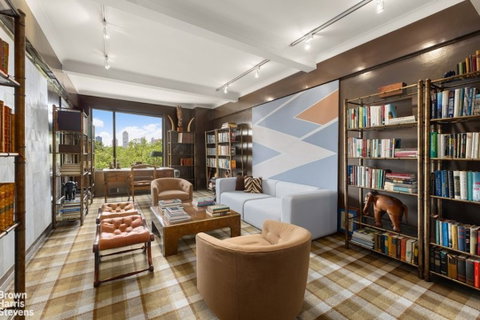
First time offered! A sophisticated, sprawling 4-to-5-bedroom home at 55 Central Park West, the iconic Art Deco masterpiece on Central Park West at 66th Street. This is an elegant combination of two apartments and offers unparalleled space, gorgeous Central Park views, and sunny exposures from oversized windows. A gracious welcoming entry foyer leads to a step-down living room with a commanding view of the Central Park, a decorative fireplace, and pristine herringbone floors. The adjacent library and primary bedroom also face Central Park, and both rooms have ensuite baths. The primary bedroom has three large custom fitted closets and a dressing room. Large windows allow maximum light and spectacular views. At the center of the apartment is a beautifully appointed formal dining room, grand enough for large gatherings and also perfect for intimate dinners. Between the dining room and the kitchen is an oversized staff room with an ensuite bath. The kitchen is double-sized, as it is the combination of the G and E line kitchens, with a top-of-the-line Sub-Zero refrigerator, a six-burner Wolf range, and a vented full-size washer/dryer. There is a large dining table in the kitchen that leads to a step-down den with a huge single pane south facing window that gets brilliant light all day. Off of the den is a private wing with three large bedrooms facing North, South and West, two bathrooms and ample closet and storage space. There's also an outside staff/storage room that is included with the sale. This prestigious building was designed in 1929 by Schwartz & Gross and is known for its iconic silhouette and landmark status with a recently restored award-winning lobby. There's a 24-hour doorman, a live-in manager & superb full staff, a gym, children's playroom, storage, bike room, and a spectacular roof terrace with panoramic views of the city. Pets are permitted as well as pied-a-terres and 50% financing. This superb location is not only just across from Central Park, but also steps from Lincoln Center, fine restaurants, shopping, movie theaters and convenient to all transportation.
Description
First time offered! A sophisticated, sprawling 4-to-5-bedroom home at 55 Central Park West, the iconic Art Deco masterpiece on Central Park West at 66th Street. This is an elegant combination of two apartments and offers unparalleled space, gorgeous Central Park views, and sunny exposures from oversized windows. A gracious welcoming entry foyer leads to a step-down living room with a commanding view of the Central Park, a decorative fireplace, and pristine herringbone floors. The adjacent library and primary bedroom also face Central Park, and both rooms have ensuite baths. The primary bedroom has three large custom fitted closets and a dressing room. Large windows allow maximum light and spectacular views. At the center of the apartment is a beautifully appointed formal dining room, grand enough for large gatherings and also perfect for intimate dinners. Between the dining room and the kitchen is an oversized staff room with an ensuite bath. The kitchen is double-sized, as it is the combination of the G and E line kitchens, with a top-of-the-line Sub-Zero refrigerator, a six-burner Wolf range, and a vented full-size washer/dryer. There is a large dining table in the kitchen that leads to a step-down den with a huge single pane south facing window that gets brilliant light all day. Off of the den is a private wing with three large bedrooms facing North, South and West, two bathrooms and ample closet and storage space. There's also an outside staff/storage room that is included with the sale. This prestigious building was designed in 1929 by Schwartz & Gross and is known for its iconic silhouette and landmark status with a recently restored award-winning lobby. There's a 24-hour doorman, a live-in manager & superb full staff, a gym, children's playroom, storage, bike room, and a spectacular roof terrace with panoramic views of the city. Pets are permitted as well as pied-a-terres and 50% financing. This superb location is not only just across from Central Park, but also steps from Lincoln Center, fine restaurants, shopping, movie theaters and convenient to all transportation.
First time offered! A sophisticated, sprawling 4-to-5-bedroom home at 55 Central Park West, the iconic Art Deco masterpiece on Central Park West at 66th Street. This is an elegant combination of two apartments and offers unparalleled space, gorgeous Central Park views, and sunny exposures from oversized windows. A gracious welcoming entry foyer leads to a step-down living room with a commanding view of the Central Park, a decorative fireplace, and pristine herringbone floors. The adjacent library and primary bedroom also face Central Park, and both rooms have ensuite baths. The primary bedroom has three large custom fitted closets and a dressing room. Large windows allow maximum light and spectacular views. At the center of the apartment is a beautifully appointed formal dining room, grand enough for large gatherings and also perfect for intimate dinners. Between the dining room and the kitchen is an oversized staff room with an ensuite bath. The kitchen is double-sized, as it is the combination of the G and E line kitchens, with a top-of-the-line Sub-Zero refrigerator, a six-burner Wolf range, and a vented full-size washer/dryer. There is a large dining table in the kitchen that leads to a step-down den with a huge single pane south facing window that gets brilliant light all day. Off of the den is a private wing with three large bedrooms facing North, South and West, two bathrooms and ample closet and storage space. There's also an outside staff/storage room that is included with the sale. This prestigious building was designed in 1929 by Schwartz & Gross and is known for its iconic silhouette and landmark status with a recently restored award-winning lobby. There's a 24-hour doorman, a live-in manager & superb full staff, a gym, children's playroom, storage, bike room, and a spectacular roof terrace with panoramic views of the city. Pets are permitted as well as pied-a-terres and 50% financing. This superb location is not only just across from Central Park, but also steps from Lincoln Center, fine restaurants, shopping, movie theaters and convenient to all transportation.
Description
First time offered! A sophisticated, sprawling 4-to-5-bedroom home at 55 Central Park West, the iconic Art Deco masterpiece on Central Park West at 66th Street. This is an elegant combination of two apartments and offers unparalleled space, gorgeous Central Park views, and sunny exposures from oversized windows. A gracious welcoming entry foyer leads to a step-down living room with a commanding view of the Central Park, a decorative fireplace, and pristine herringbone floors. The adjacent library and primary bedroom also face Central Park, and both rooms have ensuite baths. The primary bedroom has three large custom fitted closets and a dressing room. Large windows allow maximum light and spectacular views. At the center of the apartment is a beautifully appointed formal dining room, grand enough for large gatherings and also perfect for intimate dinners. Between the dining room and the kitchen is an oversized staff room with an ensuite bath. The kitchen is double-sized, as it is the combination of the G and E line kitchens, with a top-of-the-line Sub-Zero refrigerator, a six-burner Wolf range, and a vented full-size washer/dryer. There is a large dining table in the kitchen that leads to a step-down den with a huge single pane south facing window that gets brilliant light all day. Off of the den is a private wing with three large bedrooms facing North, South and West, two bathrooms and ample closet and storage space. There's also an outside staff/storage room that is included with the sale. This prestigious building was designed in 1929 by Schwartz & Gross and is known for its iconic silhouette and landmark status with a recently restored award-winning lobby. There's a 24-hour doorman, a live-in manager & superb full staff, a gym, children's playroom, storage, bike room, and a spectacular roof terrace with panoramic views of the city. Pets are permitted as well as pied-a-terres and 50% financing. This superb location is not only just across from Central Park, but also steps from Lincoln Center, fine restaurants, shopping, movie theaters and convenient to all transportation.
HelloCondo Is The #1 Condo Search Platform And Real Estate Recommendation Engine. Search, Find And Buy The Perfect Condo And Get Matched With The Best Agents. Finding A Condo Has Never Been So Easy.