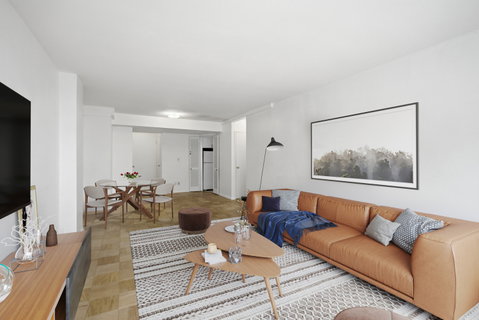
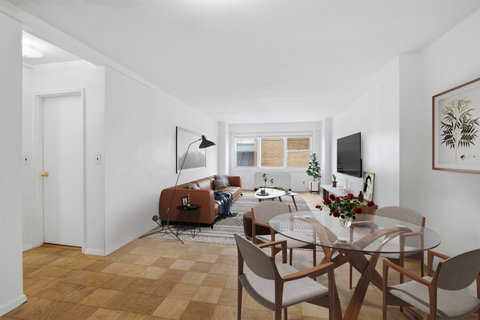
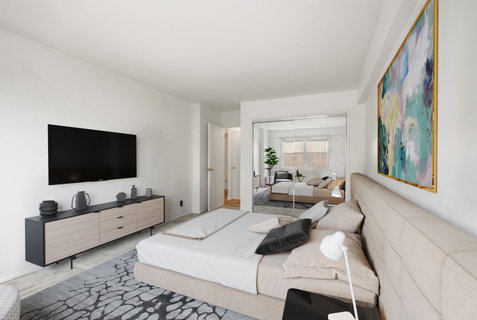
Perched on a high floor, this bright and spacious 1-bedroom, 1-bath residence offers open southern exposures and beautiful East River views from the kitchen. Filled with natural light throughout the day, the thoughtfully designed layout features an expansive living room, a king-size bedroom, and generous closet space.The windowed kitchen enjoys direct river views and has been nicely updated.Located on a quiet, tree-lined cul-de-sac, The John Jay House sits adjacent to the East River Promenade and John Jay Park, featuring a public pool, basketball and tennis courts, playgrounds, and abundant green space.Residents enjoy a beautifully renovated roof deck with sweeping East River views, BBQ grills, and an outdoor shower, along with a newly updated laundry room, basement storage (subject to availability), bike storage (monthly fee), a live-in superintendent, and part-time doorman service.The building is pet friendly and offers exceptional flexibility, permitting co-purchasing, guarantors, gifting, parents purchasing for children, and pied-à-terre ownership. Subletting is permitted after two years of ownership with annual board approval and 60 days' notice. Financing of up to 80% is allowed.Note: There is a capital assessment of $470.32 per month through April 2028.Disclaimer: Some images may be virtually staged
Description
Perched on a high floor, this bright and spacious 1-bedroom, 1-bath residence offers open southern exposures and beautiful East River views from the kitchen. Filled with natural light throughout the day, the thoughtfully designed layout features an expansive living room, a king-size bedroom, and generous closet space.The windowed kitchen enjoys direct river views and has been nicely updated.Located on a quiet, tree-lined cul-de-sac, The John Jay House sits adjacent to the East River Promenade and John Jay Park, featuring a public pool, basketball and tennis courts, playgrounds, and abundant green space.Residents enjoy a beautifully renovated roof deck with sweeping East River views, BBQ grills, and an outdoor shower, along with a newly updated laundry room, basement storage (subject to availability), bike storage (monthly fee), a live-in superintendent, and part-time doorman service.The building is pet friendly and offers exceptional flexibility, permitting co-purchasing, guarantors, gifting, parents purchasing for children, and pied-à-terre ownership. Subletting is permitted after two years of ownership with annual board approval and 60 days' notice. Financing of up to 80% is allowed.Note: There is a capital assessment of $470.32 per month through April 2028.Disclaimer: Some images may be virtually staged
Perched on a high floor, this bright and spacious 1-bedroom, 1-bath residence offers open southern exposures and beautiful East River views from the kitchen. Filled with natural light throughout the day, the thoughtfully designed layout features an expansive living room, a king-size bedroom, and generous closet space.The windowed kitchen enjoys direct river views and has been nicely updated.Located on a quiet, tree-lined cul-de-sac, The John Jay House sits adjacent to the East River Promenade and John Jay Park, featuring a public pool, basketball and tennis courts, playgrounds, and abundant green space.Residents enjoy a beautifully renovated roof deck with sweeping East River views, BBQ grills, and an outdoor shower, along with a newly updated laundry room, basement storage (subject to availability), bike storage (monthly fee), a live-in superintendent, and part-time doorman service.The building is pet friendly and offers exceptional flexibility, permitting co-purchasing, guarantors, gifting, parents purchasing for children, and pied-à-terre ownership. Subletting is permitted after two years of ownership with annual board approval and 60 days' notice. Financing of up to 80% is allowed.Note: There is a capital assessment of $470.32 per month through April 2028.Disclaimer: Some images may be virtually staged
Description
Perched on a high floor, this bright and spacious 1-bedroom, 1-bath residence offers open southern exposures and beautiful East River views from the kitchen. Filled with natural light throughout the day, the thoughtfully designed layout features an expansive living room, a king-size bedroom, and generous closet space.The windowed kitchen enjoys direct river views and has been nicely updated.Located on a quiet, tree-lined cul-de-sac, The John Jay House sits adjacent to the East River Promenade and John Jay Park, featuring a public pool, basketball and tennis courts, playgrounds, and abundant green space.Residents enjoy a beautifully renovated roof deck with sweeping East River views, BBQ grills, and an outdoor shower, along with a newly updated laundry room, basement storage (subject to availability), bike storage (monthly fee), a live-in superintendent, and part-time doorman service.The building is pet friendly and offers exceptional flexibility, permitting co-purchasing, guarantors, gifting, parents purchasing for children, and pied-à-terre ownership. Subletting is permitted after two years of ownership with annual board approval and 60 days' notice. Financing of up to 80% is allowed.Note: There is a capital assessment of $470.32 per month through April 2028.Disclaimer: Some images may be virtually staged
HelloCondo Is The #1 Condo Search Platform And Real Estate Recommendation Engine. Search, Find And Buy The Perfect Condo And Get Matched With The Best Agents. Finding A Condo Has Never Been So Easy.