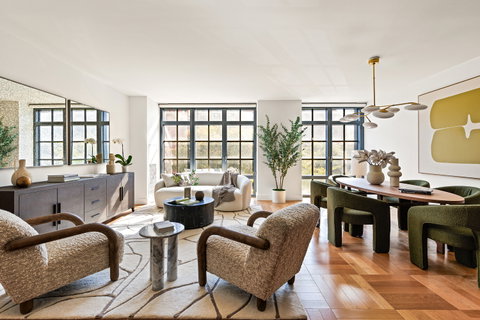
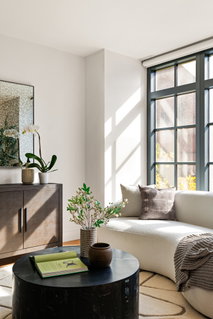
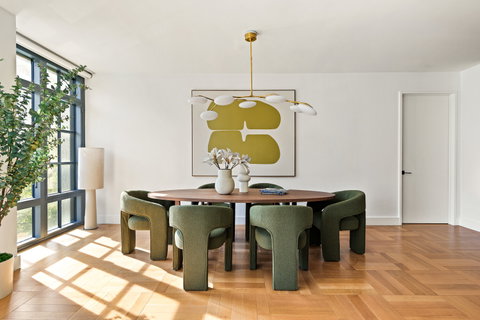
Welcome to 500 West 21st Street, #3D, a rare offering in the heart of West Chelsea. This sun-drenched, split two-bedroom, two-bathroom home spans 1,576 square feet with dramatic oversized casement windows in the living and dining spaces, as well as in the primary and second bedrooms, framing the landmarked High Line Hotel and surrounding treetops. The wide, open-concept layout offers a bright, expansive feel throughout, with oversized parquet flooring, a classic detail that gives the space old New York charm.The open kitchen features rich, handcrafted cerused and quarter-sawn white oak cabinetry in a dark brown stain, balanced with a honed white marble slab countertop for the breakfast island and backsplash. Appliances include a Miele electric convection oven, speed oven, and gas cooktop with a fully vented pull-out hood, a 48-inch built-in Gaggenau refrigerator, and an under-counter Marvel wine cooler.The primary suite includes a large built out walk-in closet and a bathroom adorned with white statuary marble walls, Majestic Brown marble flooring, custom bronze-trimmed vanities, a large freestanding cast-iron Toto soaking tub, a marble double vanity sink, an oversized walk-in shower, and radiant heated floors.Additional features include motorized solar and blackout shades, a zoned 4-pipe fan coil system for customizable temperature control, and designated storage space. Building amenities include 24-hour concierge, a 2,000-square-foot fitness center, a residents' club room, and a playroom. Perfectly situated by Chelsea Market, the Meatpacking District, Greenwich Village, Chelsea Piers, and Hudson River Park.
Description
Welcome to 500 West 21st Street, #3D, a rare offering in the heart of West Chelsea. This sun-drenched, split two-bedroom, two-bathroom home spans 1,576 square feet with dramatic oversized casement windows in the living and dining spaces, as well as in the primary and second bedrooms, framing the landmarked High Line Hotel and surrounding treetops. The wide, open-concept layout offers a bright, expansive feel throughout, with oversized parquet flooring, a classic detail that gives the space old New York charm.The open kitchen features rich, handcrafted cerused and quarter-sawn white oak cabinetry in a dark brown stain, balanced with a honed white marble slab countertop for the breakfast island and backsplash. Appliances include a Miele electric convection oven, speed oven, and gas cooktop with a fully vented pull-out hood, a 48-inch built-in Gaggenau refrigerator, and an under-counter Marvel wine cooler.The primary suite includes a large built out walk-in closet and a bathroom adorned with white statuary marble walls, Majestic Brown marble flooring, custom bronze-trimmed vanities, a large freestanding cast-iron Toto soaking tub, a marble double vanity sink, an oversized walk-in shower, and radiant heated floors.Additional features include motorized solar and blackout shades, a zoned 4-pipe fan coil system for customizable temperature control, and designated storage space. Building amenities include 24-hour concierge, a 2,000-square-foot fitness center, a residents' club room, and a playroom. Perfectly situated by Chelsea Market, the Meatpacking District, Greenwich Village, Chelsea Piers, and Hudson River Park.
Welcome to 500 West 21st Street, #3D, a rare offering in the heart of West Chelsea. This sun-drenched, split two-bedroom, two-bathroom home spans 1,576 square feet with dramatic oversized casement windows in the living and dining spaces, as well as in the primary and second bedrooms, framing the landmarked High Line Hotel and surrounding treetops. The wide, open-concept layout offers a bright, expansive feel throughout, with oversized parquet flooring, a classic detail that gives the space old New York charm.The open kitchen features rich, handcrafted cerused and quarter-sawn white oak cabinetry in a dark brown stain, balanced with a honed white marble slab countertop for the breakfast island and backsplash. Appliances include a Miele electric convection oven, speed oven, and gas cooktop with a fully vented pull-out hood, a 48-inch built-in Gaggenau refrigerator, and an under-counter Marvel wine cooler.The primary suite includes a large built out walk-in closet and a bathroom adorned with white statuary marble walls, Majestic Brown marble flooring, custom bronze-trimmed vanities, a large freestanding cast-iron Toto soaking tub, a marble double vanity sink, an oversized walk-in shower, and radiant heated floors.Additional features include motorized solar and blackout shades, a zoned 4-pipe fan coil system for customizable temperature control, and designated storage space. Building amenities include 24-hour concierge, a 2,000-square-foot fitness center, a residents' club room, and a playroom. Perfectly situated by Chelsea Market, the Meatpacking District, Greenwich Village, Chelsea Piers, and Hudson River Park.
Description
Welcome to 500 West 21st Street, #3D, a rare offering in the heart of West Chelsea. This sun-drenched, split two-bedroom, two-bathroom home spans 1,576 square feet with dramatic oversized casement windows in the living and dining spaces, as well as in the primary and second bedrooms, framing the landmarked High Line Hotel and surrounding treetops. The wide, open-concept layout offers a bright, expansive feel throughout, with oversized parquet flooring, a classic detail that gives the space old New York charm.The open kitchen features rich, handcrafted cerused and quarter-sawn white oak cabinetry in a dark brown stain, balanced with a honed white marble slab countertop for the breakfast island and backsplash. Appliances include a Miele electric convection oven, speed oven, and gas cooktop with a fully vented pull-out hood, a 48-inch built-in Gaggenau refrigerator, and an under-counter Marvel wine cooler.The primary suite includes a large built out walk-in closet and a bathroom adorned with white statuary marble walls, Majestic Brown marble flooring, custom bronze-trimmed vanities, a large freestanding cast-iron Toto soaking tub, a marble double vanity sink, an oversized walk-in shower, and radiant heated floors.Additional features include motorized solar and blackout shades, a zoned 4-pipe fan coil system for customizable temperature control, and designated storage space. Building amenities include 24-hour concierge, a 2,000-square-foot fitness center, a residents' club room, and a playroom. Perfectly situated by Chelsea Market, the Meatpacking District, Greenwich Village, Chelsea Piers, and Hudson River Park.
HelloCondo Is The #1 Condo Search Platform And Real Estate Recommendation Engine. Search, Find And Buy The Perfect Condo And Get Matched With The Best Agents. Finding A Condo Has Never Been So Easy.