One High Line | Residence East 20C
Perfectly positioned along Manhattan’s waterfront, One High Line is a world-class address where architecture, hospitality, and culture converge in the heart of Downtown. Designed by Bjarke Ingels Group with interiors by Gilles et Boissier, it stands as a defining new architectural landmark. Faena further elevates the experience, setting a new standard for service and curated living.
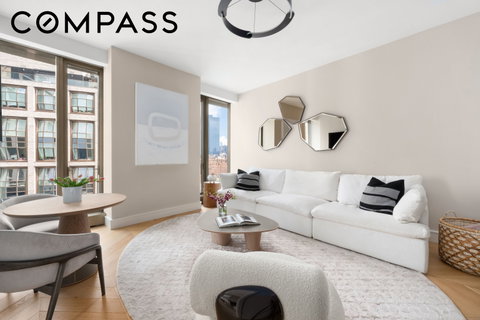
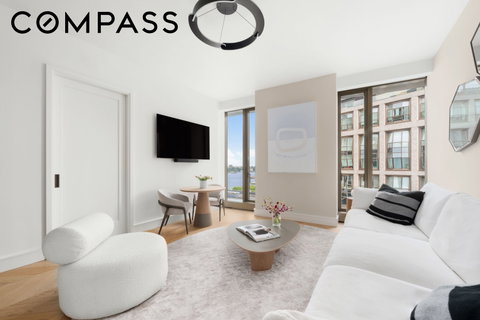
East 20C at One High Line is a 1,069 SF one-bedroom, one-and-a-half-bath residence delivering a refined, elegant living experience. The residence is wrapped in cinematic New York City and Hudson River views.
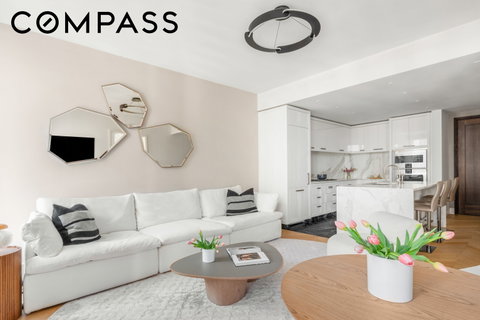
Step into a modern oasis where design and materiality are perfectly in sync. The expansive Molteni kitchen is sculpted in Calacatta Gold marble, with a seamless backsplash and striking Carnico Grigio stone accents, all anchored by a fully integrated Gaggenau appliance suite.
Oak chevron floors flow effortlessly into the living room, adding warmth and texture to the home’s expansive, light-filled living space.
The elegant primary suite is elevated by extensive custom California Closets designed for effortless luxury living and automated blackout shades for comfort and privacy.
The spa-inspired bath is richly clad in Arabescato Vagli Oro and Saint Laurent marble, featuring radiant heated floors, a sculptural soaking tub, glass-enclosed shower, custom double vanity, and illuminated integrated medicine cabinets.
Additional details include a striking Calacatta Paonazzo powder room, premium stacked washer and dryer, generous storage throughout, and fully integrated smart home technology by Kraus Hi-Tech.
One High Line offers one of downtown Manhattan’s most coveted lifestyle experiences — where architecture, hospitality, fashion, wellness, and culture converge. Residents enjoy private entrances and porte-cochère arrivals, a 75-foot lap pool and jacuzzi, spa with steam and sauna, treatment rooms, private training studios, golf simulator, virtual gaming lounge, curated entertaining spaces, and exclusive access to the world class service and hospitality of Faena Hotel.
Description
One High Line | Residence East 20C
Perfectly positioned along Manhattan’s waterfront, One High Line is a world-class address where architecture, hospitality, and culture converge in the heart of Downtown. Designed by Bjarke Ingels Group with interiors by Gilles et Boissier, it stands as a defining new architectural landmark. Faena further elevates the experience, setting a new standard for service and curated living.
East 20C at One High Line is a 1,069 SF one-bedroom, one-and-a-half-bath residence delivering a refined, elegant living experience. The residence is wrapped in cinematic New York City and Hudson River views.
Step into a modern oasis where design and materiality are perfectly in sync. The expansive Molteni kitchen is sculpted in Calacatta Gold marble, with a seamless backsplash and striking Carnico Grigio stone accents, all anchored by a fully integrated Gaggenau appliance suite.
Oak chevron floors flow effortlessly into the living room, adding warmth and texture to the home’s expansive, light-filled living space.
The elegant primary suite is elevated by extensive custom California Closets designed for effortless luxury living and automated blackout shades for comfort and privacy.
The spa-inspired bath is richly clad in Arabescato Vagli Oro and Saint Laurent marble, featuring radiant heated floors, a sculptural soaking tub, glass-enclosed shower, custom double vanity, and illuminated integrated medicine cabinets.
Additional details include a striking Calacatta Paonazzo powder room, premium stacked washer and dryer, generous storage throughout, and fully integrated smart home technology by Kraus Hi-Tech.
One High Line offers one of downtown Manhattan’s most coveted lifestyle experiences — where architecture, hospitality, fashion, wellness, and culture converge. Residents enjoy private entrances and porte-cochère arrivals, a 75-foot lap pool and jacuzzi, spa with steam and sauna, treatment rooms, private training studios, golf simulator, virtual gaming lounge, curated entertaining spaces, and exclusive access to the world class service and hospitality of Faena Hotel.
One High Line | Residence East 20C
Perfectly positioned along Manhattan’s waterfront, One High Line is a world-class address where architecture, hospitality, and culture converge in the heart of Downtown. Designed by Bjarke Ingels Group with interiors by Gilles et Boissier, it stands as a defining new architectural landmark. Faena further elevates the experience, setting a new standard for service and curated living.
East 20C at One High Line is a 1,069 SF one-bedroom, one-and-a-half-bath residence delivering a refined, elegant living experience. The residence is wrapped in cinematic New York City and Hudson River views.
Step into a modern oasis where design and materiality are perfectly in sync. The expansive Molteni kitchen is sculpted in Calacatta Gold marble, with a seamless backsplash and striking Carnico Grigio stone accents, all anchored by a fully integrated Gaggenau appliance suite.
Oak chevron floors flow effortlessly into the living room, adding warmth and texture to the home’s expansive, light-filled living space.
The elegant primary suite is elevated by extensive custom California Closets designed for effortless luxury living and automated blackout shades for comfort and privacy.
The spa-inspired bath is richly clad in Arabescato Vagli Oro and Saint Laurent marble, featuring radiant heated floors, a sculptural soaking tub, glass-enclosed shower, custom double vanity, and illuminated integrated medicine cabinets.
Additional details include a striking Calacatta Paonazzo powder room, premium stacked washer and dryer, generous storage throughout, and fully integrated smart home technology by Kraus Hi-Tech.
One High Line offers one of downtown Manhattan’s most coveted lifestyle experiences — where architecture, hospitality, fashion, wellness, and culture converge. Residents enjoy private entrances and porte-cochère arrivals, a 75-foot lap pool and jacuzzi, spa with steam and sauna, treatment rooms, private training studios, golf simulator, virtual gaming lounge, curated entertaining spaces, and exclusive access to the world class service and hospitality of Faena Hotel.
Description
One High Line | Residence East 20C
Perfectly positioned along Manhattan’s waterfront, One High Line is a world-class address where architecture, hospitality, and culture converge in the heart of Downtown. Designed by Bjarke Ingels Group with interiors by Gilles et Boissier, it stands as a defining new architectural landmark. Faena further elevates the experience, setting a new standard for service and curated living.
East 20C at One High Line is a 1,069 SF one-bedroom, one-and-a-half-bath residence delivering a refined, elegant living experience. The residence is wrapped in cinematic New York City and Hudson River views.
Step into a modern oasis where design and materiality are perfectly in sync. The expansive Molteni kitchen is sculpted in Calacatta Gold marble, with a seamless backsplash and striking Carnico Grigio stone accents, all anchored by a fully integrated Gaggenau appliance suite.
Oak chevron floors flow effortlessly into the living room, adding warmth and texture to the home’s expansive, light-filled living space.
The elegant primary suite is elevated by extensive custom California Closets designed for effortless luxury living and automated blackout shades for comfort and privacy.
The spa-inspired bath is richly clad in Arabescato Vagli Oro and Saint Laurent marble, featuring radiant heated floors, a sculptural soaking tub, glass-enclosed shower, custom double vanity, and illuminated integrated medicine cabinets.
Additional details include a striking Calacatta Paonazzo powder room, premium stacked washer and dryer, generous storage throughout, and fully integrated smart home technology by Kraus Hi-Tech.
One High Line offers one of downtown Manhattan’s most coveted lifestyle experiences — where architecture, hospitality, fashion, wellness, and culture converge. Residents enjoy private entrances and porte-cochère arrivals, a 75-foot lap pool and jacuzzi, spa with steam and sauna, treatment rooms, private training studios, golf simulator, virtual gaming lounge, curated entertaining spaces, and exclusive access to the world class service and hospitality of Faena Hotel.
HelloCondo Is The #1 Condo Search Platform And Real Estate Recommendation Engine. Search, Find And Buy The Perfect Condo And Get Matched With The Best Agents. Finding A Condo Has Never Been So Easy.