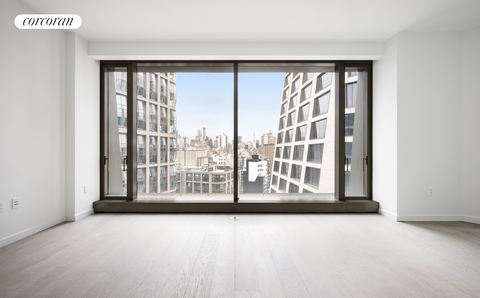
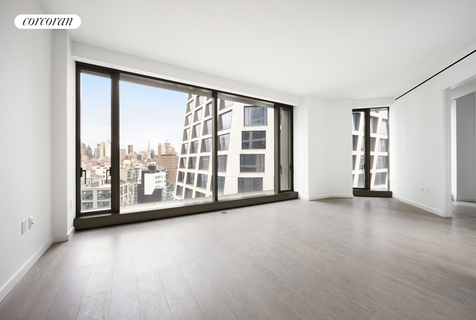
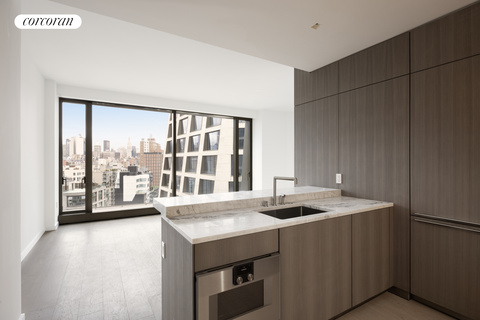
Welcome to Residence 15E in the west tower of the luxury development, One High Line. Enter this 904-square-foot home, and bask in the natural light pouring into the corner great room and open kitchen. Marvel at the spectacular and invigorating eastern city views, from the High Line Park to the Empire State Building. This luxurious, comfortable one-bedroom residence features ample, accessible closet space, floor-to-ceiling windows, and an en-suite bath featuring a relaxing tub and a radiant heat floor. The state-of-the-art open kitchen, designed by Bulthaup, features a suite of Gaggenau appliances to help you entertain and enjoy. For everyone's convenience, there's a powder room down the hall, a Miele washer and dryer, and a home automation system by Kraus Hi-Tech. Designed by Bjarke Ingels Group with interiors by Gabellini Sheppard and Gilles & Boissier, One High Line offers an expansive suite of luxury amenities, including a spa and wellness center, 75-foot lap pool, fitness and movement studios, golf simulator, private lounges, entertaining spaces, and 24-hour concierge services. Ideally located at the intersection of Chelsea, the High Line, and the Hudson River waterfront, One High Line combines iconic architecture, unobstructed views, and long-term desirability in one of Manhattan's most in-demand addresses.
Description
Welcome to Residence 15E in the west tower of the luxury development, One High Line. Enter this 904-square-foot home, and bask in the natural light pouring into the corner great room and open kitchen. Marvel at the spectacular and invigorating eastern city views, from the High Line Park to the Empire State Building. This luxurious, comfortable one-bedroom residence features ample, accessible closet space, floor-to-ceiling windows, and an en-suite bath featuring a relaxing tub and a radiant heat floor. The state-of-the-art open kitchen, designed by Bulthaup, features a suite of Gaggenau appliances to help you entertain and enjoy. For everyone's convenience, there's a powder room down the hall, a Miele washer and dryer, and a home automation system by Kraus Hi-Tech. Designed by Bjarke Ingels Group with interiors by Gabellini Sheppard and Gilles & Boissier, One High Line offers an expansive suite of luxury amenities, including a spa and wellness center, 75-foot lap pool, fitness and movement studios, golf simulator, private lounges, entertaining spaces, and 24-hour concierge services. Ideally located at the intersection of Chelsea, the High Line, and the Hudson River waterfront, One High Line combines iconic architecture, unobstructed views, and long-term desirability in one of Manhattan's most in-demand addresses.
Welcome to Residence 15E in the west tower of the luxury development, One High Line. Enter this 904-square-foot home, and bask in the natural light pouring into the corner great room and open kitchen. Marvel at the spectacular and invigorating eastern city views, from the High Line Park to the Empire State Building. This luxurious, comfortable one-bedroom residence features ample, accessible closet space, floor-to-ceiling windows, and an en-suite bath featuring a relaxing tub and a radiant heat floor. The state-of-the-art open kitchen, designed by Bulthaup, features a suite of Gaggenau appliances to help you entertain and enjoy. For everyone's convenience, there's a powder room down the hall, a Miele washer and dryer, and a home automation system by Kraus Hi-Tech. Designed by Bjarke Ingels Group with interiors by Gabellini Sheppard and Gilles & Boissier, One High Line offers an expansive suite of luxury amenities, including a spa and wellness center, 75-foot lap pool, fitness and movement studios, golf simulator, private lounges, entertaining spaces, and 24-hour concierge services. Ideally located at the intersection of Chelsea, the High Line, and the Hudson River waterfront, One High Line combines iconic architecture, unobstructed views, and long-term desirability in one of Manhattan's most in-demand addresses.
Description
Welcome to Residence 15E in the west tower of the luxury development, One High Line. Enter this 904-square-foot home, and bask in the natural light pouring into the corner great room and open kitchen. Marvel at the spectacular and invigorating eastern city views, from the High Line Park to the Empire State Building. This luxurious, comfortable one-bedroom residence features ample, accessible closet space, floor-to-ceiling windows, and an en-suite bath featuring a relaxing tub and a radiant heat floor. The state-of-the-art open kitchen, designed by Bulthaup, features a suite of Gaggenau appliances to help you entertain and enjoy. For everyone's convenience, there's a powder room down the hall, a Miele washer and dryer, and a home automation system by Kraus Hi-Tech. Designed by Bjarke Ingels Group with interiors by Gabellini Sheppard and Gilles & Boissier, One High Line offers an expansive suite of luxury amenities, including a spa and wellness center, 75-foot lap pool, fitness and movement studios, golf simulator, private lounges, entertaining spaces, and 24-hour concierge services. Ideally located at the intersection of Chelsea, the High Line, and the Hudson River waterfront, One High Line combines iconic architecture, unobstructed views, and long-term desirability in one of Manhattan's most in-demand addresses.
500 W 18th St East 15g Market Stats Last 12 months
HelloCondo Is The #1 Condo Search Platform And Real Estate Recommendation Engine. Search, Find And Buy The Perfect Condo And Get Matched With The Best Agents. Finding A Condo Has Never Been So Easy.