A Bespoke Masterpiece at 50 West Street
Designed by internationally acclaimed interior designer Jennifer Post, Residence 30B is a meticulously curated, fully customized home that transcends the standard sponsor offering. Conceived and executed far beyond original development specifications, every architectural, technological, and design element has been elevated to create a singular Downtown residence defined by volume, refinement, and modern sophistication.
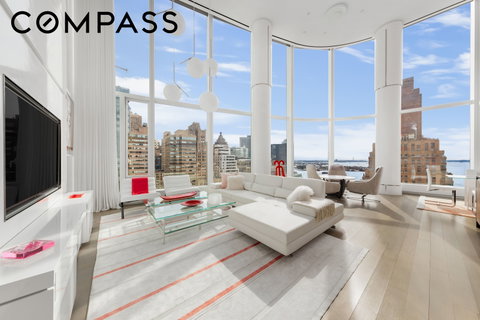
A dramatic 20 feet double-height great room unfolds beneath soaring ceilings and expansive curved floor-to-ceiling glass, capturing sweeping skyline and water views in brilliant southeastern light. Custom ceilings integrate precisely zoned recessed lighting, creating layered architectural illumination that transitions seamlessly from day to evening.
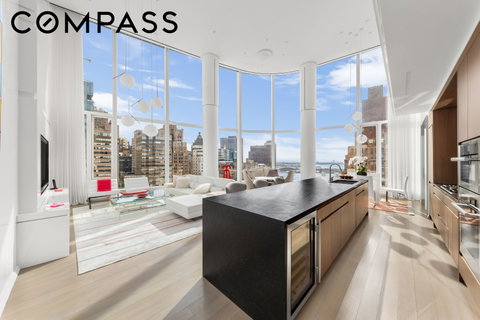
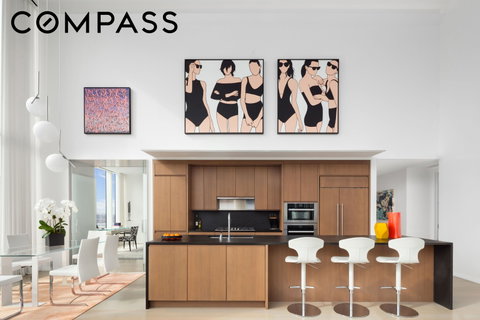
The open chef’s kitchen is equally refined — featuring custom stained walnut cabinetry, integrated architectural storage, and a dramatic granite waterfall island. Appliances include Sub-Zero refrigeration and wine storage, Miele oven, dishwasher and microwave, a five-burner gas cooktop, and an exterior-vented hood. Designed for both entertaining and daily living, the kitchen flows effortlessly into the great room, maintaining architectural continuity throughout.
Hand-applied Venetian plaster walls introduce texture and depth, while bespoke millwork conceals technology to preserve clean, gallery-like sightlines. Televisions throughout the residence are seamlessly integrated within custom-designed millwork enclosures, preserving the architectural integrity of each room while allowing for a clean, gallery-like aesthetic. Suspended above, statement Flos contemporary chandeliers provide sculptural presence and ambient glow at a scale befitting the vertical grandeur of the space. Twenty-foot custom silk drapery frames the windows, softening the architecture while enhancing acoustics and visual drama. A fully integrated Crestron smart-home system controls lighting, climate, motorized shades, audio-visual components, and security monitoring — all programmable to custom scenes and accessible via wall panels or mobile devices. A discreetly integrated in-unit Miele washer and vented dryer provide everyday convenience without compromising the home’s refined aesthetic.
The primary suite is a serene, architecturally composed retreat featuring custom millwork, built-in lacquered headboard detailing, and fully custom-designed closets. Oversized curved glass windows continue the panoramic skyline views, while white oak hardwood floors add warmth and continuity. The second bedroom is generously proportioned with custom-built closets and refined finishes consistent with the home’s bespoke design language. A third flexible room — currently designed with a custom glass wall partition — functions seamlessly as a home office, media lounge, or additional bedroom. Custom built-in mirrors in the primary bedroom and study enhance light, depth, and architectural symmetry while seamlessly integrating into the home’s bespoke millwork design. This thoughtful architectural reconfiguration enhances versatility without compromising design integrity.
The spa-caliber primary bath offers a five-fixture layout with floating backlit marble vanity, radiant heated floors, Hansgrohe polished chrome fixtures, and a Toto electronic toilet with integrated bidet functionality. In total, the residence offers three full marble baths and a powder room, each featuring custom vanities and elevated material selections.
Rising as one of Downtown Manhattan’s most iconic residential towers, 50 West Street, designed by internationally acclaimed architect Helmut Jahn, offers an exceptional lifestyle defined by service, design, and world-class amenities. Residents enjoy 24-hour concierge and full-time doorman service, a 60-foot lap pool with sauna and steam rooms, a state-of-the-art fitness center, spa treatment rooms, golf simulator, private screening room, residents’ lounge a
Description
A Bespoke Masterpiece at 50 West Street
Designed by internationally acclaimed interior designer Jennifer Post, Residence 30B is a meticulously curated, fully customized home that transcends the standard sponsor offering. Conceived and executed far beyond original development specifications, every architectural, technological, and design element has been elevated to create a singular Downtown residence defined by volume, refinement, and modern sophistication.
A dramatic 20 feet double-height great room unfolds beneath soaring ceilings and expansive curved floor-to-ceiling glass, capturing sweeping skyline and water views in brilliant southeastern light. Custom ceilings integrate precisely zoned recessed lighting, creating layered architectural illumination that transitions seamlessly from day to evening.
The open chef’s kitchen is equally refined — featuring custom stained walnut cabinetry, integrated architectural storage, and a dramatic granite waterfall island. Appliances include Sub-Zero refrigeration and wine storage, Miele oven, dishwasher and microwave, a five-burner gas cooktop, and an exterior-vented hood. Designed for both entertaining and daily living, the kitchen flows effortlessly into the great room, maintaining architectural continuity throughout.
Hand-applied Venetian plaster walls introduce texture and depth, while bespoke millwork conceals technology to preserve clean, gallery-like sightlines. Televisions throughout the residence are seamlessly integrated within custom-designed millwork enclosures, preserving the architectural integrity of each room while allowing for a clean, gallery-like aesthetic. Suspended above, statement Flos contemporary chandeliers provide sculptural presence and ambient glow at a scale befitting the vertical grandeur of the space. Twenty-foot custom silk drapery frames the windows, softening the architecture while enhancing acoustics and visual drama. A fully integrated Crestron smart-home system controls lighting, climate, motorized shades, audio-visual components, and security monitoring — all programmable to custom scenes and accessible via wall panels or mobile devices. A discreetly integrated in-unit Miele washer and vented dryer provide everyday convenience without compromising the home’s refined aesthetic.
The primary suite is a serene, architecturally composed retreat featuring custom millwork, built-in lacquered headboard detailing, and fully custom-designed closets. Oversized curved glass windows continue the panoramic skyline views, while white oak hardwood floors add warmth and continuity. The second bedroom is generously proportioned with custom-built closets and refined finishes consistent with the home’s bespoke design language. A third flexible room — currently designed with a custom glass wall partition — functions seamlessly as a home office, media lounge, or additional bedroom. Custom built-in mirrors in the primary bedroom and study enhance light, depth, and architectural symmetry while seamlessly integrating into the home’s bespoke millwork design. This thoughtful architectural reconfiguration enhances versatility without compromising design integrity.
The spa-caliber primary bath offers a five-fixture layout with floating backlit marble vanity, radiant heated floors, Hansgrohe polished chrome fixtures, and a Toto electronic toilet with integrated bidet functionality. In total, the residence offers three full marble baths and a powder room, each featuring custom vanities and elevated material selections.
Rising as one of Downtown Manhattan’s most iconic residential towers, 50 West Street, designed by internationally acclaimed architect Helmut Jahn, offers an exceptional lifestyle defined by service, design, and world-class amenities. Residents enjoy 24-hour concierge and full-time doorman service, a 60-foot lap pool with sauna and steam rooms, a state-of-the-art fitness center, spa treatment rooms, golf simulator, private screening room, residents’ lounge a
Description
A Bespoke Masterpiece at 50 West Street
Designed by internationally acclaimed interior designer Jennifer Post, Residence 30B is a meticulously curated, fully customized home that transcends the standard sponsor offering. Conceived and executed far beyond original development specifications, every architectural, technological, and design element has been elevated to create a singular Downtown residence defined by volume, refinement, and modern sophistication.
A dramatic 20 feet double-height great room unfolds beneath soaring ceilings and expansive curved floor-to-ceiling glass, capturing sweeping skyline and water views in brilliant southeastern light. Custom ceilings integrate precisely zoned recessed lighting, creating layered architectural illumination that transitions seamlessly from day to evening.
The open chef’s kitchen is equally refined — featuring custom stained walnut cabinetry, integrated architectural storage, and a dramatic granite waterfall island. Appliances include Sub-Zero refrigeration and wine storage, Miele oven, dishwasher and microwave, a five-burner gas cooktop, and an exterior-vented hood. Designed for both entertaining and daily living, the kitchen flows effortlessly into the great room, maintaining architectural continuity throughout.
Hand-applied Venetian plaster walls introduce texture and depth, while bespoke millwork conceals technology to preserve clean, gallery-like sightlines. Televisions throughout the residence are seamlessly integrated within custom-designed millwork enclosures, preserving the architectural integrity of each room while allowing for a clean, gallery-like aesthetic. Suspended above, statement Flos contemporary chandeliers provide sculptural presence and ambient glow at a scale befitting the vertical grandeur of the space. Twenty-foot custom silk drapery frames the windows, softening the architecture while enhancing acoustics and visual drama. A fully integrated Crestron smart-home system controls lighting, climate, motorized shades, audio-visual components, and security monitoring — all programmable to custom scenes and accessible via wall panels or mobile devices. A discreetly integrated in-unit Miele washer and vented dryer provide everyday convenience without compromising the home’s refined aesthetic.
The primary suite is a serene, architecturally composed retreat featuring custom millwork, built-in lacquered headboard detailing, and fully custom-designed closets. Oversized curved glass windows continue the panoramic skyline views, while white oak hardwood floors add warmth and continuity. The second bedroom is generously proportioned with custom-built closets and refined finishes consistent with the home’s bespoke design language. A third flexible room — currently designed with a custom glass wall partition — functions seamlessly as a home office, media lounge, or additional bedroom. Custom built-in mirrors in the primary bedroom and study enhance light, depth, and architectural symmetry while seamlessly integrating into the home’s bespoke millwork design. This thoughtful architectural reconfiguration enhances versatility without compromising design integrity.
The spa-caliber primary bath offers a five-fixture layout with floating backlit marble vanity, radiant heated floors, Hansgrohe polished chrome fixtures, and a Toto electronic toilet with integrated bidet functionality. In total, the residence offers three full marble baths and a powder room, each featuring custom vanities and elevated material selections.
Rising as one of Downtown Manhattan’s most iconic residential towers, 50 West Street, designed by internationally acclaimed architect Helmut Jahn, offers an exceptional lifestyle defined by service, design, and world-class amenities. Residents enjoy 24-hour concierge and full-time doorman service, a 60-foot lap pool with sauna and steam rooms, a state-of-the-art fitness center, spa treatment rooms, golf simulator, private screening room, residents’ lounge a
HelloCondo Is The #1 Condo Search Platform And Real Estate Recommendation Engine. Search, Find And Buy The Perfect Condo And Get Matched With The Best Agents. Finding A Condo Has Never Been So Easy.