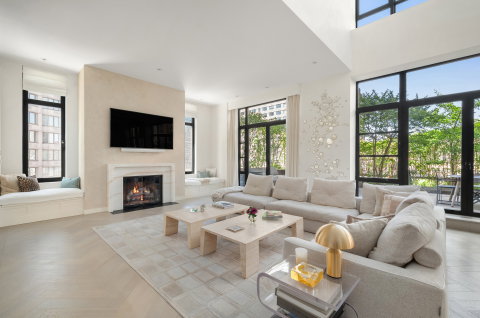
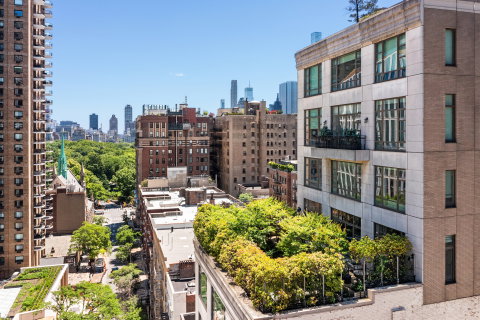
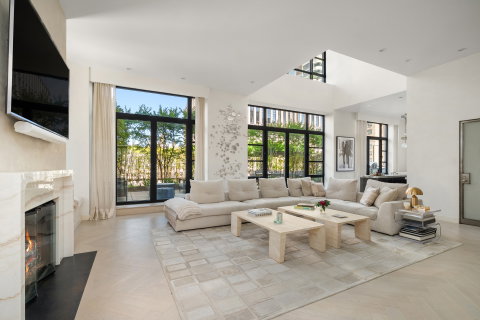
A trophy-caliber duplex offering approximately 4,000 interior square feet and an extraordinary 1,536-square-foot private landscaped garden in the heart of the Upper West Side.PH10B at 43 West 64th Street presents a rare combination of penthouse-scale architecture, exceptional privacy and seamless indoor-outdoor living. Spanning two expansive levels, this beautifully renovated four-bedroom-plus-office, four-and-a-half-bath residence is entered directly from the elevator through a private landing.The dramatic main living room immediately establishes the home's remarkable scale, measuring more than 26 feet wide and crowned by soaring ceilings rising over 20 feet. Multiple exposures and expansive walls of glass fill the space with natural light while framing the lush greenery of the private garden. A gas fireplace provides an inviting focal point, and several sets of glass doors create a direct connection between the principal entertaining spaces and the outdoors.Among the residence's defining features is a custom-designed statement bar clad in striking book-matched marble, complete with substantial counter seating, integrated shelving and ample room for displaying glassware and serving guests. The adjacent eat-in kitchen is beautifully appointed with Travertine cabinetry, stone countertops, Gaggenau appliances and a Wolf cooktop. A separate breakfast area captures open city and Central Park views, while the comfortable family room provides an additional setting for everyday living.The home's approximately 1,536 square feet of private exterior space creates a true garden in the sky and represents one of the most extraordinary private outdoor offerings on the Upper West Side. Extending approximately 48 feet by 32 feet, the landscaped retreat is surrounded by mature trees, layered plantings and extensive greenery that provide a remarkable sense of privacy above the city. Distinct areas for dining, grilling, entertaining, lounging and recreation are thoughtfully arranged throughout, while a vine-covered pergola forms an intimate shaded escape. Western exposure brings beautiful natural light and dramatic sunsets over the Manhattan skyline.Also located on the main level is a separate bedroom or home office, a full bathroom, a powder room, a dedicated laundry and pantry room, extensive storage and a secondary service entrance. The private elevator entrance and carefully considered layout allow the home to accommodate both large-scale entertaining and comfortable daily living with ease.Upstairs, the expansive primary suite is a private retreat featuring multiple exposures, open city views, a fireplace, a sitting area and exceptional closet space. An elaborate dressing room designed by Ornare, with custom illuminated cabinetry, complements the spa-like primary bathroom, which includes a mirrored double vanity, freestanding soaking tub and separate shower.Two additional bedrooms and bathrooms are located on the upper level, along with a custom-built gym that can readily serve as an additional office, wellness room or flexible bonus space. Throughout the residence, oversized windows, custom millwork, extensive closets and multiple exposures create an atmosphere of light, volume and refinement. The apartment also conveys with a large private storage unit located in the basement.Ideally positioned near Central Park, Lincoln Center, Columbus Circle and the best of the Upper West Side, PH10B offers a rare opportunity to own a home of exceptional scale, design and outdoor space in one of Manhattan's most sought-after neighborhoods, within an exceptional white-glove building.
Description
A trophy-caliber duplex offering approximately 4,000 interior square feet and an extraordinary 1,536-square-foot private landscaped garden in the heart of the Upper West Side.PH10B at 43 West 64th Street presents a rare combination of penthouse-scale architecture, exceptional privacy and seamless indoor-outdoor living. Spanning two expansive levels, this beautifully renovated four-bedroom-plus-office, four-and-a-half-bath residence is entered directly from the elevator through a private landing.The dramatic main living room immediately establishes the home's remarkable scale, measuring more than 26 feet wide and crowned by soaring ceilings rising over 20 feet. Multiple exposures and expansive walls of glass fill the space with natural light while framing the lush greenery of the private garden. A gas fireplace provides an inviting focal point, and several sets of glass doors create a direct connection between the principal entertaining spaces and the outdoors.Among the residence's defining features is a custom-designed statement bar clad in striking book-matched marble, complete with substantial counter seating, integrated shelving and ample room for displaying glassware and serving guests. The adjacent eat-in kitchen is beautifully appointed with Travertine cabinetry, stone countertops, Gaggenau appliances and a Wolf cooktop. A separate breakfast area captures open city and Central Park views, while the comfortable family room provides an additional setting for everyday living.The home's approximately 1,536 square feet of private exterior space creates a true garden in the sky and represents one of the most extraordinary private outdoor offerings on the Upper West Side. Extending approximately 48 feet by 32 feet, the landscaped retreat is surrounded by mature trees, layered plantings and extensive greenery that provide a remarkable sense of privacy above the city. Distinct areas for dining, grilling, entertaining, lounging and recreation are thoughtfully arranged throughout, while a vine-covered pergola forms an intimate shaded escape. Western exposure brings beautiful natural light and dramatic sunsets over the Manhattan skyline.Also located on the main level is a separate bedroom or home office, a full bathroom, a powder room, a dedicated laundry and pantry room, extensive storage and a secondary service entrance. The private elevator entrance and carefully considered layout allow the home to accommodate both large-scale entertaining and comfortable daily living with ease.Upstairs, the expansive primary suite is a private retreat featuring multiple exposures, open city views, a fireplace, a sitting area and exceptional closet space. An elaborate dressing room designed by Ornare, with custom illuminated cabinetry, complements the spa-like primary bathroom, which includes a mirrored double vanity, freestanding soaking tub and separate shower.Two additional bedrooms and bathrooms are located on the upper level, along with a custom-built gym that can readily serve as an additional office, wellness room or flexible bonus space. Throughout the residence, oversized windows, custom millwork, extensive closets and multiple exposures create an atmosphere of light, volume and refinement. The apartment also conveys with a large private storage unit located in the basement.Ideally positioned near Central Park, Lincoln Center, Columbus Circle and the best of the Upper West Side, PH10B offers a rare opportunity to own a home of exceptional scale, design and outdoor space in one of Manhattan's most sought-after neighborhoods, within an exceptional white-glove building.
A trophy-caliber duplex offering approximately 4,000 interior square feet and an extraordinary 1,536-square-foot private landscaped garden in the heart of the Upper West Side.PH10B at 43 West 64th Street presents a rare combination of penthouse-scale architecture, exceptional privacy and seamless indoor-outdoor living. Spanning two expansive levels, this beautifully renovated four-bedroom-plus-office, four-and-a-half-bath residence is entered directly from the elevator through a private landing.The dramatic main living room immediately establishes the home's remarkable scale, measuring more than 26 feet wide and crowned by soaring ceilings rising over 20 feet. Multiple exposures and expansive walls of glass fill the space with natural light while framing the lush greenery of the private garden. A gas fireplace provides an inviting focal point, and several sets of glass doors create a direct connection between the principal entertaining spaces and the outdoors.Among the residence's defining features is a custom-designed statement bar clad in striking book-matched marble, complete with substantial counter seating, integrated shelving and ample room for displaying glassware and serving guests. The adjacent eat-in kitchen is beautifully appointed with Travertine cabinetry, stone countertops, Gaggenau appliances and a Wolf cooktop. A separate breakfast area captures open city and Central Park views, while the comfortable family room provides an additional setting for everyday living.The home's approximately 1,536 square feet of private exterior space creates a true garden in the sky and represents one of the most extraordinary private outdoor offerings on the Upper West Side. Extending approximately 48 feet by 32 feet, the landscaped retreat is surrounded by mature trees, layered plantings and extensive greenery that provide a remarkable sense of privacy above the city. Distinct areas for dining, grilling, entertaining, lounging and recreation are thoughtfully arranged throughout, while a vine-covered pergola forms an intimate shaded escape. Western exposure brings beautiful natural light and dramatic sunsets over the Manhattan skyline.Also located on the main level is a separate bedroom or home office, a full bathroom, a powder room, a dedicated laundry and pantry room, extensive storage and a secondary service entrance. The private elevator entrance and carefully considered layout allow the home to accommodate both large-scale entertaining and comfortable daily living with ease.Upstairs, the expansive primary suite is a private retreat featuring multiple exposures, open city views, a fireplace, a sitting area and exceptional closet space. An elaborate dressing room designed by Ornare, with custom illuminated cabinetry, complements the spa-like primary bathroom, which includes a mirrored double vanity, freestanding soaking tub and separate shower.Two additional bedrooms and bathrooms are located on the upper level, along with a custom-built gym that can readily serve as an additional office, wellness room or flexible bonus space. Throughout the residence, oversized windows, custom millwork, extensive closets and multiple exposures create an atmosphere of light, volume and refinement. The apartment also conveys with a large private storage unit located in the basement.Ideally positioned near Central Park, Lincoln Center, Columbus Circle and the best of the Upper West Side, PH10B offers a rare opportunity to own a home of exceptional scale, design and outdoor space in one of Manhattan's most sought-after neighborhoods, within an exceptional white-glove building.
Description
A trophy-caliber duplex offering approximately 4,000 interior square feet and an extraordinary 1,536-square-foot private landscaped garden in the heart of the Upper West Side.PH10B at 43 West 64th Street presents a rare combination of penthouse-scale architecture, exceptional privacy and seamless indoor-outdoor living. Spanning two expansive levels, this beautifully renovated four-bedroom-plus-office, four-and-a-half-bath residence is entered directly from the elevator through a private landing.The dramatic main living room immediately establishes the home's remarkable scale, measuring more than 26 feet wide and crowned by soaring ceilings rising over 20 feet. Multiple exposures and expansive walls of glass fill the space with natural light while framing the lush greenery of the private garden. A gas fireplace provides an inviting focal point, and several sets of glass doors create a direct connection between the principal entertaining spaces and the outdoors.Among the residence's defining features is a custom-designed statement bar clad in striking book-matched marble, complete with substantial counter seating, integrated shelving and ample room for displaying glassware and serving guests. The adjacent eat-in kitchen is beautifully appointed with Travertine cabinetry, stone countertops, Gaggenau appliances and a Wolf cooktop. A separate breakfast area captures open city and Central Park views, while the comfortable family room provides an additional setting for everyday living.The home's approximately 1,536 square feet of private exterior space creates a true garden in the sky and represents one of the most extraordinary private outdoor offerings on the Upper West Side. Extending approximately 48 feet by 32 feet, the landscaped retreat is surrounded by mature trees, layered plantings and extensive greenery that provide a remarkable sense of privacy above the city. Distinct areas for dining, grilling, entertaining, lounging and recreation are thoughtfully arranged throughout, while a vine-covered pergola forms an intimate shaded escape. Western exposure brings beautiful natural light and dramatic sunsets over the Manhattan skyline.Also located on the main level is a separate bedroom or home office, a full bathroom, a powder room, a dedicated laundry and pantry room, extensive storage and a secondary service entrance. The private elevator entrance and carefully considered layout allow the home to accommodate both large-scale entertaining and comfortable daily living with ease.Upstairs, the expansive primary suite is a private retreat featuring multiple exposures, open city views, a fireplace, a sitting area and exceptional closet space. An elaborate dressing room designed by Ornare, with custom illuminated cabinetry, complements the spa-like primary bathroom, which includes a mirrored double vanity, freestanding soaking tub and separate shower.Two additional bedrooms and bathrooms are located on the upper level, along with a custom-built gym that can readily serve as an additional office, wellness room or flexible bonus space. Throughout the residence, oversized windows, custom millwork, extensive closets and multiple exposures create an atmosphere of light, volume and refinement. The apartment also conveys with a large private storage unit located in the basement.Ideally positioned near Central Park, Lincoln Center, Columbus Circle and the best of the Upper West Side, PH10B offers a rare opportunity to own a home of exceptional scale, design and outdoor space in one of Manhattan's most sought-after neighborhoods, within an exceptional white-glove building.
HelloCondo Is The #1 Condo Search Platform And Real Estate Recommendation Engine. Search, Find And Buy The Perfect Condo And Get Matched With The Best Agents. Finding A Condo Has Never Been So Easy.