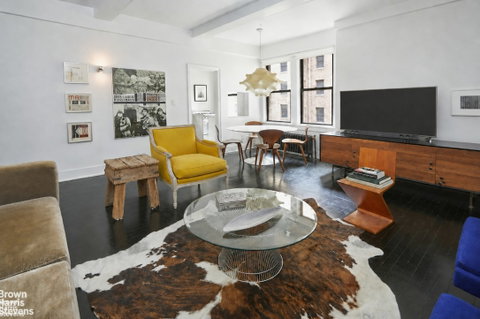
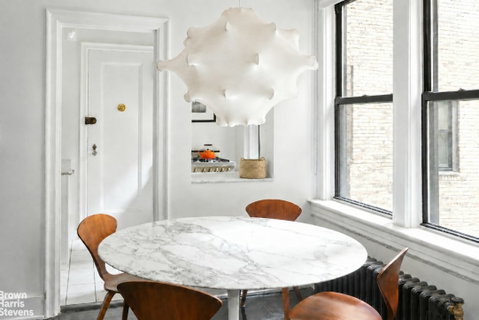
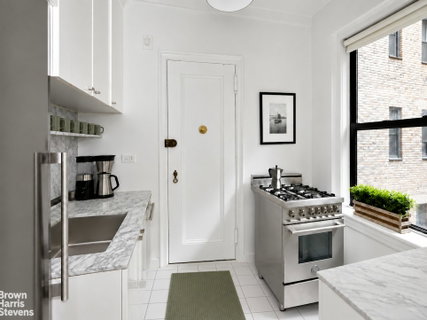
A gracious one-bedroom at Beekman Hill House combines the character of a prewar apartment with a restrained, highly considered renovation. This architect-designed residence is distinguished by thoughtful detailing, carefully selected materials, and the preservation of period elements.The generous living room retains its beamed ceiling and original proportions, with distinctive black-stained floors that give the space a crisp, graphic character and ample room for both living and dining. White simulated-stone window sills throughout add a refined material detail. The separate windowed kitchen features Carrara marble countertops and is equipped with a Bertazzoni gas range and a brand-new Blomberg stainless-steel refrigerator.The large bedroom has two exposures and comfortably accommodates a king-size bed, with additional space for a desk or seating area. Generous closet space throughout the apartment provides excellent storage.The windowed bathroom has been carefully restored. The original tilework, bathtub, and sink were completely refinished in summer 2026, preserving the original porcelain fixtures. The result retains the character of the apartment while feeling fresh and clean.The apartment also offers the option to add through-wall air conditioning under the building's recently adopted policy, subject to the standard approval process.Beekman Hill House is a well-maintained, pet-friendly prewar cooperative with a full-time live-in superintendent and porters on duty from 8 a.m. to midnight, seven days a week, who accept packages and deliveries. Amenities include a renovated central laundry room, storage units for rent, a bike room, and a newly landscaped private residents' garden completed in summer 2026.The building is on a quiet, tree-lined street in the Beekman Place neighborhood, which has a private security patrol. Peter Detmold Park and its dog run are just steps away, as is the East River waterfront, creating a peaceful residential setting with easy access to Midtown. - Pieds-à-terre are permitted.- Up to 80% financing is permitted.- There is a 2% flip tax, payable by the seller.- A $367 monthly assessment is in place for Local Law 11 work, estimated to end January 1, 2027. Select furnishings may also be available for purchase under a separate agreement.
Description
A gracious one-bedroom at Beekman Hill House combines the character of a prewar apartment with a restrained, highly considered renovation. This architect-designed residence is distinguished by thoughtful detailing, carefully selected materials, and the preservation of period elements.The generous living room retains its beamed ceiling and original proportions, with distinctive black-stained floors that give the space a crisp, graphic character and ample room for both living and dining. White simulated-stone window sills throughout add a refined material detail. The separate windowed kitchen features Carrara marble countertops and is equipped with a Bertazzoni gas range and a brand-new Blomberg stainless-steel refrigerator.The large bedroom has two exposures and comfortably accommodates a king-size bed, with additional space for a desk or seating area. Generous closet space throughout the apartment provides excellent storage.The windowed bathroom has been carefully restored. The original tilework, bathtub, and sink were completely refinished in summer 2026, preserving the original porcelain fixtures. The result retains the character of the apartment while feeling fresh and clean.The apartment also offers the option to add through-wall air conditioning under the building's recently adopted policy, subject to the standard approval process.Beekman Hill House is a well-maintained, pet-friendly prewar cooperative with a full-time live-in superintendent and porters on duty from 8 a.m. to midnight, seven days a week, who accept packages and deliveries. Amenities include a renovated central laundry room, storage units for rent, a bike room, and a newly landscaped private residents' garden completed in summer 2026.The building is on a quiet, tree-lined street in the Beekman Place neighborhood, which has a private security patrol. Peter Detmold Park and its dog run are just steps away, as is the East River waterfront, creating a peaceful residential setting with easy access to Midtown. - Pieds-à-terre are permitted.- Up to 80% financing is permitted.- There is a 2% flip tax, payable by the seller.- A $367 monthly assessment is in place for Local Law 11 work, estimated to end January 1, 2027. Select furnishings may also be available for purchase under a separate agreement.
A gracious one-bedroom at Beekman Hill House combines the character of a prewar apartment with a restrained, highly considered renovation. This architect-designed residence is distinguished by thoughtful detailing, carefully selected materials, and the preservation of period elements.The generous living room retains its beamed ceiling and original proportions, with distinctive black-stained floors that give the space a crisp, graphic character and ample room for both living and dining. White simulated-stone window sills throughout add a refined material detail. The separate windowed kitchen features Carrara marble countertops and is equipped with a Bertazzoni gas range and a brand-new Blomberg stainless-steel refrigerator.The large bedroom has two exposures and comfortably accommodates a king-size bed, with additional space for a desk or seating area. Generous closet space throughout the apartment provides excellent storage.The windowed bathroom has been carefully restored. The original tilework, bathtub, and sink were completely refinished in summer 2026, preserving the original porcelain fixtures. The result retains the character of the apartment while feeling fresh and clean.The apartment also offers the option to add through-wall air conditioning under the building's recently adopted policy, subject to the standard approval process.Beekman Hill House is a well-maintained, pet-friendly prewar cooperative with a full-time live-in superintendent and porters on duty from 8 a.m. to midnight, seven days a week, who accept packages and deliveries. Amenities include a renovated central laundry room, storage units for rent, a bike room, and a newly landscaped private residents' garden completed in summer 2026.The building is on a quiet, tree-lined street in the Beekman Place neighborhood, which has a private security patrol. Peter Detmold Park and its dog run are just steps away, as is the East River waterfront, creating a peaceful residential setting with easy access to Midtown. - Pieds-à-terre are permitted.- Up to 80% financing is permitted.- There is a 2% flip tax, payable by the seller.- A $367 monthly assessment is in place for Local Law 11 work, estimated to end January 1, 2027. Select furnishings may also be available for purchase under a separate agreement.
Description
A gracious one-bedroom at Beekman Hill House combines the character of a prewar apartment with a restrained, highly considered renovation. This architect-designed residence is distinguished by thoughtful detailing, carefully selected materials, and the preservation of period elements.The generous living room retains its beamed ceiling and original proportions, with distinctive black-stained floors that give the space a crisp, graphic character and ample room for both living and dining. White simulated-stone window sills throughout add a refined material detail. The separate windowed kitchen features Carrara marble countertops and is equipped with a Bertazzoni gas range and a brand-new Blomberg stainless-steel refrigerator.The large bedroom has two exposures and comfortably accommodates a king-size bed, with additional space for a desk or seating area. Generous closet space throughout the apartment provides excellent storage.The windowed bathroom has been carefully restored. The original tilework, bathtub, and sink were completely refinished in summer 2026, preserving the original porcelain fixtures. The result retains the character of the apartment while feeling fresh and clean.The apartment also offers the option to add through-wall air conditioning under the building's recently adopted policy, subject to the standard approval process.Beekman Hill House is a well-maintained, pet-friendly prewar cooperative with a full-time live-in superintendent and porters on duty from 8 a.m. to midnight, seven days a week, who accept packages and deliveries. Amenities include a renovated central laundry room, storage units for rent, a bike room, and a newly landscaped private residents' garden completed in summer 2026.The building is on a quiet, tree-lined street in the Beekman Place neighborhood, which has a private security patrol. Peter Detmold Park and its dog run are just steps away, as is the East River waterfront, creating a peaceful residential setting with easy access to Midtown. - Pieds-à-terre are permitted.- Up to 80% financing is permitted.- There is a 2% flip tax, payable by the seller.- A $367 monthly assessment is in place for Local Law 11 work, estimated to end January 1, 2027. Select furnishings may also be available for purchase under a separate agreement.
HelloCondo Is The #1 Condo Search Platform And Real Estate Recommendation Engine. Search, Find And Buy The Perfect Condo And Get Matched With The Best Agents. Finding A Condo Has Never Been So Easy.