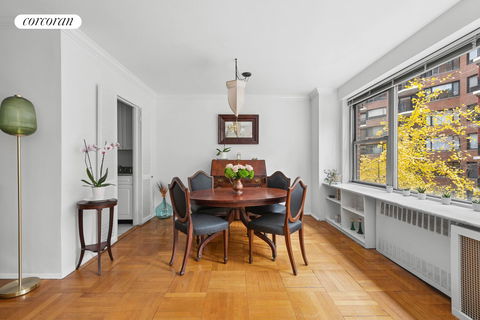
Welcome home to 3N at Sutton Gardens nestled in the heart of historic Sutton Place in Midtown East. With approximately 1,100 SF 3N is one of the largest Junior 4s in the building. Step into the gracious entry foyer and admire it's two generous closets, including a tremendous walk-in. The large galley kitchen features white and glass cabinetry, granite counter tops and a deep pantry closet. Through the kitchen you will find a spacious dedicated dining area, which flows seamlessly into the enormous living room with its impressive wall of windows. The open layout of the living space makes entertaining a breeze. A bonus is the glass-paneled private balcony off the living room, surrounded by treetops and oblique river views. Enjoy your morning coffee, take in the amazing sunsets and create a garden in your very own outdoor space. This sprawling and airy home is bathed in natural light - every window faces South - and there are original hardwood floors, moldings, and amazing closet space throughout. The king-size bedroom can easily accommodate a full bedroom set plus a desk and has 2 very roomy closets. If you desire, the dining area can easily be converted into a large second bedroom or home office. This classic mid-century building is ideally located on a quiet tree-lined street just off of charming Sutton Place. The nearby Sutton Place Park and river esplanade are ideal for taking a walk, run, or bike ride or just admiring the river views. Step outside your door and you will find an impressive selection of restaurants, cafes and convenient shopping such as whole Foods and Trader Joe's plus easy access to numerous subway trains, the M15 express bus lines and the crosstown buses. Sutton Gardens is a full-service pet-friendly coop which features a suite of amenities including a full-time doorman, live-in superintendent, a lovely courtyard garden which is currently being refurbished, two large laundry rooms, a storage room, cold storage, a bicycle room and a parking garage on-site. Co-purchasing, guarantors, pied-a-terres and subleasing are permitted with Board approval. Board package fees are approximately $1,950. Don't miss the opportunity to make this delightful residence your new home, schedule a viewing today.
Description
Welcome home to 3N at Sutton Gardens nestled in the heart of historic Sutton Place in Midtown East. With approximately 1,100 SF 3N is one of the largest Junior 4s in the building. Step into the gracious entry foyer and admire it's two generous closets, including a tremendous walk-in. The large galley kitchen features white and glass cabinetry, granite counter tops and a deep pantry closet. Through the kitchen you will find a spacious dedicated dining area, which flows seamlessly into the enormous living room with its impressive wall of windows. The open layout of the living space makes entertaining a breeze. A bonus is the glass-paneled private balcony off the living room, surrounded by treetops and oblique river views. Enjoy your morning coffee, take in the amazing sunsets and create a garden in your very own outdoor space. This sprawling and airy home is bathed in natural light - every window faces South - and there are original hardwood floors, moldings, and amazing closet space throughout. The king-size bedroom can easily accommodate a full bedroom set plus a desk and has 2 very roomy closets. If you desire, the dining area can easily be converted into a large second bedroom or home office. This classic mid-century building is ideally located on a quiet tree-lined street just off of charming Sutton Place. The nearby Sutton Place Park and river esplanade are ideal for taking a walk, run, or bike ride or just admiring the river views. Step outside your door and you will find an impressive selection of restaurants, cafes and convenient shopping such as whole Foods and Trader Joe's plus easy access to numerous subway trains, the M15 express bus lines and the crosstown buses. Sutton Gardens is a full-service pet-friendly coop which features a suite of amenities including a full-time doorman, live-in superintendent, a lovely courtyard garden which is currently being refurbished, two large laundry rooms, a storage room, cold storage, a bicycle room and a parking garage on-site. Co-purchasing, guarantors, pied-a-terres and subleasing are permitted with Board approval. Board package fees are approximately $1,950. Don't miss the opportunity to make this delightful residence your new home, schedule a viewing today.
Welcome home to 3N at Sutton Gardens nestled in the heart of historic Sutton Place in Midtown East. With approximately 1,100 SF 3N is one of the largest Junior 4s in the building. Step into the gracious entry foyer and admire it's two generous closets, including a tremendous walk-in. The large galley kitchen features white and glass cabinetry, granite counter tops and a deep pantry closet. Through the kitchen you will find a spacious dedicated dining area, which flows seamlessly into the enormous living room with its impressive wall of windows. The open layout of the living space makes entertaining a breeze. A bonus is the glass-paneled private balcony off the living room, surrounded by treetops and oblique river views. Enjoy your morning coffee, take in the amazing sunsets and create a garden in your very own outdoor space. This sprawling and airy home is bathed in natural light - every window faces South - and there are original hardwood floors, moldings, and amazing closet space throughout. The king-size bedroom can easily accommodate a full bedroom set plus a desk and has 2 very roomy closets. If you desire, the dining area can easily be converted into a large second bedroom or home office. This classic mid-century building is ideally located on a quiet tree-lined street just off of charming Sutton Place. The nearby Sutton Place Park and river esplanade are ideal for taking a walk, run, or bike ride or just admiring the river views. Step outside your door and you will find an impressive selection of restaurants, cafes and convenient shopping such as whole Foods and Trader Joe's plus easy access to numerous subway trains, the M15 express bus lines and the crosstown buses. Sutton Gardens is a full-service pet-friendly coop which features a suite of amenities including a full-time doorman, live-in superintendent, a lovely courtyard garden which is currently being refurbished, two large laundry rooms, a storage room, cold storage, a bicycle room and a parking garage on-site. Co-purchasing, guarantors, pied-a-terres and subleasing are permitted with Board approval. Board package fees are approximately $1,950. Don't miss the opportunity to make this delightful residence your new home, schedule a viewing today.
Description
Welcome home to 3N at Sutton Gardens nestled in the heart of historic Sutton Place in Midtown East. With approximately 1,100 SF 3N is one of the largest Junior 4s in the building. Step into the gracious entry foyer and admire it's two generous closets, including a tremendous walk-in. The large galley kitchen features white and glass cabinetry, granite counter tops and a deep pantry closet. Through the kitchen you will find a spacious dedicated dining area, which flows seamlessly into the enormous living room with its impressive wall of windows. The open layout of the living space makes entertaining a breeze. A bonus is the glass-paneled private balcony off the living room, surrounded by treetops and oblique river views. Enjoy your morning coffee, take in the amazing sunsets and create a garden in your very own outdoor space. This sprawling and airy home is bathed in natural light - every window faces South - and there are original hardwood floors, moldings, and amazing closet space throughout. The king-size bedroom can easily accommodate a full bedroom set plus a desk and has 2 very roomy closets. If you desire, the dining area can easily be converted into a large second bedroom or home office. This classic mid-century building is ideally located on a quiet tree-lined street just off of charming Sutton Place. The nearby Sutton Place Park and river esplanade are ideal for taking a walk, run, or bike ride or just admiring the river views. Step outside your door and you will find an impressive selection of restaurants, cafes and convenient shopping such as whole Foods and Trader Joe's plus easy access to numerous subway trains, the M15 express bus lines and the crosstown buses. Sutton Gardens is a full-service pet-friendly coop which features a suite of amenities including a full-time doorman, live-in superintendent, a lovely courtyard garden which is currently being refurbished, two large laundry rooms, a storage room, cold storage, a bicycle room and a parking garage on-site. Co-purchasing, guarantors, pied-a-terres and subleasing are permitted with Board approval. Board package fees are approximately $1,950. Don't miss the opportunity to make this delightful residence your new home, schedule a viewing today.
HelloCondo Is The #1 Condo Search Platform And Real Estate Recommendation Engine. Search, Find And Buy The Perfect Condo And Get Matched With The Best Agents. Finding A Condo Has Never Been So Easy.