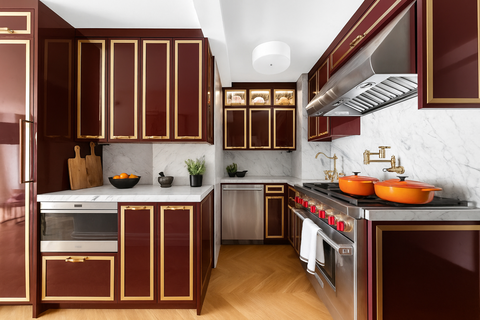
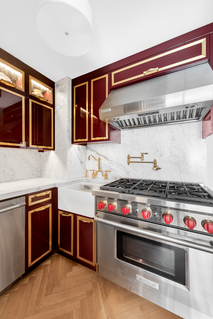
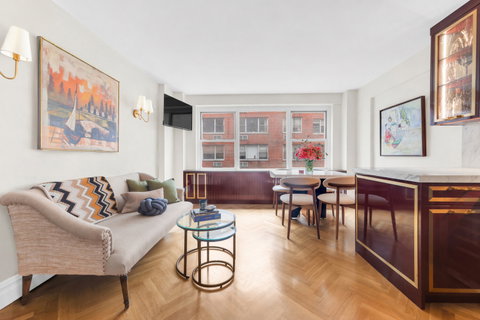
Some apartments are designed to be lived in. This one is designed to be savored. The SHOWSTOPPING KITCHEN at the heart of this COMPLETELY RENOVATED JUNIOR ONE BEDROOM is less appliance list and more curatorial decision. Gucci-inspired OXBLOOD LACQUER CABINETRY with brass inlay - the kind of detail a designer agonizes over and a guest never forgets. CARRERA MARBLE countertops and backsplash that run the full length, cool, luminous, and precise. And the full suite: a vented 36" WOLF STOVE, Miele refrigerator and freezer, Wolf microwave drawer, Thermador dishwasher, and wine fridge. A kitchen where every choice was deliberate - and it shows. Where serious cooking feels less like a task and more like a practice. The open layout flows into a sun-drenched living area anchored by a WALL OF WINDOWS, HERRINGBONE WHITE OAK FLOORS that give the room its rhythm, and a DESIGNATED DINING AREA where dinner has a sense of occasion - whether it's a quiet Tuesday or a table of eight. FRENCH DOORS open to a PRIVATE JUNIOR BEDROOM where BUILT-IN STORAGE and custom closets bring the quiet order that makes a small space feel genuinely generous. The RENOVATED MARBLE BATHROOM - stall shower, clean lines, cool stone underfoot - has the stillness of a room designed to slow you down. And throughout, clever storage tucked inside radiator covers speaks to the same philosophy: a beautiful home has no unresolved corners. Sutton Place has always known something the rest of the city is still figuring out: that the best address isn't the loudest one. Quiet tree-lined blocks, the East River a few minutes' walk away, and the new East River Esplanade - Sutton's answer to the High Line - redefining what it means to live on the water's edge. The UN and Grand Central within easy reach. Whole Foods and Trader Joe's around the corner. Everything else at a civilized distance. Low monthly maintenance. Full-service building. And a rare flexibility that few co-ops offer. 8U is ready. The only question is whether you are. SUTTON GARDENS Premier full-service cooperative 120 units 12 stories Sutton Place: Steps from the East River Esplanade, Whole Foods, Trader Joe's, restaurants, and transit. AMENITIES Full-time Doorman Resident Manager 2 Newly renovated gardens 2 Laundry Rooms Private Storage On-site Garage POLICIES 80% max financing Pied-à-terre allowed Subletting after 2 yrs Pets welcome!
Description
Some apartments are designed to be lived in. This one is designed to be savored. The SHOWSTOPPING KITCHEN at the heart of this COMPLETELY RENOVATED JUNIOR ONE BEDROOM is less appliance list and more curatorial decision. Gucci-inspired OXBLOOD LACQUER CABINETRY with brass inlay - the kind of detail a designer agonizes over and a guest never forgets. CARRERA MARBLE countertops and backsplash that run the full length, cool, luminous, and precise. And the full suite: a vented 36" WOLF STOVE, Miele refrigerator and freezer, Wolf microwave drawer, Thermador dishwasher, and wine fridge. A kitchen where every choice was deliberate - and it shows. Where serious cooking feels less like a task and more like a practice. The open layout flows into a sun-drenched living area anchored by a WALL OF WINDOWS, HERRINGBONE WHITE OAK FLOORS that give the room its rhythm, and a DESIGNATED DINING AREA where dinner has a sense of occasion - whether it's a quiet Tuesday or a table of eight. FRENCH DOORS open to a PRIVATE JUNIOR BEDROOM where BUILT-IN STORAGE and custom closets bring the quiet order that makes a small space feel genuinely generous. The RENOVATED MARBLE BATHROOM - stall shower, clean lines, cool stone underfoot - has the stillness of a room designed to slow you down. And throughout, clever storage tucked inside radiator covers speaks to the same philosophy: a beautiful home has no unresolved corners. Sutton Place has always known something the rest of the city is still figuring out: that the best address isn't the loudest one. Quiet tree-lined blocks, the East River a few minutes' walk away, and the new East River Esplanade - Sutton's answer to the High Line - redefining what it means to live on the water's edge. The UN and Grand Central within easy reach. Whole Foods and Trader Joe's around the corner. Everything else at a civilized distance. Low monthly maintenance. Full-service building. And a rare flexibility that few co-ops offer. 8U is ready. The only question is whether you are. SUTTON GARDENS Premier full-service cooperative 120 units 12 stories Sutton Place: Steps from the East River Esplanade, Whole Foods, Trader Joe's, restaurants, and transit. AMENITIES Full-time Doorman Resident Manager 2 Newly renovated gardens 2 Laundry Rooms Private Storage On-site Garage POLICIES 80% max financing Pied-à-terre allowed Subletting after 2 yrs Pets welcome!
Some apartments are designed to be lived in. This one is designed to be savored. The SHOWSTOPPING KITCHEN at the heart of this COMPLETELY RENOVATED JUNIOR ONE BEDROOM is less appliance list and more curatorial decision. Gucci-inspired OXBLOOD LACQUER CABINETRY with brass inlay - the kind of detail a designer agonizes over and a guest never forgets. CARRERA MARBLE countertops and backsplash that run the full length, cool, luminous, and precise. And the full suite: a vented 36" WOLF STOVE, Miele refrigerator and freezer, Wolf microwave drawer, Thermador dishwasher, and wine fridge. A kitchen where every choice was deliberate - and it shows. Where serious cooking feels less like a task and more like a practice. The open layout flows into a sun-drenched living area anchored by a WALL OF WINDOWS, HERRINGBONE WHITE OAK FLOORS that give the room its rhythm, and a DESIGNATED DINING AREA where dinner has a sense of occasion - whether it's a quiet Tuesday or a table of eight. FRENCH DOORS open to a PRIVATE JUNIOR BEDROOM where BUILT-IN STORAGE and custom closets bring the quiet order that makes a small space feel genuinely generous. The RENOVATED MARBLE BATHROOM - stall shower, clean lines, cool stone underfoot - has the stillness of a room designed to slow you down. And throughout, clever storage tucked inside radiator covers speaks to the same philosophy: a beautiful home has no unresolved corners. Sutton Place has always known something the rest of the city is still figuring out: that the best address isn't the loudest one. Quiet tree-lined blocks, the East River a few minutes' walk away, and the new East River Esplanade - Sutton's answer to the High Line - redefining what it means to live on the water's edge. The UN and Grand Central within easy reach. Whole Foods and Trader Joe's around the corner. Everything else at a civilized distance. Low monthly maintenance. Full-service building. And a rare flexibility that few co-ops offer. 8U is ready. The only question is whether you are. SUTTON GARDENS Premier full-service cooperative 120 units 12 stories Sutton Place: Steps from the East River Esplanade, Whole Foods, Trader Joe's, restaurants, and transit. AMENITIES Full-time Doorman Resident Manager 2 Newly renovated gardens 2 Laundry Rooms Private Storage On-site Garage POLICIES 80% max financing Pied-à-terre allowed Subletting after 2 yrs Pets welcome!
Description
Some apartments are designed to be lived in. This one is designed to be savored. The SHOWSTOPPING KITCHEN at the heart of this COMPLETELY RENOVATED JUNIOR ONE BEDROOM is less appliance list and more curatorial decision. Gucci-inspired OXBLOOD LACQUER CABINETRY with brass inlay - the kind of detail a designer agonizes over and a guest never forgets. CARRERA MARBLE countertops and backsplash that run the full length, cool, luminous, and precise. And the full suite: a vented 36" WOLF STOVE, Miele refrigerator and freezer, Wolf microwave drawer, Thermador dishwasher, and wine fridge. A kitchen where every choice was deliberate - and it shows. Where serious cooking feels less like a task and more like a practice. The open layout flows into a sun-drenched living area anchored by a WALL OF WINDOWS, HERRINGBONE WHITE OAK FLOORS that give the room its rhythm, and a DESIGNATED DINING AREA where dinner has a sense of occasion - whether it's a quiet Tuesday or a table of eight. FRENCH DOORS open to a PRIVATE JUNIOR BEDROOM where BUILT-IN STORAGE and custom closets bring the quiet order that makes a small space feel genuinely generous. The RENOVATED MARBLE BATHROOM - stall shower, clean lines, cool stone underfoot - has the stillness of a room designed to slow you down. And throughout, clever storage tucked inside radiator covers speaks to the same philosophy: a beautiful home has no unresolved corners. Sutton Place has always known something the rest of the city is still figuring out: that the best address isn't the loudest one. Quiet tree-lined blocks, the East River a few minutes' walk away, and the new East River Esplanade - Sutton's answer to the High Line - redefining what it means to live on the water's edge. The UN and Grand Central within easy reach. Whole Foods and Trader Joe's around the corner. Everything else at a civilized distance. Low monthly maintenance. Full-service building. And a rare flexibility that few co-ops offer. 8U is ready. The only question is whether you are. SUTTON GARDENS Premier full-service cooperative 120 units 12 stories Sutton Place: Steps from the East River Esplanade, Whole Foods, Trader Joe's, restaurants, and transit. AMENITIES Full-time Doorman Resident Manager 2 Newly renovated gardens 2 Laundry Rooms Private Storage On-site Garage POLICIES 80% max financing Pied-à-terre allowed Subletting after 2 yrs Pets welcome!
HelloCondo Is The #1 Condo Search Platform And Real Estate Recommendation Engine. Search, Find And Buy The Perfect Condo And Get Matched With The Best Agents. Finding A Condo Has Never Been So Easy.