HeaderIcon
  1. Agent Logo

Explore by Metro

  • Atlanta
  • Baltimore
  • Boston
  • Bronx
  • Brooklyn
  • Chicago
  • Los Angeles
  • Manhattan
  • Miami
  • Nashville
  • North Port
  • Orlando
  • Philadelphia
  • Phoenix
  • Queens
  • San Diego
  • San Jose
  • Tampa
  • Washington
HeaderIcon

Explore by Metro

  • Atlanta
  • Baltimore
  • Boston
  • Bronx
  • Brooklyn
  • Chicago
  • Los Angeles
  • Manhattan
  • Miami
  • Nashville
  • North Port
  • Orlando
  • Philadelphia
  • Phoenix
  • Queens
  • San Diego
  • San Jose
  • Tampa
  • Washington
leftArrowBack to Search
  1. Home
  2. /
  3. Manhattan, NY
  4. /
  5. 414 E 52nd St
Add to favoritesAdd to favorites (hover)
Save
leftArrow
Add to favoritesAdd to favorites (hover)

414 E 52nd St

414 E 52nd St, Manhattan, NY, 10022

YEAR BUILT

1931

# STORIES

13

# TOTAL UNITS

42

UNIT SIZE RANGE

625-2,000 sqft

Description

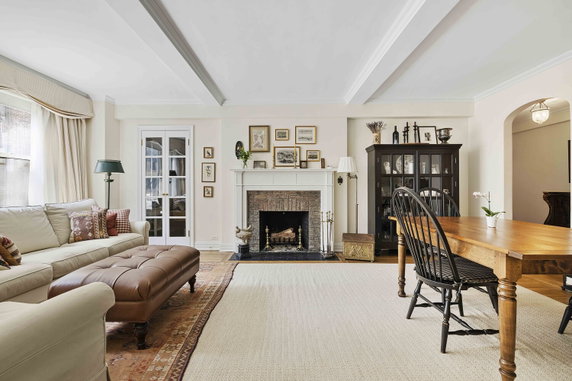
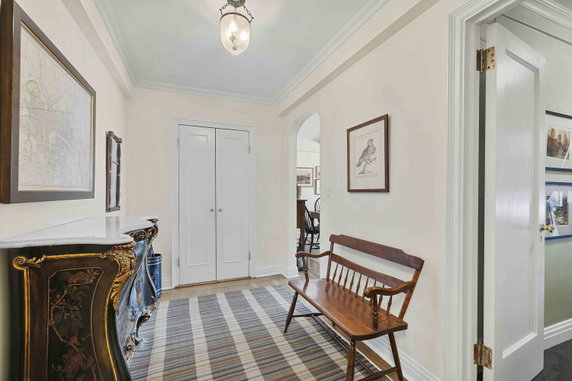
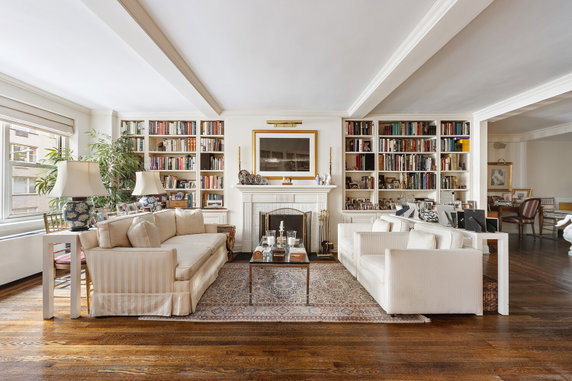
414 E 52nd St is a pre-war condominium in Manhattan, specifically located near the intersection of 1st Avenue and East 48th Street. This high-rise building has 13 stories and houses 42 units. The design features classic Art Deco elements. A tree-lined cul-de-sac location adds to the charm of the area. Units range from 625 to 2,000 square feet, offering options for different needs. Bedrooms include one, two, and three layouts, providing space for various lifestyles. Recent sales show prices between $1,595,000 and $1,825,000. The average closed price over the last year is around $596,500. The average price per square foot is $659, reflecting the value in this desirable neighborhood. This building was constructed in 1931, showcasing its classic character. High beamed ceilings and wood-burning fireplaces give units an inviting feel. Spacious layouts provide generous proportions for living and entertaining. Many residences have undergone designer renovations, marrying modern finishes with classic architectural details. Common amenities include a doorman and possible laundry facilities. Pets are allowed, making it a welcoming place for animal lovers. The full-service building takes care of the needs of residents while ensuring comfort and security. Nearby dining options include Pisacane Mid Town Corp, Jubilee, and Bravo. These restaurants offer a variety of cuisines, enriching the local food scene. The proximity to Beekman and Sutton Place neighborhoods adds additional appeal and access to urban amenities. Enjoying life by the East River is easily within reach.

Building ImageMLS ID #RLS20120976
Building Image
Building ImageView Listing

414 E 52nd St

414 E 52nd St, Manhattan, NY, 10022

YEAR BUILT

1931

# STORIES

13

# TOTAL UNITS

42

UNIT SIZE RANGE

625-2,000 sqft

Description

414 E 52nd St is a pre-war condominium in Manhattan, specifically located near the intersection of 1st Avenue and East 48th Street. This high-rise building has 13 stories and houses 42 units. The design features classic Art Deco elements. A tree-lined cul-de-sac location adds to the charm of the area. Units range from 625 to 2,000 square feet, offering options for different needs. Bedrooms include one, two, and three layouts, providing space for various lifestyles. Recent sales show prices between $1,595,000 and $1,825,000. The average closed price over the last year is around $596,500. The average price per square foot is $659, reflecting the value in this desirable neighborhood. This building was constructed in 1931, showcasing its classic character. High beamed ceilings and wood-burning fireplaces give units an inviting feel. Spacious layouts provide generous proportions for living and entertaining. Many residences have undergone designer renovations, marrying modern finishes with classic architectural details. Common amenities include a doorman and possible laundry facilities. Pets are allowed, making it a welcoming place for animal lovers. The full-service building takes care of the needs of residents while ensuring comfort and security. Nearby dining options include Pisacane Mid Town Corp, Jubilee, and Bravo. These restaurants offer a variety of cuisines, enriching the local food scene. The proximity to Beekman and Sutton Place neighborhoods adds additional appeal and access to urban amenities. Enjoying life by the East River is easily within reach.

Next

Description

414 E 52nd St is a pre-war condominium in Manhattan, specifically located near the intersection of 1st Avenue and East 48th Street. This high-rise building has 13 stories and houses 42 units. The design features classic Art Deco elements. A tree-lined cul-de-sac location adds to the charm of the area. Units range from 625 to 2,000 square feet, offering options for different needs. Bedrooms include one, two, and three layouts, providing space for various lifestyles. Recent sales show prices between $1,595,000 and $1,825,000. The average closed price over the last year is around $596,500. The average price per square foot is $659, reflecting the value in this desirable neighborhood. This building was constructed in 1931, showcasing its classic character. High beamed ceilings and wood-burning fireplaces give units an inviting feel. Spacious layouts provide generous proportions for living and entertaining. Many residences have undergone designer renovations, marrying modern finishes with classic architectural details. Common amenities include a doorman and possible laundry facilities. Pets are allowed, making it a welcoming place for animal lovers. The full-service building takes care of the needs of residents while ensuring comfort and security. Nearby dining options include Pisacane Mid Town Corp, Jubilee, and Bravo. These restaurants offer a variety of cuisines, enriching the local food scene. The proximity to Beekman and Sutton Place neighborhoods adds additional appeal and access to urban amenities. Enjoying life by the East River is easily within reach.

414 E 52nd St Key Stats Last 12 months

Avg. Listed Price$1,046,250

Avg. Sale Price$596,500($659/Sqft.)
Year over year list priceUp Arrow19.22%

Year over year sale priceDown Arrow 46.32%
Total Listings4 Listed

Total sold2 Sold
Average Days on Market435 days

Average HOA fees per sqft$1 /monthly
Next

Key Stats

Year over year list priceUp Arrow19.22%

Year over year sale priceDown Arrow46.32%
Total Listings4 Listed

Total sold2 Sold
Average Days on Market435 days

Average HOA fees per sqft$1 /monthly

Glen Gardens Estate Availability & Demand

Unit Availability

-
High availability buildings list units frequently.

Unit Availability helps to understand how often units in a particular building are listed for sale as compared with the neighborhood average. Units are rarely listed in buildings with low availability.

Unit Demand

-
Units in high-demand buildings sell quicker.

Unit Demand is a measure of quickly units in a particular building sell as compared with other buildings in the neighborhood. Units in high-demand buildings sell more quickly.

For Sale 0 For Sale

414 E 52nd St Sold Listings

UnitSize (sqft)BedsBathsDays On MarketDateStatusPrice
Unit 6-C6-C1250221652016-08-09
MLS#: RLS10047530
Closed$1,365,000
Unit 12G12G850111182015-06-02
MLS#: RLS10092974
Closed$0
Unit 6C6C-22992014-12-17
MLS#: RLS10089934
Closed$0
Unit 8C8C1250223652013-09-20
MLS#: RLS10042287
Closed$0
Unit 12G
12G

1 Beds

1 Baths

850 sqft


DateStatusPrice
2015-06-02Closed$0
MLS#: RLS10092974
Days On Market118
Unit 6-C
6-C

2 Beds

2 Baths

1250 sqft


DateStatusPrice
2016-08-09Closed$1,365,000
MLS#: RLS10047530
Days On Market165
Unit 6C
6C

2 Beds

2 Baths

- sqft


DateStatusPrice
2014-12-17Closed$0
MLS#: RLS10089934
Days On Market99
Unit 8C
8C

2 Beds

2 Baths

1250 sqft


DateStatusPrice
2013-09-20Closed$0
MLS#: RLS10042287
Days On Market365
View Complete Unit Listing HistorySource By: REBNY

Amenities

This condo building offers a comfortable and convenient lifestyle. Picture yourself relaxing by the pool on warm sunny days. You can enjoy refreshing swims and sunbathing on the sundeck. For those who love staying active, a health club is ready for your workout routines. You can also host friends and family in the party room, making it perfect for gatherings. Nearby tennis courts and a golf course provide even more leisure options for sports enthusiasts. If you're an outdoor lover, the bike trails nearby invite you to explore nature and enjoy scenic rides. Whether you seek relaxation or activity, this condo building has plenty to offer.

Next

Amenities Description

This condo building offers a comfortable and convenient lifestyle. Picture yourself relaxing by the pool on warm sunny days. You can enjoy refreshing swims and sunbathing on the sundeck. For those who love staying active, a health club is ready for your workout routines. You can also host friends and family in the party room, making it perfect for gatherings. Nearby tennis courts and a golf course provide even more leisure options for sports enthusiasts. If you're an outdoor lover, the bike trails nearby invite you to explore nature and enjoy scenic rides. Whether you seek relaxation or activity, this condo building has plenty to offer.

Parking
Parking
Locker
Locker
Concierge
Concierge
Elevator(s)
Elevator(s)
Central AC
Central AC
Pool
Pool
Fitness Center
Fitness Center
-
Visitors Parking
Visitors Parking

Policies

Living in this building comes with friendly policies for pet owners. Both cats and dogs are welcome, so you can bring your furry friends along with you. The building keeps a pleasant atmosphere while ensuring order among residents. It’s a welcoming community where you can enjoy your home life. With a few simple guidelines in place, you can feel at ease while creating memories in your new condo. Whether you are alone, with a partner, or with pets, this building is ready to embrace you.

Next

Amenities Description

Living in this building comes with friendly policies for pet owners. Both cats and dogs are welcome, so you can bring your furry friends along with you. The building keeps a pleasant atmosphere while ensuring order among residents. It’s a welcoming community where you can enjoy your home life. With a few simple guidelines in place, you can feel at ease while creating memories in your new condo. Whether you are alone, with a partner, or with pets, this building is ready to embrace you.

Pet Allowed
Pet Allowed
BBQ Permitted
BBQ Permitted
Sublet Allowed
Sublet Allowed
Short-term Rental Allowed

Compare with Buildings in the Neighbourhood (Last 12 Months)

Compare building's average price/sq. ft. and HOA fees/sq. ft. to buildings nearby

Building NameAvg price per square footAVG HOA FEE per square foot (Monthly)
414 E 52nd St$659/sqft.$1 /sqft.
424 E 52nd St$612/sqft.$12 /sqft.
415 E 52nd St$722/sqft.$26 /sqft.
400 E 52nd St$768/sqft.$1 /sqft.
433 E 51st St$1,027/sqft.$20 /sqft.
425 E 51st St$690/sqft.$1 /sqft.

Nearby Schools

Montessori School of Ny

--
Private|Grades PK–6
347 E 55th St|0.2 miles away

Cathedral High School

--
Private|Grades 9–12
350 E 56th St|0.24 miles away

The Beekman School

--
Private|Grades 9–12
220 E 50th St|0.31 miles away

P.S. 59 Beekman Hill International School

A
Public|Grades KG–5
231 E 56th St # 24...|0.32 miles away

Art and Design High School

B-
Public|Grades 9–12
231 E 56th St # 24...|0.32 miles away

French-Japanese Edu Institute of Ny

--
Private|Grades PK–12
225 E 43rd St|0.49 miles away
Next

Schools

arrow rightWhat to know about schoolsarrow right
Next

Description

Montessori School of Ny

--
Private|Grades PK–6
347 E 55th St|Less than 1 Mile Away

Cathedral High School

--
Private|Grades 9–12
350 E 56th St|Less than 1 Mile Away

The Beekman School

--
Private|Grades 9–12
220 E 50th St|Less than 1 Mile Away

P.S. 59 Beekman Hill International School

A
Public|Grades KG–5
231 E 56th St # 24...|Less than 1 Mile Away

Art and Design High School

B-
Public|Grades 9–12
231 E 56th St # 24...|Less than 1 Mile Away

French-Japanese Edu Institute of Ny

--
Private|Grades PK–12
225 E 43rd St|Less than 1 Mile Away

P.S. 267 East Side Elementary School

A+
Public|Grades KG–5
213 E 63rd St|Less than 1 Mile Away

P.S. 183 Robert L. Stevenson School

A
Public|Grades KG–5
419 E 66th St|Less than 1 Mile Away

Lascuola Ditalia

--
Private|Grades PK–12
406 E 67th St|Less than 1 Mile Away

The Browning School

--
Private|Grades KG–12
52 E 62nd St|Less than 1 Mile Away

P.S./I.S. 78Q

A
Public|Grades PK–8
4809 Center Blvd|Less than 1 Mile Away

St Vincent Ferrer High School

--
Private|Grades 9–12
151 E 65th St|Less than 1 Mile Away

Ella Baker School

A+
Public|Grades PK–8
317 E 67th St|Less than 1 Mile Away

Talent Unlimited High School

B
Public|Grades 9–12
317 E 67th St|Less than 1 Mile Away

Manhattan International High School

F
Public|Grades 9–12
317 E 67th St|Less than 1 Mile Away

Vanguard High School

D-
Public|Grades 9–12
317 E 67th St St-R...|Less than 1 Mile Away

Urban Academy Laboratory High School

D
Public|Grades 9–12
317 E 67th St|Less than 1 Mile Away

The River School

A+
Public|Grades PK–4
425 E 35th St|Less than 1 Mile Away

Academy for Careers in Television and Film

B+
Public|Grades 9–12
150 51st Ave|Less than 1 Mile Away

Hunters Point Community Middle School

C+
Public|Grades 6–8
150 51st Ave|Less than 1 Mile Away

Rabbi Arthur Schneier Park East Day School

--
Private|Grades PK–8
164 E 68th St|Less than 1 Mile Away

P.S. 116 Mary Lindley Murray School

B+
Public|Grades KG–5
210 E 33rd St|Less than 1 Mile Away

Information Technology High School

D+
Public|Grades 9–12
2116 44th Rd|1.01 Miles Away

Jacqueline Kennedy-Onassis High School

C-
Public|Grades 9–12
120 W 46th St|1.02 Miles Away

Murray Hill Academy

D
Public|Grades 9–12
111 E 33rd St|1.05 Miles Away

Manhattan Academy for Arts and Languages

D
Public|Grades 9–12
111 E 33rd St|1.05 Miles Away

Unity Center for Urban Technologies

A
Public|Grades 9–12
111 E 33rd St|1.05 Miles Away

P.S./I.S. 217 Roosevelt Island School

A-
Public|Grades PK–8
645 Main St|1.05 Miles Away

Repertory Company High School for Theatre Arts

C+
Public|Grades 9–12
123 W 43rd St|1.06 Miles Away

The Cathedral School

--
Private|Grades KG–8
319 E 74th St Ste ...|1.14 Miles Away

Lycee Francais de New York

--
Private|Grades PK–12
505 E 75th St|1.18 Miles Away

The Buckley School

--
Private|Grades KG–9
113 E 73rd St|1.18 Miles Away

The Town School

--
Private|Grades PK–8
540 E 76th St|1.22 Miles Away

Eleanor Roosevelt High School

A+
Public|Grades 9–12
411 E 76th St|1.23 Miles Away

J.H.S. 167 Robert F. Wagner School

A
Public|Grades 6–8
220 E 76th St|1.24 Miles Away

Aaron School K - 12

--
Private|Grades KG–12
42 E 30th St|1.25 Miles Away

P.S. 76 William Hallett School

C
Public|Grades PK–5
3636 10th St|1.27 Miles Away

The Birch Wathen Lenox School

--
Private|Grades KG–12
210 E 77th St|1.28 Miles Away

Shefa School

--
Private|Grades 1–8
40 E 29th St|1.29 Miles Away

P.S. 158 Bayard Taylor School

A-
Public|Grades KG–6
1458 York Ave|1.29 Miles Away

Yorkville East Middle School

A
Public|Grades 6–8
1458 York Ave|1.30 Miles Away

British International School of Ny

--
Private|Grades PK–10
20 Waterside Plz L...|1.30 Miles Away

PS 35

--
Public|Grades 4–12
317 W 52nd St|1.32 Miles Away

The Hewitt School

--
Private|Grades KG–12
45 E 75th St|1.31 Miles Away

PS 384

C-
Public|Grades KG–2
2735 Jackson Ave|1.33 Miles Away

P.S. 111 Jacob Blackwell School

C
Public|Grades PK–8
3715 13th St|1.34 Miles Away

Voice Charter School of New York

B
Public|Grades KG–8
3624 12th St|1.34 Miles Away

United Nations International School

--
Private|Grades PK–12
2450 Fdr Dr Frnt 1|1.35 Miles Away

PS 212 Midtown West

B
Public|Grades PK–5
328 W 48th St|1.36 Miles Away

Professional Performing Arts High School

B-
Public|Grades 6–12
328 W 48th St|1.36 Miles Away

Transit

10 AV/W 30 ST

1.91 miles away|37 min walk

10 AV/W 34 ST

1.83 miles away|36 min walk

10 AV/W 37 ST

1.75 miles away|34 min walk

10 AV/W 40 ST

1.71 miles away|33 min walk

10 AV/W 42 ST

1.66 miles away|32 min walk

10 AV/W 45 ST

1.63 miles away|32 min walk
Next

Transit

arrow rightWhat to know about transitarrow right
Next

Description

10 AV/W 30 ST

1.91 miles away|37 min walk

10 AV/W 34 ST

1.83 miles away|36 min walk

10 AV/W 37 ST

1.75 miles away|34 min walk

10 AV/W 40 ST

1.71 miles away|33 min walk

10 AV/W 42 ST

1.66 miles away|32 min walk

10 AV/W 45 ST

1.63 miles away|32 min walk

10 AV/W 47 ST

1.61 miles away|31 min walk

10 AV/W 49 ST

1.6 miles away|31 min walk

10 AV/W 53 ST

1.6 miles away|31 min walk

10 AV/W 55 ST

1.61 miles away|31 min walk

10 AV/W 57 ST

1.61 miles away|31 min walk

11 AV/W 34 ST

1.99 miles away|39 min walk

11 AV/W 38 ST

1.91 miles away|37 min walk

11 AV/W 42 ST

1.85 miles away|36 min walk

11 AV/W 44 ST

1.82 miles away|35 min walk

11 AV/W 47 ST

1.79 miles away|35 min walk

11 AV/W 50 ST

1.78 miles away|35 min walk

11 AV/W 54 ST

1.78 miles away|35 min walk

11 AV/W 57 ST

1.79 miles away|35 min walk

11 AV/W 58 ST

1.8 miles away|35 min walk

11 ST/34 AV

1.56 miles away|30 min walk

11 ST/45 AV

0.9 miles away|18 min walk

11 ST/47 AV

0.96 miles away|19 min walk

11 ST/48 AV

1.02 miles away|20 min walk

11 ST/JACKSON AV

1.03 miles away|20 min walk

12 Av/W 43 St

1.96 miles away|38 min walk

12 AV/W 43 ST

1.96 miles away|38 min walk

12 Av/W 46 St

1.94 miles away|38 min walk

12 AV/W 46 ST

1.91 miles away|37 min walk

12 AV/W 48 ST

1.9 miles away|37 min walk

12 AV/W 52 ST

1.89 miles away|37 min walk

12 AV/W 55 ST

1.9 miles away|37 min walk

12th St & W 42nd Ave

2 miles away|39 min walk

14 St-Union Sq

1.9 miles away|37 min walk

18 St

2 miles away|39 min walk

1 Av

1.87 miles away|36 min walk

1 AV/E 14 ST

1.81 miles away|35 min walk

1 AV/E 15 ST

1.81 miles away|35 min walk

1 AV/E 17 ST

1.73 miles away|34 min walk

1 AV/E 20 ST

1.57 miles away|31 min walk

1 AV/E 23 ST

1.42 miles away|28 min walk

1 AV/E 25 ST

1.32 miles away|26 min walk

1 AV/E 27 ST

1.22 miles away|24 min walk

1 AV/E 28 ST

1.18 miles away|23 min walk

1 AV/E 29 ST

1.14 miles away|22 min walk

1 AV/E 31 ST

1.03 miles away|20 min walk

1 AV/E 34 ST

0.86 miles away|17 min walk

1 AV/E 36 ST

0.77 miles away|15 min walk

1 AV/E 39 ST

0.62 miles away|12 min walk

1 AV/E 42 ST

0.46 miles away|9 min walk

The Neighbourhood: Midtown East

Midtown East is a bustling commercial hub filled with office towers and hotels. The area hosts major landmarks like Grand Central Terminal and diverse dining options. This district offers boutiques, casual restaurants, and small parks for quick breaks. You can find grocery stores, pharmacies, and business services within short walks. The area connects to many subway lines and buses for fast trips across Manhattan. Grand Central also links to commuter trains serving suburbs and regional airports. Taxis and major roads make car travel direct, but traffic can slow trips.

Next

Neighbourhood Description

Midtown East is a bustling commercial hub filled with office towers and hotels. The area hosts major landmarks like Grand Central Terminal and diverse dining options. This district offers boutiques, casual restaurants, and small parks for quick breaks. You can find grocery stores, pharmacies, and business services within short walks. The area connects to many subway lines and buses for fast trips across Manhattan. Grand Central also links to commuter trains serving suburbs and regional airports. Taxis and major roads make car travel direct, but traffic can slow trips.

Similar Buildings Nearby

Add to favoritesAdd to favorites (hover)
400 E 52nd St Phtower
400 E 52nd St Phtower, Manhattan, NY
Click to see listings
Add to favoritesAdd to favorites (hover)
414 E 52nd St
414 E 52nd St, Manhattan, NY
Click to see listings
Add to favoritesAdd to favorites (hover)
424 E 52nd St
424 E 52nd St, Manhattan, NY
Click to see listings
Add to favoritesAdd to favorites (hover)
400 E 52nd St
400 E 52nd St, Manhattan, NY
Click to see listings
Add to favoritesAdd to favorites (hover)
400 E 52nd St Phtower
400 E 52nd St Phtower, Manhattan, NY
Click to see listings
Add to favoritesAdd to favorites (hover)
414 E 52nd St
414 E 52nd St, Manhattan, NY
Click to see listings
Add to favoritesAdd to favorites (hover)
424 E 52nd St
424 E 52nd St, Manhattan, NY
Click to see listings

414 E 52nd St Demographics

This neighborhood indicates a good mix of people which makes it a good place for families. About 11.45% are children aged 0–14, 20.36% are young adults between 15–29, 26.91% are adults aged 30–44, 15.57% are in the 45–59 range and 25.71% are seniors aged 60 and above. Commuting options are also varying where 35.39% of residents relying on public transit, while others prefer walking around 33.32%, driving around 6.5%, biking around 1.6%, allowing residents to choose travel modes that best fit their daily routines. Most homes in the area are with 63.67% of units are rented and 36.33% are owner occupied. The neighborhood offers different household types. About 15.1% are single family homes and 1.63% are multi family units. Around 49.4% are single-person households, while 50.6% are multi person households. This mix works well for families, roommates, and individuals. Education levels in the neighborhood vary widely where 39.99% of residents have bachelor’s degrees. Around 5.72% have high school or college education. Another 2.17% hold diplomas while 43.34% have completed postgraduate studies. The remaining are 8.77% with other types of qualifications.

Next

Demographics Description

This neighborhood indicates a good mix of people which makes it a good place for families. About 11.45% are children aged 0–14, 20.36% are young adults between 15–29, 26.91% are adults aged 30–44, 15.57% are in the 45–59 range and 25.71% are seniors aged 60 and above. Commuting options are also varying where 35.39% of residents relying on public transit, while others prefer walking around 33.32%, driving around 6.5%, biking around 1.6%, allowing residents to choose travel modes that best fit their daily routines. Most homes in the area are with 63.67% of units are rented and 36.33% are owner occupied. The neighborhood offers different household types. About 15.1% are single family homes and 1.63% are multi family units. Around 49.4% are single-person households, while 50.6% are multi person households. This mix works well for families, roommates, and individuals. Education levels in the neighborhood vary widely where 39.99% of residents have bachelor’s degrees. Around 5.72% have high school or college education. Another 2.17% hold diplomas while 43.34% have completed postgraduate studies. The remaining are 8.77% with other types of qualifications.

Age Demographics

11.45% (0 - 14 years old)

20.36% (15 - 29 years old)

26.91% (30 - 44 years old)

15.57% (45 - 59 years old)

25.71% (60+ years old)

Commute

35.39%

Transit

33.32%

Walk

6.5%

Drive

1.6%

Bike

Housing Ownership

36.33%

Owner Occupied

63.67%

Rental Units

Household Types

15.1%

Single Family

1.63%

Multi Family

49.4%

Single Person

50.6%

Multi Person

Education

Bachelors Degree39.99%
High School College5.72%
Diploma2.17%
Post Graduate43.34%
Others8.77%
Next

Education

Diploma2.17%
Post Graduate43.34%
Others8.77%
Get the HelloCondo Newsletter
Real-estate tips, insights, and market reports in your inbox.
Newsletter
  1. Home
  2. /New York, NY
  3. /
    414 E 52nd St
Nearby Cities
Rosedale
Buildings
12 Beekman Pl
25 Beekman Place Gdn
30 Beekman Pl Ph
351 E 51st St
400 E 51st St
400 E 52nd St
411 E 53rd St
414 E 52nd St
415 E 52nd St
420 E 51st St
424 E 52nd St
425 E 51st St
433 E 51st St
434 E 52nd St
435 E 52nd St
439 E 51st St
444 E 52nd St
450 E 52nd St
455 E 51st St
959 1st Ave
Neighborhoods
AllertonBattery Park CityBellerose
Brighton BeachBrooklyn Navy YardEast WilliamsburgFarragutFlatlandsForest HillsHammelsJohn F. Kennedy International AirportKips BayLong Island CityMadisonMalbaMarine ParkMidwoodMurray HillPelham ParkwayRochdale
ZIP Codes
100161001810028
1002910039101531016210166101751028110452104641047011208113621136311378114191142211694
Community
10 East 43rd Street104 Bedford Street115 Cabrini Boulevard
130 Jane Street14 Bogardus Place143-153 Bennett Avenue145 West 12th Street173 Riverside Drive226 East 12th Street30 West 60th Street308 West 97th Street32-23 90th Street33-15 81st Street33-52 81st Street34-30 78th Street35-11 85th Street350 West 56th Street39 Gramercy Park North43-33 46th Street438 12th Street
HelloCondo Logo
HelloCondo Logo
HelloCondo Is The #1 Condo Search Platform And Real Estate Recommendation Engine. Search, Find And Buy The Perfect Condo And Get Matched With The Best Agents. Finding A Condo Has Never Been So Easy.

HelloCondo is a division of HelloCasa, LLC

FacebookIconInstagramIconXIconRedditIcon

HelloCondo

Find A RealtorTerms of UsePrivacy PolicyCalifornia Privacy NoticeAccessibility PolicyCCPA Notice on CollectionDMCABrowseBlogsNYS Standard Operating ProcedureNYS Fair Housing Notice

Contact

LocationIcon
300 Galleria Pkwy SE, Suite 1500,
Atlanta, GA 30339
PhoneICon
(855) 625-0319
EmailIConhello@hellocondo.com
Contact Us

For Sale

Condos for saleTownhomes for sale
AgentIcon
LocationIcon

Century21, Awaye Realty

Arlene Waye

526 Court Street

Brooklyn, NY 11231

PhoneICon(718) 488-0800
EmailIConawaye@c21awayerealty.com
© HelloCondo 2026. All Rights Reserved.