**All appointments - including Sunday Open Houses - are by appointment only. If you are working with another agent, that agent needs to reach out to make the appointment and is required to be present**
**Sun-Drenched Corner Retreat with City Skyline Views & Private Balcony**
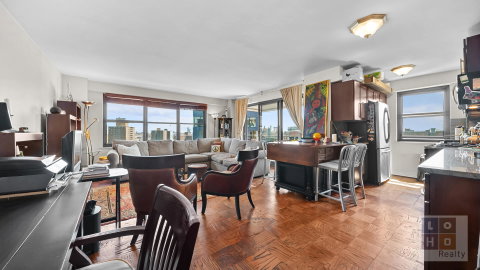
An open concept, an inviting foyer welcomes you into the home and currently functions as a workspace, while also offering ample room for dining. From here, the layout flows seamlessly into the windowed kitchen and expansive living room.
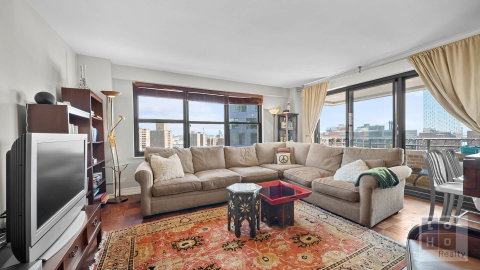
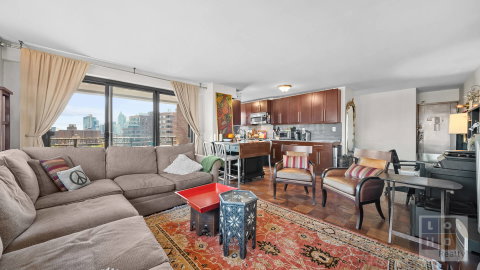
The living area is bathed in natural light from a dramatic wall of windows spanning two exposures. A glass door opens to your private balcony—an ideal spot for morning coffee or relaxing at the end of the day.
Opened to the living room, the windowed kitchen enhances the home's airy feel and sense of openness. Thoughtful updates include additional cabinetry, countertops, backsplash, and appliances, including a mounted microwave and dishwasher.
Privately situated on the opposite side of the residence, the king-sized bedroom offers exceptional proportions and storage, including two closets, one of which is an oversized walk-in.
The windowed bathroom is timeless in design, featuring floor-to-ceiling white subway tile, a deep soaking tub, mirrored medicine cabinet, and vanity.
Additional highlights include:
• 8'2" ceilings
• Original parquet floors
• New moldings
• Five oversized closets, including a large walk-in
• Updated electrical panel
Bright and tranquil, this inviting home offers open views, abundant storage, and thoughtful updates throughout.
The co-op offers an exceptional array of amenities (additional fees and waitlists may apply), including two private parks with playgrounds and a water play area, a fully equipped fitness center, an indoor children’s playroom, and a 24/7 attended lobby. Residents also enjoy a modern, around-the-clock laundry room, on-site maintenance, a community garden with composting, bike storage, shared workspaces, and a community room outfitted with a contemporary kitchen—perfect for hosting events. The location couldn’t be more convenient: just a short stroll to Trader Joe’s, Target, Regal Cinemas, the newly opened Essex Market, and the vibrant neighborhoods of Chinatown and Little Italy, along with numerous cultural attractions. Subletting is permitted after two years of ownership, with shareholders responsible for base maintenance plus a sublet fee. Dogs are welcome with registration and approval. In-unit washers and dryers are allowed pending co-op approval.
Description
**All appointments - including Sunday Open Houses - are by appointment only. If you are working with another agent, that agent needs to reach out to make the appointment and is required to be present**
**Sun-Drenched Corner Retreat with City Skyline Views & Private Balcony**
An open concept, an inviting foyer welcomes you into the home and currently functions as a workspace, while also offering ample room for dining. From here, the layout flows seamlessly into the windowed kitchen and expansive living room.
The living area is bathed in natural light from a dramatic wall of windows spanning two exposures. A glass door opens to your private balcony—an ideal spot for morning coffee or relaxing at the end of the day.
Opened to the living room, the windowed kitchen enhances the home's airy feel and sense of openness. Thoughtful updates include additional cabinetry, countertops, backsplash, and appliances, including a mounted microwave and dishwasher.
Privately situated on the opposite side of the residence, the king-sized bedroom offers exceptional proportions and storage, including two closets, one of which is an oversized walk-in.
The windowed bathroom is timeless in design, featuring floor-to-ceiling white subway tile, a deep soaking tub, mirrored medicine cabinet, and vanity.
Additional highlights include:
• 8'2" ceilings
• Original parquet floors
• New moldings
• Five oversized closets, including a large walk-in
• Updated electrical panel
Bright and tranquil, this inviting home offers open views, abundant storage, and thoughtful updates throughout.
The co-op offers an exceptional array of amenities (additional fees and waitlists may apply), including two private parks with playgrounds and a water play area, a fully equipped fitness center, an indoor children’s playroom, and a 24/7 attended lobby. Residents also enjoy a modern, around-the-clock laundry room, on-site maintenance, a community garden with composting, bike storage, shared workspaces, and a community room outfitted with a contemporary kitchen—perfect for hosting events. The location couldn’t be more convenient: just a short stroll to Trader Joe’s, Target, Regal Cinemas, the newly opened Essex Market, and the vibrant neighborhoods of Chinatown and Little Italy, along with numerous cultural attractions. Subletting is permitted after two years of ownership, with shareholders responsible for base maintenance plus a sublet fee. Dogs are welcome with registration and approval. In-unit washers and dryers are allowed pending co-op approval.
**All appointments - including Sunday Open Houses - are by appointment only. If you are working with another agent, that agent needs to reach out to make the appointment and is required to be present**
**Sun-Drenched Corner Retreat with City Skyline Views & Private Balcony**
An open concept, an inviting foyer welcomes you into the home and currently functions as a workspace, while also offering ample room for dining. From here, the layout flows seamlessly into the windowed kitchen and expansive living room.
The living area is bathed in natural light from a dramatic wall of windows spanning two exposures. A glass door opens to your private balcony—an ideal spot for morning coffee or relaxing at the end of the day.
Opened to the living room, the windowed kitchen enhances the home's airy feel and sense of openness. Thoughtful updates include additional cabinetry, countertops, backsplash, and appliances, including a mounted microwave and dishwasher.
Privately situated on the opposite side of the residence, the king-sized bedroom offers exceptional proportions and storage, including two closets, one of which is an oversized walk-in.
The windowed bathroom is timeless in design, featuring floor-to-ceiling white subway tile, a deep soaking tub, mirrored medicine cabinet, and vanity.
Additional highlights include:
• 8'2" ceilings
• Original parquet floors
• New moldings
• Five oversized closets, including a large walk-in
• Updated electrical panel
Bright and tranquil, this inviting home offers open views, abundant storage, and thoughtful updates throughout.
The co-op offers an exceptional array of amenities (additional fees and waitlists may apply), including two private parks with playgrounds and a water play area, a fully equipped fitness center, an indoor children’s playroom, and a 24/7 attended lobby. Residents also enjoy a modern, around-the-clock laundry room, on-site maintenance, a community garden with composting, bike storage, shared workspaces, and a community room outfitted with a contemporary kitchen—perfect for hosting events. The location couldn’t be more convenient: just a short stroll to Trader Joe’s, Target, Regal Cinemas, the newly opened Essex Market, and the vibrant neighborhoods of Chinatown and Little Italy, along with numerous cultural attractions. Subletting is permitted after two years of ownership, with shareholders responsible for base maintenance plus a sublet fee. Dogs are welcome with registration and approval. In-unit washers and dryers are allowed pending co-op approval.
Description
**All appointments - including Sunday Open Houses - are by appointment only. If you are working with another agent, that agent needs to reach out to make the appointment and is required to be present**
**Sun-Drenched Corner Retreat with City Skyline Views & Private Balcony**
An open concept, an inviting foyer welcomes you into the home and currently functions as a workspace, while also offering ample room for dining. From here, the layout flows seamlessly into the windowed kitchen and expansive living room.
The living area is bathed in natural light from a dramatic wall of windows spanning two exposures. A glass door opens to your private balcony—an ideal spot for morning coffee or relaxing at the end of the day.
Opened to the living room, the windowed kitchen enhances the home's airy feel and sense of openness. Thoughtful updates include additional cabinetry, countertops, backsplash, and appliances, including a mounted microwave and dishwasher.
Privately situated on the opposite side of the residence, the king-sized bedroom offers exceptional proportions and storage, including two closets, one of which is an oversized walk-in.
The windowed bathroom is timeless in design, featuring floor-to-ceiling white subway tile, a deep soaking tub, mirrored medicine cabinet, and vanity.
Additional highlights include:
• 8'2" ceilings
• Original parquet floors
• New moldings
• Five oversized closets, including a large walk-in
• Updated electrical panel
Bright and tranquil, this inviting home offers open views, abundant storage, and thoughtful updates throughout.
The co-op offers an exceptional array of amenities (additional fees and waitlists may apply), including two private parks with playgrounds and a water play area, a fully equipped fitness center, an indoor children’s playroom, and a 24/7 attended lobby. Residents also enjoy a modern, around-the-clock laundry room, on-site maintenance, a community garden with composting, bike storage, shared workspaces, and a community room outfitted with a contemporary kitchen—perfect for hosting events. The location couldn’t be more convenient: just a short stroll to Trader Joe’s, Target, Regal Cinemas, the newly opened Essex Market, and the vibrant neighborhoods of Chinatown and Little Italy, along with numerous cultural attractions. Subletting is permitted after two years of ownership, with shareholders responsible for base maintenance plus a sublet fee. Dogs are welcome with registration and approval. In-unit washers and dryers are allowed pending co-op approval.
HelloCondo Is The #1 Condo Search Platform And Real Estate Recommendation Engine. Search, Find And Buy The Perfect Condo And Get Matched With The Best Agents. Finding A Condo Has Never Been So Easy.