PRISTINELY RENOVATED, MOVE-IN, PRIME SUTTON STUNNER w/THREE EXPOSURES
IMPECCABLY UPGRADED CLASSIC WITH 10.5' CEILINGS IN FULL SERVICE ADDRESS
PERFECT PET-FRIENDLY PIED-A-TERRE
You want it all.
You want Pre-War grace that offers all the benefits of today -- a home whose soul is rooted in the classic style of 1929 -- but whose finishes have been upgraded, updated, and uplifted to offer a cleaner, crisper, more inspiring vibe. You want a residence that is forever relevant, and absolutely not a cookie-cutter -- a special place with a timeless layout as unique as you are, with tons of light, dramatic walls of windows, restored oak herringbone floors, gorgeous moldings, new through-wall A/C's and an inspiring, unique city-scape vista. You want convenience -- a full-service, pet-friendly address whose maintenance charges include electric and basic cable charges, in a dignified Sutton area building -- which abuts a sweet, secret park and with ultra-convenience to good shopping and dining options.
Well, ask and it is given.
Welcome to this rarely available, museum-quality, smartly re-done residence with an attention to style and detail rarely found in a Pre-War home.
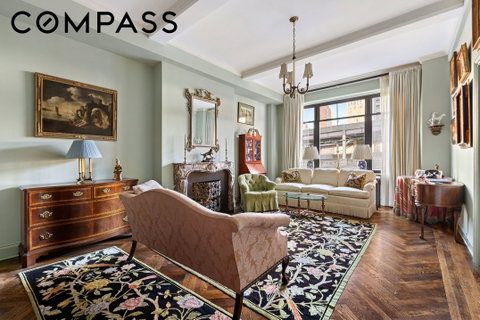
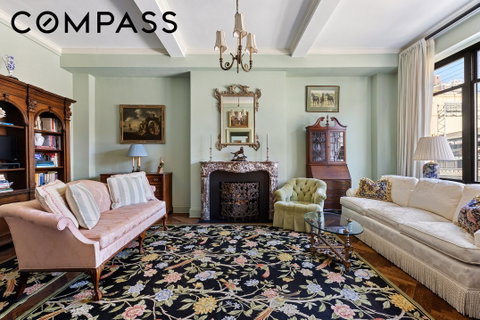
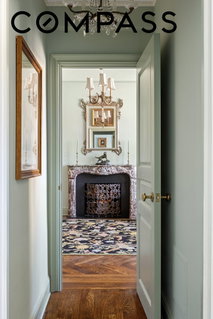
When you enter the gracious marble foyer, you are in the elegant hub of this grandly intimate home -- the resplendent access point to the dramatic living room with its decorative fireplace (Louis XV era marble mantel), a soaring 10.5' beamed ceiling, a big scale that allows for a Dining Area, and with bridge and skyline views via its super-sized, super-quiet trio of windows. The foyer bridges the living room to the freshly renovated, windowed, eat-in kitchen -- complete with custom cabinetry, top shelf appliances and fixtures, and graced by marvelous marble counters with a sweet desk/dining area. Overlooking the neighboring private park, this culinary dream space is both practical and handsome.
Graciously separate from the entertaining spaces are the bedroom suites. Down its own graceful hall is the primary suite -- a bright, quiet, relaxing space with impressive custom, step-in closets, over-scaled doubly sound-insulated picture windows, and en-suite access to the marble, windowed bath with spa-like step in shower. The guest bedroom suite enjoys a flexible plan, its own en suite marble bath, a window onto the private garden, and a new washer/dryer.
Supremely positioned in its well-run, prized address, this feel-good find enjoys all the benefits of its full service address. With a resident superintendent, a seasoned staff, a planted courtyard garden, bike/laundry/storage rooms, and conveniences galore, this home is a winsome standout. Within braggable proximity to every nearby cultural, dining, and shopping destination (Whole Foods and Bloomingdale's anyone?) -- not to mention the new riverfront promenade and easy transportation options -- life here is wonderful.
Pieds-a-terre and pets are allowed.
Indeed, you want it all -- style, grace, luxury, and convenience -- and what you want is right here.
Description
PRISTINELY RENOVATED, MOVE-IN, PRIME SUTTON STUNNER w/THREE EXPOSURES
IMPECCABLY UPGRADED CLASSIC WITH 10.5' CEILINGS IN FULL SERVICE ADDRESS
PERFECT PET-FRIENDLY PIED-A-TERRE
You want it all.
You want Pre-War grace that offers all the benefits of today -- a home whose soul is rooted in the classic style of 1929 -- but whose finishes have been upgraded, updated, and uplifted to offer a cleaner, crisper, more inspiring vibe. You want a residence that is forever relevant, and absolutely not a cookie-cutter -- a special place with a timeless layout as unique as you are, with tons of light, dramatic walls of windows, restored oak herringbone floors, gorgeous moldings, new through-wall A/C's and an inspiring, unique city-scape vista. You want convenience -- a full-service, pet-friendly address whose maintenance charges include electric and basic cable charges, in a dignified Sutton area building -- which abuts a sweet, secret park and with ultra-convenience to good shopping and dining options.
Well, ask and it is given.
Welcome to this rarely available, museum-quality, smartly re-done residence with an attention to style and detail rarely found in a Pre-War home.
When you enter the gracious marble foyer, you are in the elegant hub of this grandly intimate home -- the resplendent access point to the dramatic living room with its decorative fireplace (Louis XV era marble mantel), a soaring 10.5' beamed ceiling, a big scale that allows for a Dining Area, and with bridge and skyline views via its super-sized, super-quiet trio of windows. The foyer bridges the living room to the freshly renovated, windowed, eat-in kitchen -- complete with custom cabinetry, top shelf appliances and fixtures, and graced by marvelous marble counters with a sweet desk/dining area. Overlooking the neighboring private park, this culinary dream space is both practical and handsome.
Graciously separate from the entertaining spaces are the bedroom suites. Down its own graceful hall is the primary suite -- a bright, quiet, relaxing space with impressive custom, step-in closets, over-scaled doubly sound-insulated picture windows, and en-suite access to the marble, windowed bath with spa-like step in shower. The guest bedroom suite enjoys a flexible plan, its own en suite marble bath, a window onto the private garden, and a new washer/dryer.
Supremely positioned in its well-run, prized address, this feel-good find enjoys all the benefits of its full service address. With a resident superintendent, a seasoned staff, a planted courtyard garden, bike/laundry/storage rooms, and conveniences galore, this home is a winsome standout. Within braggable proximity to every nearby cultural, dining, and shopping destination (Whole Foods and Bloomingdale's anyone?) -- not to mention the new riverfront promenade and easy transportation options -- life here is wonderful.
Pieds-a-terre and pets are allowed.
Indeed, you want it all -- style, grace, luxury, and convenience -- and what you want is right here.
Description
PRISTINELY RENOVATED, MOVE-IN, PRIME SUTTON STUNNER w/THREE EXPOSURES
IMPECCABLY UPGRADED CLASSIC WITH 10.5' CEILINGS IN FULL SERVICE ADDRESS
PERFECT PET-FRIENDLY PIED-A-TERRE
You want it all.
You want Pre-War grace that offers all the benefits of today -- a home whose soul is rooted in the classic style of 1929 -- but whose finishes have been upgraded, updated, and uplifted to offer a cleaner, crisper, more inspiring vibe. You want a residence that is forever relevant, and absolutely not a cookie-cutter -- a special place with a timeless layout as unique as you are, with tons of light, dramatic walls of windows, restored oak herringbone floors, gorgeous moldings, new through-wall A/C's and an inspiring, unique city-scape vista. You want convenience -- a full-service, pet-friendly address whose maintenance charges include electric and basic cable charges, in a dignified Sutton area building -- which abuts a sweet, secret park and with ultra-convenience to good shopping and dining options.
Well, ask and it is given.
Welcome to this rarely available, museum-quality, smartly re-done residence with an attention to style and detail rarely found in a Pre-War home.
When you enter the gracious marble foyer, you are in the elegant hub of this grandly intimate home -- the resplendent access point to the dramatic living room with its decorative fireplace (Louis XV era marble mantel), a soaring 10.5' beamed ceiling, a big scale that allows for a Dining Area, and with bridge and skyline views via its super-sized, super-quiet trio of windows. The foyer bridges the living room to the freshly renovated, windowed, eat-in kitchen -- complete with custom cabinetry, top shelf appliances and fixtures, and graced by marvelous marble counters with a sweet desk/dining area. Overlooking the neighboring private park, this culinary dream space is both practical and handsome.
Graciously separate from the entertaining spaces are the bedroom suites. Down its own graceful hall is the primary suite -- a bright, quiet, relaxing space with impressive custom, step-in closets, over-scaled doubly sound-insulated picture windows, and en-suite access to the marble, windowed bath with spa-like step in shower. The guest bedroom suite enjoys a flexible plan, its own en suite marble bath, a window onto the private garden, and a new washer/dryer.
Supremely positioned in its well-run, prized address, this feel-good find enjoys all the benefits of its full service address. With a resident superintendent, a seasoned staff, a planted courtyard garden, bike/laundry/storage rooms, and conveniences galore, this home is a winsome standout. Within braggable proximity to every nearby cultural, dining, and shopping destination (Whole Foods and Bloomingdale's anyone?) -- not to mention the new riverfront promenade and easy transportation options -- life here is wonderful.
Pieds-a-terre and pets are allowed.
Indeed, you want it all -- style, grace, luxury, and convenience -- and what you want is right here.
HelloCondo Is The #1 Condo Search Platform And Real Estate Recommendation Engine. Search, Find And Buy The Perfect Condo And Get Matched With The Best Agents. Finding A Condo Has Never Been So Easy.