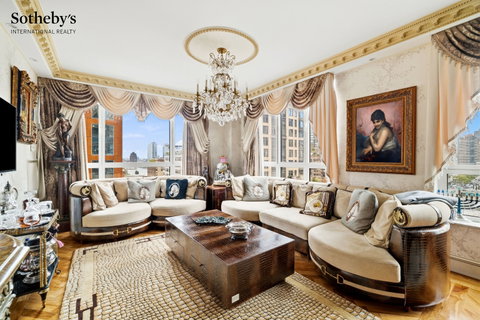
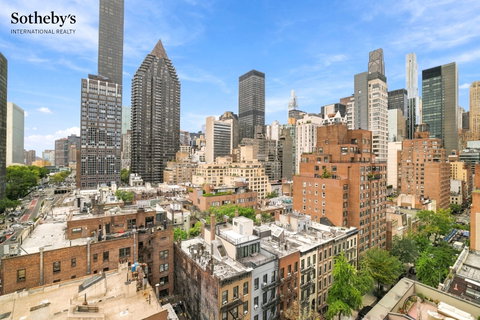
Set within The Beekman Regent, one of the East Side's most distinguished condominiums, Residence 11C is a mint, move-in-ready home with south and east exposures, open Midtown views and glimpses of the river. Grand proportions, full-height windows and classical detailing give every room a sense of polish and warmth. A gracious Entry Foyer opens to a loft-like Living and Dining Room framed by ornate ceiling moldings. Light pours in from the south and east, and the scale of the room suits formal entertaining as easily as a quiet evening at home.
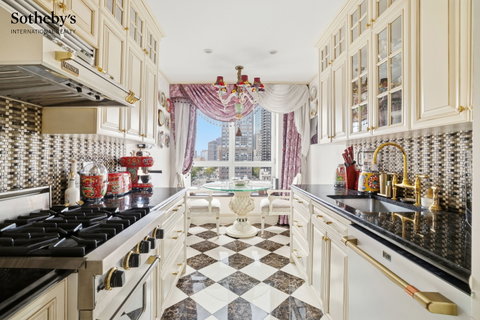
The windowed, open Chef's Kitchen is built for serious cooking and easy hosting. A generous breakfast area anchors the space, joined by a Viking range, Sub-Zero refrigerator, and Café dishwasher with brushed-gold accents. An Electrolux washer/dryer adds everyday convenience.
A long private corridor leads to the Primary Suite, a quiet retreat with custom millwork, elegant ceiling detail, a walk-in closet plus two large outfitted closets, and a spa-like Bath with double sinks, soaking tub and large shower in beige marble and mosaic tile.
Two well-proportioned additional Bedrooms work equally well for family, guests or a home office, each finished with the same decorative moldings and layered textures. The secondary Baths feature premium stone and boutique-level detailing. This home is ideal for luxurious living and gracious entertaining.
Full-Service Living in Turtle BayThe Beekman Regent offers attentive staff, a full-time concierge, secure entry, on-site parking, a fitness center with sauna, a resident lounge and a conference room. Pets and pieds-à-terre are welcome.
Description
Set within The Beekman Regent, one of the East Side's most distinguished condominiums, Residence 11C is a mint, move-in-ready home with south and east exposures, open Midtown views and glimpses of the river. Grand proportions, full-height windows and classical detailing give every room a sense of polish and warmth. A gracious Entry Foyer opens to a loft-like Living and Dining Room framed by ornate ceiling moldings. Light pours in from the south and east, and the scale of the room suits formal entertaining as easily as a quiet evening at home.
The windowed, open Chef's Kitchen is built for serious cooking and easy hosting. A generous breakfast area anchors the space, joined by a Viking range, Sub-Zero refrigerator, and Café dishwasher with brushed-gold accents. An Electrolux washer/dryer adds everyday convenience.
A long private corridor leads to the Primary Suite, a quiet retreat with custom millwork, elegant ceiling detail, a walk-in closet plus two large outfitted closets, and a spa-like Bath with double sinks, soaking tub and large shower in beige marble and mosaic tile.
Two well-proportioned additional Bedrooms work equally well for family, guests or a home office, each finished with the same decorative moldings and layered textures. The secondary Baths feature premium stone and boutique-level detailing. This home is ideal for luxurious living and gracious entertaining.
Full-Service Living in Turtle BayThe Beekman Regent offers attentive staff, a full-time concierge, secure entry, on-site parking, a fitness center with sauna, a resident lounge and a conference room. Pets and pieds-à-terre are welcome.
Description
Set within The Beekman Regent, one of the East Side's most distinguished condominiums, Residence 11C is a mint, move-in-ready home with south and east exposures, open Midtown views and glimpses of the river. Grand proportions, full-height windows and classical detailing give every room a sense of polish and warmth. A gracious Entry Foyer opens to a loft-like Living and Dining Room framed by ornate ceiling moldings. Light pours in from the south and east, and the scale of the room suits formal entertaining as easily as a quiet evening at home.
The windowed, open Chef's Kitchen is built for serious cooking and easy hosting. A generous breakfast area anchors the space, joined by a Viking range, Sub-Zero refrigerator, and Café dishwasher with brushed-gold accents. An Electrolux washer/dryer adds everyday convenience.
A long private corridor leads to the Primary Suite, a quiet retreat with custom millwork, elegant ceiling detail, a walk-in closet plus two large outfitted closets, and a spa-like Bath with double sinks, soaking tub and large shower in beige marble and mosaic tile.
Two well-proportioned additional Bedrooms work equally well for family, guests or a home office, each finished with the same decorative moldings and layered textures. The secondary Baths feature premium stone and boutique-level detailing. This home is ideal for luxurious living and gracious entertaining.
Full-Service Living in Turtle BayThe Beekman Regent offers attentive staff, a full-time concierge, secure entry, on-site parking, a fitness center with sauna, a resident lounge and a conference room. Pets and pieds-à-terre are welcome.
HelloCondo Is The #1 Condo Search Platform And Real Estate Recommendation Engine. Search, Find And Buy The Perfect Condo And Get Matched With The Best Agents. Finding A Condo Has Never Been So Easy.