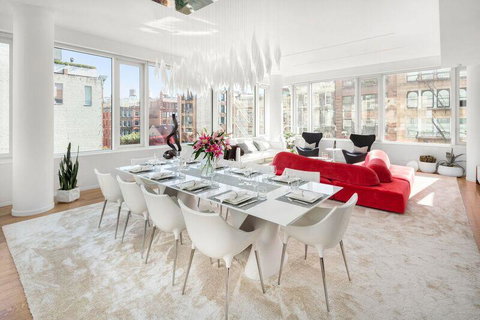
MINT 4BR CONDO in SOHO Situated in a prime SOHO location, this museum-quality four bedroom, three and a half bath residence is in mint move-in condition. Tastefully designed and impeccably executed, this light and airy 3,540sf residence with 10' 6" ceilings has been renovated to the highest construction standards with high-end luxury finishes. The floorplan can best be described as a modern interpretation of a classic pre-war. A key-locked elevator opens directly into the apartment grand entry gallery. From there, one is led to a bright loft-style living and dining room with light and views to the north, east and west through 70 linear feet of large windows which surround the space. The adjoining Chef's kitchen by Boffi boasts stainless steel cabinets, large pantry spaces, Dekton countertops, a 36" Sub-Zero refrigerator, an additional 30" Sub-Zero wine cooler and beverage refrigerator, Gaggenau dishwasher, oven and cooktop with vented hood, and a Miele speed oven and microwave. Next to the open kitchen is the breakfast alcove which has been converted to a library and home office. All the gathering spaces look out onto the charm of historic SOHO and provide the perfect venue for elegant modern entertaining. The exceptionally large north and east facing Master Bedroom is a sanctuary of sophistication with a splendid en-suite bathroom and a generous walk-in closet. The bright windowed Master Bathroom is adorned with large slabs of selected statuary marble and has a radiant heated floor, Duravit fixtures, a Toto Washlet toilet, steam shower with marble bench, and double sinks with custom vanity. There are two additional bedroom wings, thoughtfully positioned to provide an unusual degree of privacy. The first has a large bedroom facing to the east with its own full bathroom. The second has a bedroom facing north and a windowed Den (currently being used as a fourth bedroom) facing west which share access to a full bathroom. Like the Master, these bathrooms are clad with book-matched marble and have radiant heated floors, Duravit fixtures and custom vanities. Other features of the residence include an elegant custom-designed powder room, a large laundry room leading to a separate service entrance to the apartment, and a private service hallway leading to the unit's own storage room. The elevator also opens to a service hallway and the back entrance. The residence has 5" wide plank quarter-sawn oak floors throughout, a five zoned central HVAC system with the public space and each bedroom separately controlled, Lutron lighting system in each room with master control switch at the entrance to the residence, electric solar and blackout shades in each room and built-in Sonos audio system with separate controls for each room. The residence is in a luxurious architecturally-significant building designed by renowned architects Moed de Armas and Shannon Architects (exterior) and Willliam T. Georgis (interior), and developed by RFR Holding LLC in 2008. The seven-unit boutique condominium has a gym and a beautifully designed lobby with works by celebrated artist George Condo and Michelle Oka, attended by 24 hours concierge. Located on West Broadway overlooking the heart of the Soho Cast Iron Historic District, 350 West Broadway offers immediate access to the city's best shopping, restaurants and entertainment.
Description
MINT 4BR CONDO in SOHO Situated in a prime SOHO location, this museum-quality four bedroom, three and a half bath residence is in mint move-in condition. Tastefully designed and impeccably executed, this light and airy 3,540sf residence with 10' 6" ceilings has been renovated to the highest construction standards with high-end luxury finishes. The floorplan can best be described as a modern interpretation of a classic pre-war. A key-locked elevator opens directly into the apartment grand entry gallery. From there, one is led to a bright loft-style living and dining room with light and views to the north, east and west through 70 linear feet of large windows which surround the space. The adjoining Chef's kitchen by Boffi boasts stainless steel cabinets, large pantry spaces, Dekton countertops, a 36" Sub-Zero refrigerator, an additional 30" Sub-Zero wine cooler and beverage refrigerator, Gaggenau dishwasher, oven and cooktop with vented hood, and a Miele speed oven and microwave. Next to the open kitchen is the breakfast alcove which has been converted to a library and home office. All the gathering spaces look out onto the charm of historic SOHO and provide the perfect venue for elegant modern entertaining. The exceptionally large north and east facing Master Bedroom is a sanctuary of sophistication with a splendid en-suite bathroom and a generous walk-in closet. The bright windowed Master Bathroom is adorned with large slabs of selected statuary marble and has a radiant heated floor, Duravit fixtures, a Toto Washlet toilet, steam shower with marble bench, and double sinks with custom vanity. There are two additional bedroom wings, thoughtfully positioned to provide an unusual degree of privacy. The first has a large bedroom facing to the east with its own full bathroom. The second has a bedroom facing north and a windowed Den (currently being used as a fourth bedroom) facing west which share access to a full bathroom. Like the Master, these bathrooms are clad with book-matched marble and have radiant heated floors, Duravit fixtures and custom vanities. Other features of the residence include an elegant custom-designed powder room, a large laundry room leading to a separate service entrance to the apartment, and a private service hallway leading to the unit's own storage room. The elevator also opens to a service hallway and the back entrance. The residence has 5" wide plank quarter-sawn oak floors throughout, a five zoned central HVAC system with the public space and each bedroom separately controlled, Lutron lighting system in each room with master control switch at the entrance to the residence, electric solar and blackout shades in each room and built-in Sonos audio system with separate controls for each room. The residence is in a luxurious architecturally-significant building designed by renowned architects Moed de Armas and Shannon Architects (exterior) and Willliam T. Georgis (interior), and developed by RFR Holding LLC in 2008. The seven-unit boutique condominium has a gym and a beautifully designed lobby with works by celebrated artist George Condo and Michelle Oka, attended by 24 hours concierge. Located on West Broadway overlooking the heart of the Soho Cast Iron Historic District, 350 West Broadway offers immediate access to the city's best shopping, restaurants and entertainment.
MINT 4BR CONDO in SOHO Situated in a prime SOHO location, this museum-quality four bedroom, three and a half bath residence is in mint move-in condition. Tastefully designed and impeccably executed, this light and airy 3,540sf residence with 10' 6" ceilings has been renovated to the highest construction standards with high-end luxury finishes. The floorplan can best be described as a modern interpretation of a classic pre-war. A key-locked elevator opens directly into the apartment grand entry gallery. From there, one is led to a bright loft-style living and dining room with light and views to the north, east and west through 70 linear feet of large windows which surround the space. The adjoining Chef's kitchen by Boffi boasts stainless steel cabinets, large pantry spaces, Dekton countertops, a 36" Sub-Zero refrigerator, an additional 30" Sub-Zero wine cooler and beverage refrigerator, Gaggenau dishwasher, oven and cooktop with vented hood, and a Miele speed oven and microwave. Next to the open kitchen is the breakfast alcove which has been converted to a library and home office. All the gathering spaces look out onto the charm of historic SOHO and provide the perfect venue for elegant modern entertaining. The exceptionally large north and east facing Master Bedroom is a sanctuary of sophistication with a splendid en-suite bathroom and a generous walk-in closet. The bright windowed Master Bathroom is adorned with large slabs of selected statuary marble and has a radiant heated floor, Duravit fixtures, a Toto Washlet toilet, steam shower with marble bench, and double sinks with custom vanity. There are two additional bedroom wings, thoughtfully positioned to provide an unusual degree of privacy. The first has a large bedroom facing to the east with its own full bathroom. The second has a bedroom facing north and a windowed Den (currently being used as a fourth bedroom) facing west which share access to a full bathroom. Like the Master, these bathrooms are clad with book-matched marble and have radiant heated floors, Duravit fixtures and custom vanities. Other features of the residence include an elegant custom-designed powder room, a large laundry room leading to a separate service entrance to the apartment, and a private service hallway leading to the unit's own storage room. The elevator also opens to a service hallway and the back entrance. The residence has 5" wide plank quarter-sawn oak floors throughout, a five zoned central HVAC system with the public space and each bedroom separately controlled, Lutron lighting system in each room with master control switch at the entrance to the residence, electric solar and blackout shades in each room and built-in Sonos audio system with separate controls for each room. The residence is in a luxurious architecturally-significant building designed by renowned architects Moed de Armas and Shannon Architects (exterior) and Willliam T. Georgis (interior), and developed by RFR Holding LLC in 2008. The seven-unit boutique condominium has a gym and a beautifully designed lobby with works by celebrated artist George Condo and Michelle Oka, attended by 24 hours concierge. Located on West Broadway overlooking the heart of the Soho Cast Iron Historic District, 350 West Broadway offers immediate access to the city's best shopping, restaurants and entertainment.
Description
MINT 4BR CONDO in SOHO Situated in a prime SOHO location, this museum-quality four bedroom, three and a half bath residence is in mint move-in condition. Tastefully designed and impeccably executed, this light and airy 3,540sf residence with 10' 6" ceilings has been renovated to the highest construction standards with high-end luxury finishes. The floorplan can best be described as a modern interpretation of a classic pre-war. A key-locked elevator opens directly into the apartment grand entry gallery. From there, one is led to a bright loft-style living and dining room with light and views to the north, east and west through 70 linear feet of large windows which surround the space. The adjoining Chef's kitchen by Boffi boasts stainless steel cabinets, large pantry spaces, Dekton countertops, a 36" Sub-Zero refrigerator, an additional 30" Sub-Zero wine cooler and beverage refrigerator, Gaggenau dishwasher, oven and cooktop with vented hood, and a Miele speed oven and microwave. Next to the open kitchen is the breakfast alcove which has been converted to a library and home office. All the gathering spaces look out onto the charm of historic SOHO and provide the perfect venue for elegant modern entertaining. The exceptionally large north and east facing Master Bedroom is a sanctuary of sophistication with a splendid en-suite bathroom and a generous walk-in closet. The bright windowed Master Bathroom is adorned with large slabs of selected statuary marble and has a radiant heated floor, Duravit fixtures, a Toto Washlet toilet, steam shower with marble bench, and double sinks with custom vanity. There are two additional bedroom wings, thoughtfully positioned to provide an unusual degree of privacy. The first has a large bedroom facing to the east with its own full bathroom. The second has a bedroom facing north and a windowed Den (currently being used as a fourth bedroom) facing west which share access to a full bathroom. Like the Master, these bathrooms are clad with book-matched marble and have radiant heated floors, Duravit fixtures and custom vanities. Other features of the residence include an elegant custom-designed powder room, a large laundry room leading to a separate service entrance to the apartment, and a private service hallway leading to the unit's own storage room. The elevator also opens to a service hallway and the back entrance. The residence has 5" wide plank quarter-sawn oak floors throughout, a five zoned central HVAC system with the public space and each bedroom separately controlled, Lutron lighting system in each room with master control switch at the entrance to the residence, electric solar and blackout shades in each room and built-in Sonos audio system with separate controls for each room. The residence is in a luxurious architecturally-significant building designed by renowned architects Moed de Armas and Shannon Architects (exterior) and Willliam T. Georgis (interior), and developed by RFR Holding LLC in 2008. The seven-unit boutique condominium has a gym and a beautifully designed lobby with works by celebrated artist George Condo and Michelle Oka, attended by 24 hours concierge. Located on West Broadway overlooking the heart of the Soho Cast Iron Historic District, 350 West Broadway offers immediate access to the city's best shopping, restaurants and entertainment.
HelloCondo Is The #1 Condo Search Platform And Real Estate Recommendation Engine. Search, Find And Buy The Perfect Condo And Get Matched With The Best Agents. Finding A Condo Has Never Been So Easy.