HeaderIcon
  1. Agent Logo

Explore by Metro

  • Atlanta
  • Baltimore
  • Boston
  • Bronx
  • Brooklyn
  • Chicago
  • Los Angeles
  • Manhattan
  • Miami
  • Nashville
  • North Port
  • Orlando
  • Philadelphia
  • Phoenix
  • Queens
  • San Diego
  • San Jose
  • Tampa
  • Washington
HeaderIcon

Explore by Metro

  • Atlanta
  • Baltimore
  • Boston
  • Bronx
  • Brooklyn
  • Chicago
  • Los Angeles
  • Manhattan
  • Miami
  • Nashville
  • North Port
  • Orlando
  • Philadelphia
  • Phoenix
  • Queens
  • San Diego
  • San Jose
  • Tampa
  • Washington
leftArrowBack to Search
  1. Home
  2. /
  3. Manhattan, NY
  4. /
  5. 345 Riverside Dr
Add to favoritesAdd to favorites (hover)
Save
leftArrow
Add to favoritesAdd to favorites (hover)

345 Riverside Dr

345 Riverside Dr, Manhattan, NY, 10025

YEAR BUILT

1951

# STORIES

6

# TOTAL UNITS

15

UNIT SIZE RANGE

700-840 sqft

Description

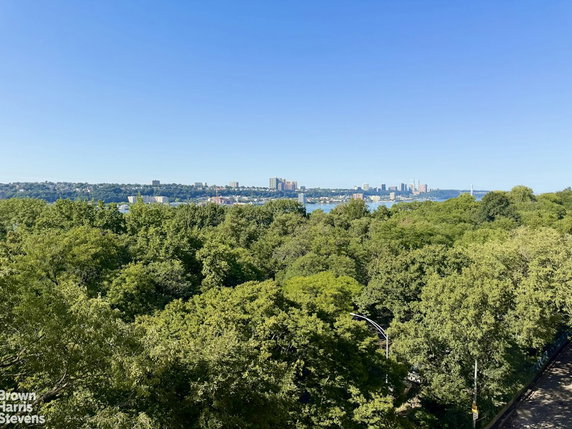
345 Riverside Dr is located on a charming tree-lined street in Manhattan's Upper West Side. The property features stunning views of Riverside Park and the Hudson River. The building stands six stories high and consists of 15 residential units, built in 1951. This pre-war co-op brings character and charm to the neighborhood. Unit sizes range from 700 to 840 square feet, catering to different living needs. A mix of 1 and 2-bedroom layouts ensures options for various lifestyles. Each unit offers spacious layouts with large or separate dining areas, making them ideal for entertaining or relaxing. Recent prices for these units range from $829,000 to $875,000. The average price per square foot reflects the desirable location and quality of living. Units maintain a strong appeal due to their fully renovated interiors. Residents appreciate the accessibility provided by the elevator, adding to the comfort of daily life. Nearby amenities support everyday needs. Grocery shopping is easy with Prestige Provision LLC just a short distance away. Dining options include Papa Joe's Bar & Restaurant for a meal out. The area also features educational services with the Hacksensack University Medical Center nearby. The six-story structure not only offers modern conveniences but also retains its historical essence. Top-floor units present breathtaking views, enhancing the living experience. The combination of renovated interiors and the surrounding landscape creates an inviting atmosphere for residents.

Building ImageMLS ID #RLS20115577
Building ImageView Listing

345 Riverside Dr

345 Riverside Dr, Manhattan, NY, 10025

YEAR BUILT

1951

# STORIES

6

# TOTAL UNITS

15

UNIT SIZE RANGE

700-840 sqft

Description

345 Riverside Dr is located on a charming tree-lined street in Manhattan's Upper West Side. The property features stunning views of Riverside Park and the Hudson River. The building stands six stories high and consists of 15 residential units, built in 1951. This pre-war co-op brings character and charm to the neighborhood. Unit sizes range from 700 to 840 square feet, catering to different living needs. A mix of 1 and 2-bedroom layouts ensures options for various lifestyles. Each unit offers spacious layouts with large or separate dining areas, making them ideal for entertaining or relaxing. Recent prices for these units range from $829,000 to $875,000. The average price per square foot reflects the desirable location and quality of living. Units maintain a strong appeal due to their fully renovated interiors. Residents appreciate the accessibility provided by the elevator, adding to the comfort of daily life. Nearby amenities support everyday needs. Grocery shopping is easy with Prestige Provision LLC just a short distance away. Dining options include Papa Joe's Bar & Restaurant for a meal out. The area also features educational services with the Hacksensack University Medical Center nearby. The six-story structure not only offers modern conveniences but also retains its historical essence. Top-floor units present breathtaking views, enhancing the living experience. The combination of renovated interiors and the surrounding landscape creates an inviting atmosphere for residents.

Next

Description

345 Riverside Dr is located on a charming tree-lined street in Manhattan's Upper West Side. The property features stunning views of Riverside Park and the Hudson River. The building stands six stories high and consists of 15 residential units, built in 1951. This pre-war co-op brings character and charm to the neighborhood. Unit sizes range from 700 to 840 square feet, catering to different living needs. A mix of 1 and 2-bedroom layouts ensures options for various lifestyles. Each unit offers spacious layouts with large or separate dining areas, making them ideal for entertaining or relaxing. Recent prices for these units range from $829,000 to $875,000. The average price per square foot reflects the desirable location and quality of living. Units maintain a strong appeal due to their fully renovated interiors. Residents appreciate the accessibility provided by the elevator, adding to the comfort of daily life. Nearby amenities support everyday needs. Grocery shopping is easy with Prestige Provision LLC just a short distance away. Dining options include Papa Joe's Bar & Restaurant for a meal out. The area also features educational services with the Hacksensack University Medical Center nearby. The six-story structure not only offers modern conveniences but also retains its historical essence. Top-floor units present breathtaking views, enhancing the living experience. The combination of renovated interiors and the surrounding landscape creates an inviting atmosphere for residents.

345 Riverside Dr Key Stats Last 12 months

Avg. Listed Price$787,000($1042/Sqft.)

Avg. Sale Price-
Year over year list priceDown Arrow1.50%

Year over year sale price 0.00%
Total Listings2 Listed

Total sold0 Sold
Average Days on Market0 days

Average HOA fees per sqft-
Next

Key Stats

Year over year list priceDown Arrow1.50%

Year over year sale price0.00%
Total Listings2 Listed

Total sold0 Sold
Average Days on Market0 days

Average HOA fees per sqft-

Glen Gardens Estate Availability & Demand

Unit Availability

Medium
High availability buildings list units frequently.

Unit Availability helps to understand how often units in a particular building are listed for sale as compared with the neighborhood average. Units are rarely listed in buildings with low availability.

Unit Demand

-
Units in high-demand buildings sell quicker.

Unit Demand is a measure of quickly units in a particular building sell as compared with other buildings in the neighborhood. Units in high-demand buildings sell more quickly.

For Sale 0 For Sale

345 Riverside Dr Sold Listings

UnitSize (sqft)BedsBathsDays On MarketDateStatusPrice
Unit 4F4F-112952026-10-27
MLS#: RLS20065186
Closed$585,000
Unit 2H2H-111522025-10-20
MLS#: RLS20025502
Closed$799,000
Unit 3-E3-E-21592021-08-27
MLS#: RLS10729044
Closed$875,000
Unit 1G1G-11672015-02-01
MLS#: RLS10039813
Closed$539,000
Unit 1G
1G

1 Beds

1 Baths

0 sqft


DateStatusPrice
2015-02-01Closed$539,000
MLS#: RLS10039813
Days On Market67
Unit 2H
2H

1 Beds

1 Baths

- sqft


DateStatusPrice
2025-10-20Closed$799,000
MLS#: RLS20025502
Days On Market152
Unit 3-E
3-E

2 Beds

1 Baths

0 sqft


DateStatusPrice
2021-08-27Closed$875,000
MLS#: RLS10729044
Days On Market59
Unit 4F
4F

1 Beds

1 Baths

- sqft


DateStatusPrice
2026-10-27Closed$585,000
MLS#: RLS20065186
Days On Market295
View Complete Unit Listing HistorySource By: REBNY

Amenities

This condo building brings a touch of comfort and relaxation to your life. Imagine enjoying sunny days by the pool, perfect for a little leisure time. You can unwind here or take a quick swim to cool off. There's also a party room where you can gather with friends and family for memorable celebrations. If staying active is your thing, you will appreciate the well-maintained facilities that provide options for various activities. This building truly fosters a sense of community and provides space to connect with your neighbors, making it a wonderful choice for anyone looking to enjoy a vibrant lifestyle.

Next

Amenities Description

This condo building brings a touch of comfort and relaxation to your life. Imagine enjoying sunny days by the pool, perfect for a little leisure time. You can unwind here or take a quick swim to cool off. There's also a party room where you can gather with friends and family for memorable celebrations. If staying active is your thing, you will appreciate the well-maintained facilities that provide options for various activities. This building truly fosters a sense of community and provides space to connect with your neighbors, making it a wonderful choice for anyone looking to enjoy a vibrant lifestyle.

Parking
Parking
Locker
Locker
Concierge
Concierge
Elevator(s)
Elevator(s)
Central AC
Central AC
Pool
Pool
Fitness Center
Fitness Center
-
Visitors Parking
Visitors Parking

Policies

Living here offers a flexible and welcoming environment. You can have both cats and dogs, opening the door for your furry companions to join you. This family-friendly approach makes it easier for pet lovers to feel at home. You'll also find that the building maintains a friendly yet orderly atmosphere. While there are some guidelines to follow to keep the community running smoothly, the welcoming nature of the policies adds to the comfort of living here. Whether you are a pet owner or simply looking for a great place to call home, this condo building hits all the right notes.

Next

Amenities Description

Living here offers a flexible and welcoming environment. You can have both cats and dogs, opening the door for your furry companions to join you. This family-friendly approach makes it easier for pet lovers to feel at home. You'll also find that the building maintains a friendly yet orderly atmosphere. While there are some guidelines to follow to keep the community running smoothly, the welcoming nature of the policies adds to the comfort of living here. Whether you are a pet owner or simply looking for a great place to call home, this condo building hits all the right notes.

Pet Allowed
Pet Allowed
BBQ Permitted
BBQ Permitted
Sublet Allowed
Sublet Allowed
Short-term Rental Allowed

Compare with Buildings in the Neighbourhood (Last 12 Months)

Compare building's average price/sq. ft. and HOA fees/sq. ft. to buildings nearby

Building NameAvg price per square footAVG HOA FEE per square foot (Monthly)
345 Riverside Dr--

Nearby Schools

Mary Help of Christians Academy

--
Private|Grades 9–12
659 Belmont Ave|0.12 miles away

Eastern Christian High School

--
Private|Grades 9–12
50 Oakwood Ave|0.59 miles away

Passaic County-Manchester Regional High School

D
Public|Grades 9–12
70 Church St|0.69 miles away

High Mountain Middle School

B+
Public|Grades 5–8
515 High Mountain ...|0.71 miles away

Haledon Public School

C-
Public|Grades PK–8
91 Henry St|1.03 miles away

Memorial Elementary School

B-
Public|Grades PK–4
201 Squaw Brook Rd|1.03 miles away
Next

Schools

arrow rightWhat to know about schoolsarrow right
Next

Description

Mary Help of Christians Academy

--
Private|Grades 9–12
659 Belmont Ave|Less than 1 Mile Away

Eastern Christian High School

--
Private|Grades 9–12
50 Oakwood Ave|Less than 1 Mile Away

Passaic County-Manchester Regional High School

D
Public|Grades 9–12
70 Church St|Less than 1 Mile Away

High Mountain Middle School

B+
Public|Grades 5–8
515 High Mountain ...|Less than 1 Mile Away

Haledon Public School

C-
Public|Grades PK–8
91 Henry St|1.03 Miles Away

Memorial Elementary School

B-
Public|Grades PK–4
201 Squaw Brook Rd|1.03 Miles Away

Young Men's Academy

B
Public|Grades 3–8
45 Smith St|1.10 Miles Away

Anthony Wayne Middle School

B
Public|Grades 6–8
201 Garside Ave|1.13 Miles Away

Washington Elementary School

C
Public|Grades KG–5
176 Mohawk Ave|1.20 Miles Away

Prospect Park School #1

D
Public|Grades PK–8
94 Brown Ave|1.28 Miles Away

St Gerard Majella School

--
Private|Grades PK–8
10 Carrelton Dr|1.37 Miles Away

Diana C. Lobosco STEM Academy

--
Public|Grades 9–12
45 Reinhardt Rd|1.37 Miles Away

Passaic County Technical Institute

B+
Public|Grades 9–12
45 Reinhardt Rd|1.37 Miles Away

Al-Hikmah Elementary School

--
Private|Grades PK–6
278 N 8th St|1.39 Miles Away

Gilmore Memorial Chris Acd

--
Private|Grades PK–3
131 Haledon Ave|1.44 Miles Away

School 12

D
Public|Grades KG–8
121 N 2nd St|1.59 Miles Away

John F. Kennedy Elementary School

A-
Public|Grades KG–5
1310 Ratzer Rd|1.64 Miles Away

Hawthorne High School

D
Public|Grades 9–12
160 Parmelee Ave|1.69 Miles Away

Lafayette Elementary School

B
Public|Grades KG–5
100 Laauwe Ave|1.76 Miles Away

Rev. Dr. Frank Napier Jr. School

D+
Public|Grades 1–8
55 Clinton St|1.80 Miles Away

School 19

D-
Public|Grades KG–4
31 James St|1.86 Miles Away

School 28

B+
Public|Grades PK–8
200 Presidential B...|1.90 Miles Away

School 27

C-
Public|Grades PK–5
250 Richmond Ave|1.91 Miles Away

School 5

D-
Public|Grades KG–5
430 Totowa Ave|1.96 Miles Away

Transit

5TH AVE AT EAST 13TH ST

2 miles away|39 min walk

BELMONT AT HALEDON AVE

0.54 miles away|11 min walk

BELMONT AVE AT BARBOUR ST

0.98 miles away|19 min walk

BELMONT AVE AT BURHANS AVE

1.32 miles away|26 min walk

BELMONT AVE AT CHURCH ST

0.61 miles away|12 min walk

BELMONT AVE AT CLIFF ST

1.56 miles away|30 min walk
Next

Transit

arrow rightWhat to know about transitarrow right
Next

Description

5TH AVE AT EAST 13TH ST

2 miles away|39 min walk

BELMONT AT HALEDON AVE

0.54 miles away|11 min walk

BELMONT AVE AT BARBOUR ST

0.98 miles away|19 min walk

BELMONT AVE AT BURHANS AVE

1.32 miles away|26 min walk

BELMONT AVE AT CHURCH ST

0.61 miles away|12 min walk

BELMONT AVE AT CLIFF ST

1.56 miles away|30 min walk

BELMONT AVE AT CLINTON ST

0.98 miles away|19 min walk

BELMONT AVE AT COOK ST

1.27 miles away|25 min walk

BELMONT AVE AT HENRY ST

1.07 miles away|21 min walk

BELMONT AVE AT JOHN ST

1.2 miles away|24 min walk

BELMONT AVE AT KOSSUTH ST

0.78 miles away|16 min walk

BELMONT AVE AT NORTH 7TH ST

1.49 miles away|29 min walk

BELMONT AVE AT NORWOOD ST

0.88 miles away|17 min walk

BELMONT AVE AT OXFORD ST

1.66 miles away|32 min walk

BELMONT AVE AT POMPTON AVE

0.65 miles away|13 min walk

BELMONT AVE AT TILT ST

0.78 miles away|15 min walk

BELMONT AVE AT ZABRISKIE ST

0.92 miles away|18 min walk

CENTRAL AVE AT CEDAR CLIFF AVE

0.86 miles away|17 min walk

CENTRAL AVE AT MINNS AVE

0.67 miles away|13 min walk

CENTRAL AVE AT OLDHAM RD

0.69 miles away|14 min walk

CENTRAL AVE AT VALLEY VIEW RD

0.66 miles away|13 min walk

EAST 6TH ST AT 5TH AVE

1.69 miles away|33 min walk

EAST 6TH ST AT 6TH AVE

1.71 miles away|33 min walk

EAST 7TH ST AT 6TH AVE#

1.76 miles away|34 min walk

EAST 7TH ST AT LEON ST#

1.9 miles away|37 min walk

EAST 7TH ST AT WOOD ST

1.82 miles away|35 min walk

HALEDON AVE AT HALSEY AVE

0.68 miles away|14 min walk

HALEDON AVE AT HARRIS ST

0.75 miles away|15 min walk

HALEDON AVE AT HOLSMAN ST

1.81 miles away|35 min walk

HALEDON AVE AT MANGOLD ST

0.68 miles away|14 min walk

HALEDON AVE AT NORTH 12TH ST

1.13 miles away|22 min walk

HALEDON AVE AT NORTH 15TH ST

0.96 miles away|19 min walk

HALEDON AVE AT NORTH 2ND ST

1.68 miles away|33 min walk

HALEDON AVE AT NORTH 4TH ST

1.57 miles away|31 min walk

HALEDON AVE AT NORTH 7TH ST

1.42 miles away|28 min walk

HALEDON AVE AT WAGARAW BLVD

1.13 miles away|22 min walk

HALEDON AVE AT ZABRISKIE ST

0.83 miles away|16 min walk

HAMBURG TPKE AT WPU HOBART HALL

0.68 miles away|13 min walk

HAMBURG TURNPIKE AT VALLEY RD

1.97 miles away|38 min walk

HOLSMAN ST AT HALEDON AVE

1.82 miles away|35 min walk

HOLSMAN ST AT STOUT ST

1.86 miles away|36 min walk

KEEN ST AT SUMMER ST

1.99 miles away|39 min walk

LAFAYETTE AVE AT DIAMOND BRIDGE AVE

1.85 miles away|36 min walk

LAFAYETTE AVE AT ELBERON AVE

1.85 miles away|36 min walk

LAFAYETTE AVE AT LLEWELLYN AVE

1.84 miles away|36 min walk

LAFAYETTE AVE AT VREELAND AVE

1.94 miles away|38 min walk

LAFAYETTE AVE AT WARBURTON AVE

1.88 miles away|37 min walk

LAFAYETTE AVE AT WASHINGTON ST

1.87 miles away|36 min walk

N 8TH ST AT PLANTEN AVE

1.35 miles away|26 min walk

NORTH 11TH ST AT BROWN AVE

1.2 miles away|23 min walk

The Neighbourhood: Upper West Side

Upper West Side is a lively, cultural neighborhood next to Central Park. The area has world-class museums, small theaters, and music venues. It offers many restaurants, cafes, and local shops on busy streets. Grocery stores, drugstores, and markets cover daily needs. This district has public schools, libraries, and local centers. People walk to nearby parks, the river, and cycling paths. Subways, buses, and commuter rails provide links across the city. Taxis and bike-share stations make short journeys easy. You can also visit galleries, special stores, and weekend markets.

Next

Neighbourhood Description

Upper West Side is a lively, cultural neighborhood next to Central Park. The area has world-class museums, small theaters, and music venues. It offers many restaurants, cafes, and local shops on busy streets. Grocery stores, drugstores, and markets cover daily needs. This district has public schools, libraries, and local centers. People walk to nearby parks, the river, and cycling paths. Subways, buses, and commuter rails provide links across the city. Taxis and bike-share stations make short journeys easy. You can also visit galleries, special stores, and weekend markets.

Similar Buildings Nearby

Add to favoritesAdd to favorites (hover)
345 Riverside Dr
345 Riverside Dr, Manhattan, NY
Click to see listings
Add to favoritesAdd to favorites (hover)
345 Riverside Dr
345 Riverside Dr, Manhattan, NY
Click to see listings

345 Riverside Dr Demographics

This neighborhood indicates a good mix of people which makes it a good place for families. About 17.58% are children aged 0–14, 22.62% are young adults between 15–29, 21.52% are adults aged 30–44, 19.15% are in the 45–59 range and 19.13% are seniors aged 60 and above. Commuting options are also varying where 82.88% of residents relying on driving, while others prefer public transit around 7.69%, walking around 3.22%, biking around 0.03%, allowing residents to choose travel modes that best fit their daily routines. Most homes in the area are with 51.79% of units owner occupied and 48.21% are rented. The neighborhood offers different household types. About 39.95% are single family homes and 14.34% are multi family units. Around 15.66% are single-person households, while 84.34% are multi person households. This mix works well for families, roommates, and individuals. Education levels in the neighborhood vary widely where 20.58% of residents have bachelor’s degrees. Around 38.56% have high school or college education. Another 3.13% hold diplomas while 7.95% have completed postgraduate studies. The remaining are 29.78% with other types of qualifications.

Next

Demographics Description

This neighborhood indicates a good mix of people which makes it a good place for families. About 17.58% are children aged 0–14, 22.62% are young adults between 15–29, 21.52% are adults aged 30–44, 19.15% are in the 45–59 range and 19.13% are seniors aged 60 and above. Commuting options are also varying where 82.88% of residents relying on driving, while others prefer public transit around 7.69%, walking around 3.22%, biking around 0.03%, allowing residents to choose travel modes that best fit their daily routines. Most homes in the area are with 51.79% of units owner occupied and 48.21% are rented. The neighborhood offers different household types. About 39.95% are single family homes and 14.34% are multi family units. Around 15.66% are single-person households, while 84.34% are multi person households. This mix works well for families, roommates, and individuals. Education levels in the neighborhood vary widely where 20.58% of residents have bachelor’s degrees. Around 38.56% have high school or college education. Another 3.13% hold diplomas while 7.95% have completed postgraduate studies. The remaining are 29.78% with other types of qualifications.

Age Demographics

17.58% (0 - 14 years old)

22.62% (15 - 29 years old)

21.52% (30 - 44 years old)

19.15% (45 - 59 years old)

19.13% (60+ years old)

Commute

7.69%

Transit

3.22%

Walk

82.88%

Drive

0.03%

Bike

Housing Ownership

51.79%

Owner Occupied

48.21%

Rental Units

Household Types

39.95%

Single Family

14.34%

Multi Family

15.66%

Single Person

84.34%

Multi Person

Education

Bachelors Degree20.58%
High School College38.56%
Diploma3.13%
Post Graduate7.95%
Others29.78%
Next

Education

Diploma3.13%
Post Graduate7.95%
Others29.78%
Get the HelloCondo Newsletter
Real-estate tips, insights, and market reports in your inbox.
Newsletter
  1. Home
  2. /New York, NY
  3. /
    345 Riverside Dr
Nearby Cities
Bellerose
Neighborhoods
ArverneBarren IslandBelmont
Boerum HillBrooklyn HeightsCanarsieCobble HillDowntown BrooklynEast FlatbushEast WilliamsburgEastchesterFieldstonForest HillsGarment DistrictGlendaleGowanusGramercy ParkGravesendHarding ParkHunts Point
ZIP Codes
100171003610044
1011010111101711045610468104741110311105112041122311233113571135911412114131143011691
Community
HelloCondo Logo
HelloCondo Logo
HelloCondo Is The #1 Condo Search Platform And Real Estate Recommendation Engine. Search, Find And Buy The Perfect Condo And Get Matched With The Best Agents. Finding A Condo Has Never Been So Easy.

HelloCondo is a division of HelloCasa, LLC

FacebookIconInstagramIconXIconRedditIcon

HelloCondo

Find A RealtorTerms of UsePrivacy PolicyCalifornia Privacy NoticeAccessibility PolicyCCPA Notice on CollectionDMCABrowseBlogsNYS Standard Operating ProcedureNYS Fair Housing Notice

Contact

LocationIcon
300 Galleria Pkwy SE, Suite 1500,
Atlanta, GA 30339
PhoneICon
(855) 625-0319
EmailIConhello@hellocondo.com
Contact Us

For Sale

Condos for saleTownhomes for sale
AgentIcon
LocationIcon

Century21, Awaye Realty

Arlene Waye

526 Court Street

Brooklyn, NY 11231

PhoneICon(718) 488-0800
EmailIConawaye@c21awayerealty.com
© HelloCondo 2026. All Rights Reserved.