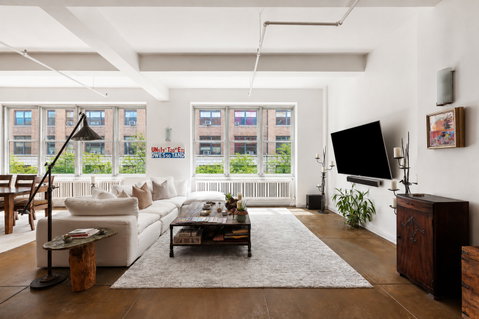
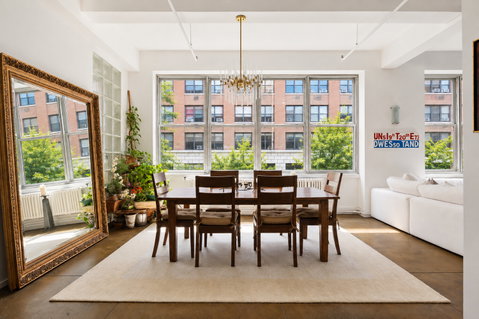
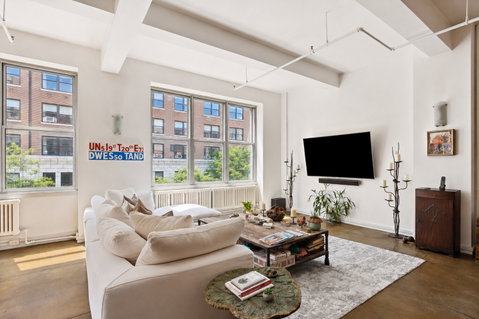
Originally designed in 1925 by architects Parker & Schaffer, 335 West 38th Street is a distinguished 12-story masonry building that reflects the industrial character of Manhattan's historic Garment District. Today, its soaring ceilings and expansive floor plates provide the ideal setting for sophisticated residential living, an inspiring workspace, or a rare combination of both. For those who recognize exceptional value and opportunity, this approximately 4,000-square-foot loft-offered at under $1,000 per square foot with low monthly maintenance-delivers true loft living without compromise. A keyed elevator opens directly into the residence, where 11-foot ceilings, 20 oversized windows, three exposures, and nine flexible rooms create an extraordinary sense of light, scale, and possibility. The sprawling open layout flows effortlessly between two generous living areas, a formal dining space that comfortably seats 12, and a recreation room with ample space for billiards or table tennis. At the center of the home is a massive U-shaped chef's kitchen designed for serious cooking and large-scale entertaining. A grand island, 64 cabinets, custom maple cabinetry, pull-out pantries, and Pietra Cordosa countertops provide exceptional storage and workspace. Premium appliances include a built-in GE Monogram refrigerator and freezer, double-stacked Thermador ovens, a separate six-burner Thermador range, a Miele dishwasher, microwave, and wine cooler. The loft offers the potential for up to five bedrooms, along with private offices, a home gym, guest rooms, or a multi-person professional workspace-a level of live/work flexibility rarely found in Manhattan. Each bedroom features illuminated built-in closets and abundant custom drawer storage. Three full bathrooms include a luxurious primary en-suite bath with dual sinks, a spa-like double shower, a Jacuzzi tub for two, and a bidet. The two additional bathrooms feature distinctive tilework, thoughtfully designed layouts, and a classic claw-foot tub. Additional highlights include a dedicated laundry room with a full-size washer and dryer, dual-zone central HVAC, polished concrete and oak flooring, extensive built-in cabinetry, gallery-scale walls for displaying art, and exceptional clothing and household storage. Double-layered insulated windows provide remarkable quiet, while full Ethernet wiring supports both residential and professional use. A private, locked basement storage room completes this singular offering. Expansive, quiet, versatile, and move-in ready, this is a rare opportunity to create a grand home, an impressive workspace, or an extraordinary combination of both in the heart of Hudson Yards.
Description
Originally designed in 1925 by architects Parker & Schaffer, 335 West 38th Street is a distinguished 12-story masonry building that reflects the industrial character of Manhattan's historic Garment District. Today, its soaring ceilings and expansive floor plates provide the ideal setting for sophisticated residential living, an inspiring workspace, or a rare combination of both. For those who recognize exceptional value and opportunity, this approximately 4,000-square-foot loft-offered at under $1,000 per square foot with low monthly maintenance-delivers true loft living without compromise. A keyed elevator opens directly into the residence, where 11-foot ceilings, 20 oversized windows, three exposures, and nine flexible rooms create an extraordinary sense of light, scale, and possibility. The sprawling open layout flows effortlessly between two generous living areas, a formal dining space that comfortably seats 12, and a recreation room with ample space for billiards or table tennis. At the center of the home is a massive U-shaped chef's kitchen designed for serious cooking and large-scale entertaining. A grand island, 64 cabinets, custom maple cabinetry, pull-out pantries, and Pietra Cordosa countertops provide exceptional storage and workspace. Premium appliances include a built-in GE Monogram refrigerator and freezer, double-stacked Thermador ovens, a separate six-burner Thermador range, a Miele dishwasher, microwave, and wine cooler. The loft offers the potential for up to five bedrooms, along with private offices, a home gym, guest rooms, or a multi-person professional workspace-a level of live/work flexibility rarely found in Manhattan. Each bedroom features illuminated built-in closets and abundant custom drawer storage. Three full bathrooms include a luxurious primary en-suite bath with dual sinks, a spa-like double shower, a Jacuzzi tub for two, and a bidet. The two additional bathrooms feature distinctive tilework, thoughtfully designed layouts, and a classic claw-foot tub. Additional highlights include a dedicated laundry room with a full-size washer and dryer, dual-zone central HVAC, polished concrete and oak flooring, extensive built-in cabinetry, gallery-scale walls for displaying art, and exceptional clothing and household storage. Double-layered insulated windows provide remarkable quiet, while full Ethernet wiring supports both residential and professional use. A private, locked basement storage room completes this singular offering. Expansive, quiet, versatile, and move-in ready, this is a rare opportunity to create a grand home, an impressive workspace, or an extraordinary combination of both in the heart of Hudson Yards.
Originally designed in 1925 by architects Parker & Schaffer, 335 West 38th Street is a distinguished 12-story masonry building that reflects the industrial character of Manhattan's historic Garment District. Today, its soaring ceilings and expansive floor plates provide the ideal setting for sophisticated residential living, an inspiring workspace, or a rare combination of both. For those who recognize exceptional value and opportunity, this approximately 4,000-square-foot loft-offered at under $1,000 per square foot with low monthly maintenance-delivers true loft living without compromise. A keyed elevator opens directly into the residence, where 11-foot ceilings, 20 oversized windows, three exposures, and nine flexible rooms create an extraordinary sense of light, scale, and possibility. The sprawling open layout flows effortlessly between two generous living areas, a formal dining space that comfortably seats 12, and a recreation room with ample space for billiards or table tennis. At the center of the home is a massive U-shaped chef's kitchen designed for serious cooking and large-scale entertaining. A grand island, 64 cabinets, custom maple cabinetry, pull-out pantries, and Pietra Cordosa countertops provide exceptional storage and workspace. Premium appliances include a built-in GE Monogram refrigerator and freezer, double-stacked Thermador ovens, a separate six-burner Thermador range, a Miele dishwasher, microwave, and wine cooler. The loft offers the potential for up to five bedrooms, along with private offices, a home gym, guest rooms, or a multi-person professional workspace-a level of live/work flexibility rarely found in Manhattan. Each bedroom features illuminated built-in closets and abundant custom drawer storage. Three full bathrooms include a luxurious primary en-suite bath with dual sinks, a spa-like double shower, a Jacuzzi tub for two, and a bidet. The two additional bathrooms feature distinctive tilework, thoughtfully designed layouts, and a classic claw-foot tub. Additional highlights include a dedicated laundry room with a full-size washer and dryer, dual-zone central HVAC, polished concrete and oak flooring, extensive built-in cabinetry, gallery-scale walls for displaying art, and exceptional clothing and household storage. Double-layered insulated windows provide remarkable quiet, while full Ethernet wiring supports both residential and professional use. A private, locked basement storage room completes this singular offering. Expansive, quiet, versatile, and move-in ready, this is a rare opportunity to create a grand home, an impressive workspace, or an extraordinary combination of both in the heart of Hudson Yards.
Description
Originally designed in 1925 by architects Parker & Schaffer, 335 West 38th Street is a distinguished 12-story masonry building that reflects the industrial character of Manhattan's historic Garment District. Today, its soaring ceilings and expansive floor plates provide the ideal setting for sophisticated residential living, an inspiring workspace, or a rare combination of both. For those who recognize exceptional value and opportunity, this approximately 4,000-square-foot loft-offered at under $1,000 per square foot with low monthly maintenance-delivers true loft living without compromise. A keyed elevator opens directly into the residence, where 11-foot ceilings, 20 oversized windows, three exposures, and nine flexible rooms create an extraordinary sense of light, scale, and possibility. The sprawling open layout flows effortlessly between two generous living areas, a formal dining space that comfortably seats 12, and a recreation room with ample space for billiards or table tennis. At the center of the home is a massive U-shaped chef's kitchen designed for serious cooking and large-scale entertaining. A grand island, 64 cabinets, custom maple cabinetry, pull-out pantries, and Pietra Cordosa countertops provide exceptional storage and workspace. Premium appliances include a built-in GE Monogram refrigerator and freezer, double-stacked Thermador ovens, a separate six-burner Thermador range, a Miele dishwasher, microwave, and wine cooler. The loft offers the potential for up to five bedrooms, along with private offices, a home gym, guest rooms, or a multi-person professional workspace-a level of live/work flexibility rarely found in Manhattan. Each bedroom features illuminated built-in closets and abundant custom drawer storage. Three full bathrooms include a luxurious primary en-suite bath with dual sinks, a spa-like double shower, a Jacuzzi tub for two, and a bidet. The two additional bathrooms feature distinctive tilework, thoughtfully designed layouts, and a classic claw-foot tub. Additional highlights include a dedicated laundry room with a full-size washer and dryer, dual-zone central HVAC, polished concrete and oak flooring, extensive built-in cabinetry, gallery-scale walls for displaying art, and exceptional clothing and household storage. Double-layered insulated windows provide remarkable quiet, while full Ethernet wiring supports both residential and professional use. A private, locked basement storage room completes this singular offering. Expansive, quiet, versatile, and move-in ready, this is a rare opportunity to create a grand home, an impressive workspace, or an extraordinary combination of both in the heart of Hudson Yards.
HelloCondo Is The #1 Condo Search Platform And Real Estate Recommendation Engine. Search, Find And Buy The Perfect Condo And Get Matched With The Best Agents. Finding A Condo Has Never Been So Easy.