This extraordinary Sutton Place penthouse has been masterfully reimagined by AD100 designer Juan Pablo Molyneux, resulting in a residence of exceptional scale, craftsmanship, and elegance. Offering approximately 3,300 square feet of interior space and over 450 square feet of exterior space, this two-bedroom, three-bathroom home has been thoughtfully designed with every detail carefully curated.
A private elevator landing opens to a gracious entrance gallery, where custom inlaid marble mosaic floors, 6-inch marble baseboards, and finely finished stone-painted walls set a sophisticated tone and lead seamlessly into the entertaining spaces.
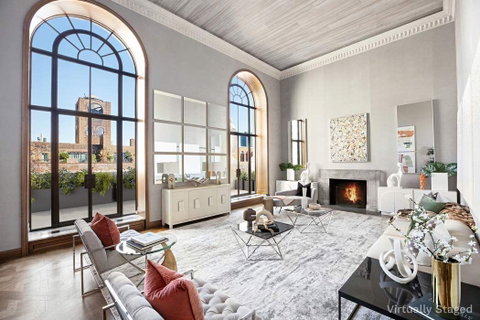
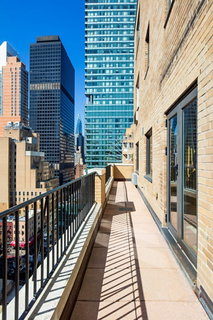
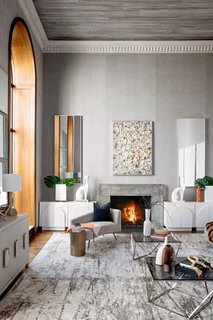
The dramatic living room is defined by soaring 18-foot ceilings, a wood-burning fireplace with a custom-molded glass mantel, and exquisite Parquet de Versailles oak flooring. Oversized French windows, crowned with arched lunettes, open onto an approximately 30-foot, sun-filled north-facing terrace—perfectly designed for entertaining and enhanced by elegant architectural detailing.
A formal dining room comfortably accommodates up to twelve guests and is bathed in natural light from a large south-facing window. Lutron lighting throughout allows for an equally refined ambiance in the evening.
The windowed chef’s kitchen is impeccably appointed with Porcelanosa cabinetry, striking marble countertops and backsplash, and top-of-the-line appliances, including a Sub-Zero side-by-side refrigerator/freezer, Miele oven and cooktop with vented hood, Miele microwave, an additional Sub-Zero refrigerator, Grohe fixtures, and a 28-bottle wine cooler.
A beautifully renovated powder room serves this level and leads to the private wing. The serene primary suite features a south-facing terrace, a wood-burning fireplace, and two luxurious en-suite bathrooms. One is finished in elegant grey and white marble with mirrored walls, a built-in vanity, and generous storage. The second is richly appointed with Wenge wood paneling and flooring, Travertine marble, a soaking tub, and a separate shower with a 24-inch rain shower head. Both bathrooms are windowed and feature heated marble floors and imported Sardinelli fixtures. Adjacent to the suite is a private windowed room, ideal as a home office, gym, or dressing room.
A sculptural curved staircase leads to the upper level, where a spacious open room offers flexibility as a library, media room, home office, or artist’s studio. A secondary bedroom with an east-facing window and en-suite black and white marble bath completes this floor.
The residence is equipped with top-tier systems, including central HVAC, Lutron lighting throughout, a washer/dryer, and upgraded electrical and plumbing systems. Additional features include heated marble floors in the gallery, dining room, and primary bathrooms, as well as a private storage bin.
322 East 57th Street is one of Manhattan’s most distinguished prewar cooperative buildings, designed in 1929 by Harry M. Clawson. This neo-Classical limestone building comprises just 19 residences across 21 floors and is renowned for its grand proportions and iconic double-height living spaces. Long favored by those seeking a refined and discreet lifestyle, the building offers a full-time staff, allows pied-à-terre ownership and pets, and is ideally located in Sutton Place near the East River Promenade and some of the neighborhood’s best dining and shopping.
3% flip tax.
Description
This extraordinary Sutton Place penthouse has been masterfully reimagined by AD100 designer Juan Pablo Molyneux, resulting in a residence of exceptional scale, craftsmanship, and elegance. Offering approximately 3,300 square feet of interior space and over 450 square feet of exterior space, this two-bedroom, three-bathroom home has been thoughtfully designed with every detail carefully curated.
A private elevator landing opens to a gracious entrance gallery, where custom inlaid marble mosaic floors, 6-inch marble baseboards, and finely finished stone-painted walls set a sophisticated tone and lead seamlessly into the entertaining spaces.
The dramatic living room is defined by soaring 18-foot ceilings, a wood-burning fireplace with a custom-molded glass mantel, and exquisite Parquet de Versailles oak flooring. Oversized French windows, crowned with arched lunettes, open onto an approximately 30-foot, sun-filled north-facing terrace—perfectly designed for entertaining and enhanced by elegant architectural detailing.
A formal dining room comfortably accommodates up to twelve guests and is bathed in natural light from a large south-facing window. Lutron lighting throughout allows for an equally refined ambiance in the evening.
The windowed chef’s kitchen is impeccably appointed with Porcelanosa cabinetry, striking marble countertops and backsplash, and top-of-the-line appliances, including a Sub-Zero side-by-side refrigerator/freezer, Miele oven and cooktop with vented hood, Miele microwave, an additional Sub-Zero refrigerator, Grohe fixtures, and a 28-bottle wine cooler.
A beautifully renovated powder room serves this level and leads to the private wing. The serene primary suite features a south-facing terrace, a wood-burning fireplace, and two luxurious en-suite bathrooms. One is finished in elegant grey and white marble with mirrored walls, a built-in vanity, and generous storage. The second is richly appointed with Wenge wood paneling and flooring, Travertine marble, a soaking tub, and a separate shower with a 24-inch rain shower head. Both bathrooms are windowed and feature heated marble floors and imported Sardinelli fixtures. Adjacent to the suite is a private windowed room, ideal as a home office, gym, or dressing room.
A sculptural curved staircase leads to the upper level, where a spacious open room offers flexibility as a library, media room, home office, or artist’s studio. A secondary bedroom with an east-facing window and en-suite black and white marble bath completes this floor.
The residence is equipped with top-tier systems, including central HVAC, Lutron lighting throughout, a washer/dryer, and upgraded electrical and plumbing systems. Additional features include heated marble floors in the gallery, dining room, and primary bathrooms, as well as a private storage bin.
322 East 57th Street is one of Manhattan’s most distinguished prewar cooperative buildings, designed in 1929 by Harry M. Clawson. This neo-Classical limestone building comprises just 19 residences across 21 floors and is renowned for its grand proportions and iconic double-height living spaces. Long favored by those seeking a refined and discreet lifestyle, the building offers a full-time staff, allows pied-à-terre ownership and pets, and is ideally located in Sutton Place near the East River Promenade and some of the neighborhood’s best dining and shopping.
3% flip tax.
This extraordinary Sutton Place penthouse has been masterfully reimagined by AD100 designer Juan Pablo Molyneux, resulting in a residence of exceptional scale, craftsmanship, and elegance. Offering approximately 3,300 square feet of interior space and over 450 square feet of exterior space, this two-bedroom, three-bathroom home has been thoughtfully designed with every detail carefully curated.
A private elevator landing opens to a gracious entrance gallery, where custom inlaid marble mosaic floors, 6-inch marble baseboards, and finely finished stone-painted walls set a sophisticated tone and lead seamlessly into the entertaining spaces.
The dramatic living room is defined by soaring 18-foot ceilings, a wood-burning fireplace with a custom-molded glass mantel, and exquisite Parquet de Versailles oak flooring. Oversized French windows, crowned with arched lunettes, open onto an approximately 30-foot, sun-filled north-facing terrace—perfectly designed for entertaining and enhanced by elegant architectural detailing.
A formal dining room comfortably accommodates up to twelve guests and is bathed in natural light from a large south-facing window. Lutron lighting throughout allows for an equally refined ambiance in the evening.
The windowed chef’s kitchen is impeccably appointed with Porcelanosa cabinetry, striking marble countertops and backsplash, and top-of-the-line appliances, including a Sub-Zero side-by-side refrigerator/freezer, Miele oven and cooktop with vented hood, Miele microwave, an additional Sub-Zero refrigerator, Grohe fixtures, and a 28-bottle wine cooler.
A beautifully renovated powder room serves this level and leads to the private wing. The serene primary suite features a south-facing terrace, a wood-burning fireplace, and two luxurious en-suite bathrooms. One is finished in elegant grey and white marble with mirrored walls, a built-in vanity, and generous storage. The second is richly appointed with Wenge wood paneling and flooring, Travertine marble, a soaking tub, and a separate shower with a 24-inch rain shower head. Both bathrooms are windowed and feature heated marble floors and imported Sardinelli fixtures. Adjacent to the suite is a private windowed room, ideal as a home office, gym, or dressing room.
A sculptural curved staircase leads to the upper level, where a spacious open room offers flexibility as a library, media room, home office, or artist’s studio. A secondary bedroom with an east-facing window and en-suite black and white marble bath completes this floor.
The residence is equipped with top-tier systems, including central HVAC, Lutron lighting throughout, a washer/dryer, and upgraded electrical and plumbing systems. Additional features include heated marble floors in the gallery, dining room, and primary bathrooms, as well as a private storage bin.
322 East 57th Street is one of Manhattan’s most distinguished prewar cooperative buildings, designed in 1929 by Harry M. Clawson. This neo-Classical limestone building comprises just 19 residences across 21 floors and is renowned for its grand proportions and iconic double-height living spaces. Long favored by those seeking a refined and discreet lifestyle, the building offers a full-time staff, allows pied-à-terre ownership and pets, and is ideally located in Sutton Place near the East River Promenade and some of the neighborhood’s best dining and shopping.
3% flip tax.
Description
This extraordinary Sutton Place penthouse has been masterfully reimagined by AD100 designer Juan Pablo Molyneux, resulting in a residence of exceptional scale, craftsmanship, and elegance. Offering approximately 3,300 square feet of interior space and over 450 square feet of exterior space, this two-bedroom, three-bathroom home has been thoughtfully designed with every detail carefully curated.
A private elevator landing opens to a gracious entrance gallery, where custom inlaid marble mosaic floors, 6-inch marble baseboards, and finely finished stone-painted walls set a sophisticated tone and lead seamlessly into the entertaining spaces.
The dramatic living room is defined by soaring 18-foot ceilings, a wood-burning fireplace with a custom-molded glass mantel, and exquisite Parquet de Versailles oak flooring. Oversized French windows, crowned with arched lunettes, open onto an approximately 30-foot, sun-filled north-facing terrace—perfectly designed for entertaining and enhanced by elegant architectural detailing.
A formal dining room comfortably accommodates up to twelve guests and is bathed in natural light from a large south-facing window. Lutron lighting throughout allows for an equally refined ambiance in the evening.
The windowed chef’s kitchen is impeccably appointed with Porcelanosa cabinetry, striking marble countertops and backsplash, and top-of-the-line appliances, including a Sub-Zero side-by-side refrigerator/freezer, Miele oven and cooktop with vented hood, Miele microwave, an additional Sub-Zero refrigerator, Grohe fixtures, and a 28-bottle wine cooler.
A beautifully renovated powder room serves this level and leads to the private wing. The serene primary suite features a south-facing terrace, a wood-burning fireplace, and two luxurious en-suite bathrooms. One is finished in elegant grey and white marble with mirrored walls, a built-in vanity, and generous storage. The second is richly appointed with Wenge wood paneling and flooring, Travertine marble, a soaking tub, and a separate shower with a 24-inch rain shower head. Both bathrooms are windowed and feature heated marble floors and imported Sardinelli fixtures. Adjacent to the suite is a private windowed room, ideal as a home office, gym, or dressing room.
A sculptural curved staircase leads to the upper level, where a spacious open room offers flexibility as a library, media room, home office, or artist’s studio. A secondary bedroom with an east-facing window and en-suite black and white marble bath completes this floor.
The residence is equipped with top-tier systems, including central HVAC, Lutron lighting throughout, a washer/dryer, and upgraded electrical and plumbing systems. Additional features include heated marble floors in the gallery, dining room, and primary bathrooms, as well as a private storage bin.
322 East 57th Street is one of Manhattan’s most distinguished prewar cooperative buildings, designed in 1929 by Harry M. Clawson. This neo-Classical limestone building comprises just 19 residences across 21 floors and is renowned for its grand proportions and iconic double-height living spaces. Long favored by those seeking a refined and discreet lifestyle, the building offers a full-time staff, allows pied-à-terre ownership and pets, and is ideally located in Sutton Place near the East River Promenade and some of the neighborhood’s best dining and shopping.
3% flip tax.
HelloCondo Is The #1 Condo Search Platform And Real Estate Recommendation Engine. Search, Find And Buy The Perfect Condo And Get Matched With The Best Agents. Finding A Condo Has Never Been So Easy.