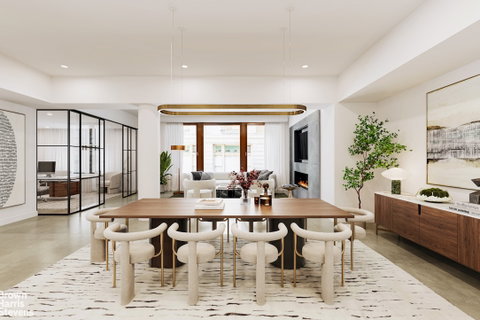
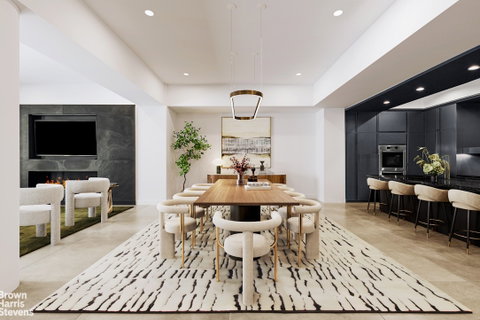
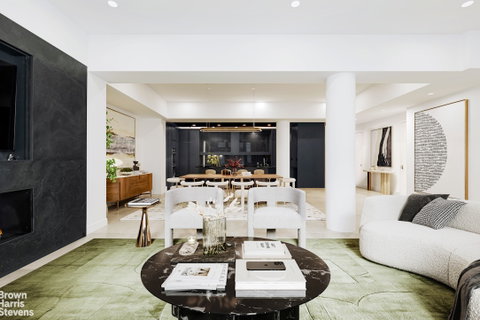
Many downtown lofts give you scale, but far fewer make that scale feel calm, warm, and genuinely easy to live in. This one does. Eleven-foot ceilings and oversized mahogany-encased windows give the great room real volume and character, but what stays with you is not the size alone. It is how open, quiet, and immediately settling the room feels. Heated floors and a gas fireplace make it rarer still: a large downtown home that feels inviting the moment you walk in, and like somewhere you would actually want to return to at both ends of the day. The kitchen stays fully open to the living area, which is exactly what you want when people are over, but it is built to function as a real everyday space rather than just a decorative one. Valcucine cabinetry, Sub-Zero and Miele appliances, a vented five-burner cooktop, built-in coffee service, and a concealed washer/dryer make it feel capable, efficient, and fully thought out. It supports daily life just as well as it supports entertaining, which is where many homes like this start to fall apart. The primary suite carries that same sense of ease. Double exposures, plentiful storage, and a second fireplace make it feel genuinely removed from the rest of the home, while the marble-clad bath is scaled and finished in a way that feels restorative. The secondary bedroom is equally well supported, with generous storage and its own marble bath. The study, beside the living room and lit by oversized north-facing windows, gives the layout another layer of usefulness without feeling like leftover space. It can be a true office, guest room, or third bedroom, which is exactly why it matters. It gives the home flexibility without making any part of it feel improvised. What makes this space so compelling is that nothing here feels forced. It can be social when you want it to be, private when you need it to be, and flexible without ever feeling compromised. Many three-bedroom homes can give you enough rooms. Far fewer make those rooms work together this naturally. Additional comforts include heated floors, a hidden full-size washer/dryer, substantial built-in storage, full-service staffing, a fitness center, a planted roof deck with sweeping views, and an additional storage unit. With just 22 units and two lofts per floor, Altair offers boutique scale and real discretion in a part of downtown defined by convenience. Designed by Centra Ruddy in 2005, it puts restaurants, parks, shopping, and transportation immediately outside, while preserving something much harder to find inside: quiet, order, and relief from the city's pace. That contrast is a big part of the appeal. You get the energy of Flatiron and Chelsea when you want it, but home still feels like a place where the day can actually come down. What makes this one difficult to replace is that it resolves tradeoffs you already know too well: loft character versus comfort, city energy versus calm, openness versus actual livability. Many three-bedroom homes can give you enough rooms. Far fewer make those rooms work together with this much clarity, scale, and ease.
Description
Many downtown lofts give you scale, but far fewer make that scale feel calm, warm, and genuinely easy to live in. This one does. Eleven-foot ceilings and oversized mahogany-encased windows give the great room real volume and character, but what stays with you is not the size alone. It is how open, quiet, and immediately settling the room feels. Heated floors and a gas fireplace make it rarer still: a large downtown home that feels inviting the moment you walk in, and like somewhere you would actually want to return to at both ends of the day. The kitchen stays fully open to the living area, which is exactly what you want when people are over, but it is built to function as a real everyday space rather than just a decorative one. Valcucine cabinetry, Sub-Zero and Miele appliances, a vented five-burner cooktop, built-in coffee service, and a concealed washer/dryer make it feel capable, efficient, and fully thought out. It supports daily life just as well as it supports entertaining, which is where many homes like this start to fall apart. The primary suite carries that same sense of ease. Double exposures, plentiful storage, and a second fireplace make it feel genuinely removed from the rest of the home, while the marble-clad bath is scaled and finished in a way that feels restorative. The secondary bedroom is equally well supported, with generous storage and its own marble bath. The study, beside the living room and lit by oversized north-facing windows, gives the layout another layer of usefulness without feeling like leftover space. It can be a true office, guest room, or third bedroom, which is exactly why it matters. It gives the home flexibility without making any part of it feel improvised. What makes this space so compelling is that nothing here feels forced. It can be social when you want it to be, private when you need it to be, and flexible without ever feeling compromised. Many three-bedroom homes can give you enough rooms. Far fewer make those rooms work together this naturally. Additional comforts include heated floors, a hidden full-size washer/dryer, substantial built-in storage, full-service staffing, a fitness center, a planted roof deck with sweeping views, and an additional storage unit. With just 22 units and two lofts per floor, Altair offers boutique scale and real discretion in a part of downtown defined by convenience. Designed by Centra Ruddy in 2005, it puts restaurants, parks, shopping, and transportation immediately outside, while preserving something much harder to find inside: quiet, order, and relief from the city's pace. That contrast is a big part of the appeal. You get the energy of Flatiron and Chelsea when you want it, but home still feels like a place where the day can actually come down. What makes this one difficult to replace is that it resolves tradeoffs you already know too well: loft character versus comfort, city energy versus calm, openness versus actual livability. Many three-bedroom homes can give you enough rooms. Far fewer make those rooms work together with this much clarity, scale, and ease.
Many downtown lofts give you scale, but far fewer make that scale feel calm, warm, and genuinely easy to live in. This one does. Eleven-foot ceilings and oversized mahogany-encased windows give the great room real volume and character, but what stays with you is not the size alone. It is how open, quiet, and immediately settling the room feels. Heated floors and a gas fireplace make it rarer still: a large downtown home that feels inviting the moment you walk in, and like somewhere you would actually want to return to at both ends of the day. The kitchen stays fully open to the living area, which is exactly what you want when people are over, but it is built to function as a real everyday space rather than just a decorative one. Valcucine cabinetry, Sub-Zero and Miele appliances, a vented five-burner cooktop, built-in coffee service, and a concealed washer/dryer make it feel capable, efficient, and fully thought out. It supports daily life just as well as it supports entertaining, which is where many homes like this start to fall apart. The primary suite carries that same sense of ease. Double exposures, plentiful storage, and a second fireplace make it feel genuinely removed from the rest of the home, while the marble-clad bath is scaled and finished in a way that feels restorative. The secondary bedroom is equally well supported, with generous storage and its own marble bath. The study, beside the living room and lit by oversized north-facing windows, gives the layout another layer of usefulness without feeling like leftover space. It can be a true office, guest room, or third bedroom, which is exactly why it matters. It gives the home flexibility without making any part of it feel improvised. What makes this space so compelling is that nothing here feels forced. It can be social when you want it to be, private when you need it to be, and flexible without ever feeling compromised. Many three-bedroom homes can give you enough rooms. Far fewer make those rooms work together this naturally. Additional comforts include heated floors, a hidden full-size washer/dryer, substantial built-in storage, full-service staffing, a fitness center, a planted roof deck with sweeping views, and an additional storage unit. With just 22 units and two lofts per floor, Altair offers boutique scale and real discretion in a part of downtown defined by convenience. Designed by Centra Ruddy in 2005, it puts restaurants, parks, shopping, and transportation immediately outside, while preserving something much harder to find inside: quiet, order, and relief from the city's pace. That contrast is a big part of the appeal. You get the energy of Flatiron and Chelsea when you want it, but home still feels like a place where the day can actually come down. What makes this one difficult to replace is that it resolves tradeoffs you already know too well: loft character versus comfort, city energy versus calm, openness versus actual livability. Many three-bedroom homes can give you enough rooms. Far fewer make those rooms work together with this much clarity, scale, and ease.
Description
Many downtown lofts give you scale, but far fewer make that scale feel calm, warm, and genuinely easy to live in. This one does. Eleven-foot ceilings and oversized mahogany-encased windows give the great room real volume and character, but what stays with you is not the size alone. It is how open, quiet, and immediately settling the room feels. Heated floors and a gas fireplace make it rarer still: a large downtown home that feels inviting the moment you walk in, and like somewhere you would actually want to return to at both ends of the day. The kitchen stays fully open to the living area, which is exactly what you want when people are over, but it is built to function as a real everyday space rather than just a decorative one. Valcucine cabinetry, Sub-Zero and Miele appliances, a vented five-burner cooktop, built-in coffee service, and a concealed washer/dryer make it feel capable, efficient, and fully thought out. It supports daily life just as well as it supports entertaining, which is where many homes like this start to fall apart. The primary suite carries that same sense of ease. Double exposures, plentiful storage, and a second fireplace make it feel genuinely removed from the rest of the home, while the marble-clad bath is scaled and finished in a way that feels restorative. The secondary bedroom is equally well supported, with generous storage and its own marble bath. The study, beside the living room and lit by oversized north-facing windows, gives the layout another layer of usefulness without feeling like leftover space. It can be a true office, guest room, or third bedroom, which is exactly why it matters. It gives the home flexibility without making any part of it feel improvised. What makes this space so compelling is that nothing here feels forced. It can be social when you want it to be, private when you need it to be, and flexible without ever feeling compromised. Many three-bedroom homes can give you enough rooms. Far fewer make those rooms work together this naturally. Additional comforts include heated floors, a hidden full-size washer/dryer, substantial built-in storage, full-service staffing, a fitness center, a planted roof deck with sweeping views, and an additional storage unit. With just 22 units and two lofts per floor, Altair offers boutique scale and real discretion in a part of downtown defined by convenience. Designed by Centra Ruddy in 2005, it puts restaurants, parks, shopping, and transportation immediately outside, while preserving something much harder to find inside: quiet, order, and relief from the city's pace. That contrast is a big part of the appeal. You get the energy of Flatiron and Chelsea when you want it, but home still feels like a place where the day can actually come down. What makes this one difficult to replace is that it resolves tradeoffs you already know too well: loft character versus comfort, city energy versus calm, openness versus actual livability. Many three-bedroom homes can give you enough rooms. Far fewer make those rooms work together with this much clarity, scale, and ease.
HelloCondo Is The #1 Condo Search Platform And Real Estate Recommendation Engine. Search, Find And Buy The Perfect Condo And Get Matched With The Best Agents. Finding A Condo Has Never Been So Easy.