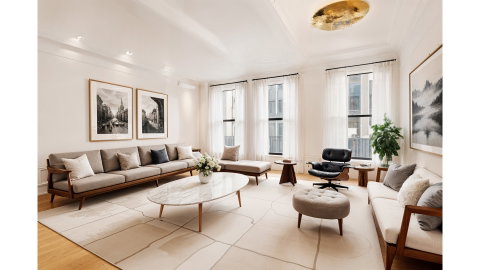
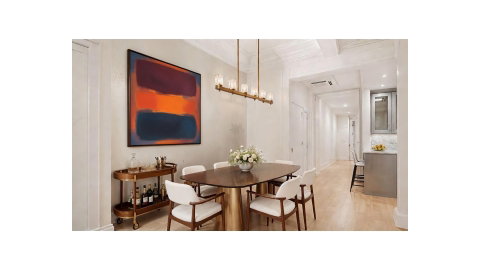
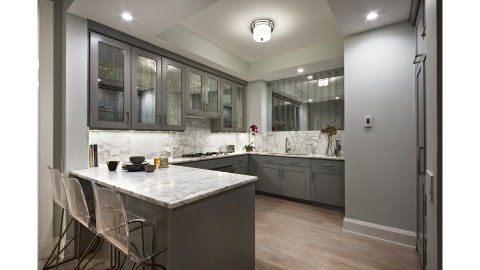
This exceptional 2 bedroom condominium loft offers nearly 2,000 square feet of flexible, light-filled living in one of Manhattan's most coveted neighborhoods. Enter your private landing into a dramatic residence defined by soaring 11.5-foot ceilings, expansive proportions, custom moldings, pendant lighting and an effortless sense of sophistication. A gracious dining foyer-perfectly scaled for a 10-person table-flows seamlessly into a grand 20-foot-wide living space bathed in natural light from oversized six-foot windows. Designed with versatility in mind, the layout easily accommodates a third bedroom, home office, or live/work configuration without compromising the loft's open, airy feel-making it ideal for both entertaining and everyday living. Rich oak strip flooring and beautifully upgraded 14" crown and baseboard moldings lend warmth and timeless elegance throughout. The open-concept chef's kitchen is a statement in refined luxury, featuring marble countertops, designer antiqued glass accents, premium appliances, an externally vented hood, a dining bar, and a dedicated wine refrigerator-equally suited for intimate meals or stylish gatherings. The king-sized primary suite is a private retreat, complete with a separate dressing area, two custom-fitted closets, and access to a serene private terrace. The windowed, spa-like ensuite bath is clad in marble and features a double-sink mirrored vanity, abundant storage, a deep soaking tub, and a large glass-enclosed shower. A generously sized second bedroom, a windowed secondary bathroom with glass-enclosed shower, large-capacity externally vented washer/dryer, custom overhead lighting, and a private deeded storage room complete this exceptional offering. Residence 3E is truly one of a kind, offering the only multi-zone central air conditioning system in the building for personalized comfort year-round. The Parkwood Condominium is an intimate, full-service luxury building with just 22 residences and 24-hour doorman service. Originally constructed in 1913 as a commercial loft building, it was meticulously converted in 2007 following extensive architectural and landmark research. The historic facade was fully restored while the interior and building systems were entirely reimagined, seamlessly blending classic loft character with modern finishes and 21st-century conveniences. Pets are welcome. 24 Hour doorman and Roof Deck access. Enjoy the finest residential services in the celebrated Nomad & Flatiron Districts. From world class fine dining such as 11 Madison, Café Carmellini, and Borgo, to outstanding grocery shopping at Whole foods and Eataly. Enjoy the trendiest clothing stored along 5th Avenue, or stroll through picturesque Madison Square Park and enjoy the rotating art installations,
Description
This exceptional 2 bedroom condominium loft offers nearly 2,000 square feet of flexible, light-filled living in one of Manhattan's most coveted neighborhoods. Enter your private landing into a dramatic residence defined by soaring 11.5-foot ceilings, expansive proportions, custom moldings, pendant lighting and an effortless sense of sophistication. A gracious dining foyer-perfectly scaled for a 10-person table-flows seamlessly into a grand 20-foot-wide living space bathed in natural light from oversized six-foot windows. Designed with versatility in mind, the layout easily accommodates a third bedroom, home office, or live/work configuration without compromising the loft's open, airy feel-making it ideal for both entertaining and everyday living. Rich oak strip flooring and beautifully upgraded 14" crown and baseboard moldings lend warmth and timeless elegance throughout. The open-concept chef's kitchen is a statement in refined luxury, featuring marble countertops, designer antiqued glass accents, premium appliances, an externally vented hood, a dining bar, and a dedicated wine refrigerator-equally suited for intimate meals or stylish gatherings. The king-sized primary suite is a private retreat, complete with a separate dressing area, two custom-fitted closets, and access to a serene private terrace. The windowed, spa-like ensuite bath is clad in marble and features a double-sink mirrored vanity, abundant storage, a deep soaking tub, and a large glass-enclosed shower. A generously sized second bedroom, a windowed secondary bathroom with glass-enclosed shower, large-capacity externally vented washer/dryer, custom overhead lighting, and a private deeded storage room complete this exceptional offering. Residence 3E is truly one of a kind, offering the only multi-zone central air conditioning system in the building for personalized comfort year-round. The Parkwood Condominium is an intimate, full-service luxury building with just 22 residences and 24-hour doorman service. Originally constructed in 1913 as a commercial loft building, it was meticulously converted in 2007 following extensive architectural and landmark research. The historic facade was fully restored while the interior and building systems were entirely reimagined, seamlessly blending classic loft character with modern finishes and 21st-century conveniences. Pets are welcome. 24 Hour doorman and Roof Deck access. Enjoy the finest residential services in the celebrated Nomad & Flatiron Districts. From world class fine dining such as 11 Madison, Café Carmellini, and Borgo, to outstanding grocery shopping at Whole foods and Eataly. Enjoy the trendiest clothing stored along 5th Avenue, or stroll through picturesque Madison Square Park and enjoy the rotating art installations,
This exceptional 2 bedroom condominium loft offers nearly 2,000 square feet of flexible, light-filled living in one of Manhattan's most coveted neighborhoods. Enter your private landing into a dramatic residence defined by soaring 11.5-foot ceilings, expansive proportions, custom moldings, pendant lighting and an effortless sense of sophistication. A gracious dining foyer-perfectly scaled for a 10-person table-flows seamlessly into a grand 20-foot-wide living space bathed in natural light from oversized six-foot windows. Designed with versatility in mind, the layout easily accommodates a third bedroom, home office, or live/work configuration without compromising the loft's open, airy feel-making it ideal for both entertaining and everyday living. Rich oak strip flooring and beautifully upgraded 14" crown and baseboard moldings lend warmth and timeless elegance throughout. The open-concept chef's kitchen is a statement in refined luxury, featuring marble countertops, designer antiqued glass accents, premium appliances, an externally vented hood, a dining bar, and a dedicated wine refrigerator-equally suited for intimate meals or stylish gatherings. The king-sized primary suite is a private retreat, complete with a separate dressing area, two custom-fitted closets, and access to a serene private terrace. The windowed, spa-like ensuite bath is clad in marble and features a double-sink mirrored vanity, abundant storage, a deep soaking tub, and a large glass-enclosed shower. A generously sized second bedroom, a windowed secondary bathroom with glass-enclosed shower, large-capacity externally vented washer/dryer, custom overhead lighting, and a private deeded storage room complete this exceptional offering. Residence 3E is truly one of a kind, offering the only multi-zone central air conditioning system in the building for personalized comfort year-round. The Parkwood Condominium is an intimate, full-service luxury building with just 22 residences and 24-hour doorman service. Originally constructed in 1913 as a commercial loft building, it was meticulously converted in 2007 following extensive architectural and landmark research. The historic facade was fully restored while the interior and building systems were entirely reimagined, seamlessly blending classic loft character with modern finishes and 21st-century conveniences. Pets are welcome. 24 Hour doorman and Roof Deck access. Enjoy the finest residential services in the celebrated Nomad & Flatiron Districts. From world class fine dining such as 11 Madison, Café Carmellini, and Borgo, to outstanding grocery shopping at Whole foods and Eataly. Enjoy the trendiest clothing stored along 5th Avenue, or stroll through picturesque Madison Square Park and enjoy the rotating art installations,
Description
This exceptional 2 bedroom condominium loft offers nearly 2,000 square feet of flexible, light-filled living in one of Manhattan's most coveted neighborhoods. Enter your private landing into a dramatic residence defined by soaring 11.5-foot ceilings, expansive proportions, custom moldings, pendant lighting and an effortless sense of sophistication. A gracious dining foyer-perfectly scaled for a 10-person table-flows seamlessly into a grand 20-foot-wide living space bathed in natural light from oversized six-foot windows. Designed with versatility in mind, the layout easily accommodates a third bedroom, home office, or live/work configuration without compromising the loft's open, airy feel-making it ideal for both entertaining and everyday living. Rich oak strip flooring and beautifully upgraded 14" crown and baseboard moldings lend warmth and timeless elegance throughout. The open-concept chef's kitchen is a statement in refined luxury, featuring marble countertops, designer antiqued glass accents, premium appliances, an externally vented hood, a dining bar, and a dedicated wine refrigerator-equally suited for intimate meals or stylish gatherings. The king-sized primary suite is a private retreat, complete with a separate dressing area, two custom-fitted closets, and access to a serene private terrace. The windowed, spa-like ensuite bath is clad in marble and features a double-sink mirrored vanity, abundant storage, a deep soaking tub, and a large glass-enclosed shower. A generously sized second bedroom, a windowed secondary bathroom with glass-enclosed shower, large-capacity externally vented washer/dryer, custom overhead lighting, and a private deeded storage room complete this exceptional offering. Residence 3E is truly one of a kind, offering the only multi-zone central air conditioning system in the building for personalized comfort year-round. The Parkwood Condominium is an intimate, full-service luxury building with just 22 residences and 24-hour doorman service. Originally constructed in 1913 as a commercial loft building, it was meticulously converted in 2007 following extensive architectural and landmark research. The historic facade was fully restored while the interior and building systems were entirely reimagined, seamlessly blending classic loft character with modern finishes and 21st-century conveniences. Pets are welcome. 24 Hour doorman and Roof Deck access. Enjoy the finest residential services in the celebrated Nomad & Flatiron Districts. From world class fine dining such as 11 Madison, Café Carmellini, and Borgo, to outstanding grocery shopping at Whole foods and Eataly. Enjoy the trendiest clothing stored along 5th Avenue, or stroll through picturesque Madison Square Park and enjoy the rotating art installations,
HelloCondo Is The #1 Condo Search Platform And Real Estate Recommendation Engine. Search, Find And Buy The Perfect Condo And Get Matched With The Best Agents. Finding A Condo Has Never Been So Easy.