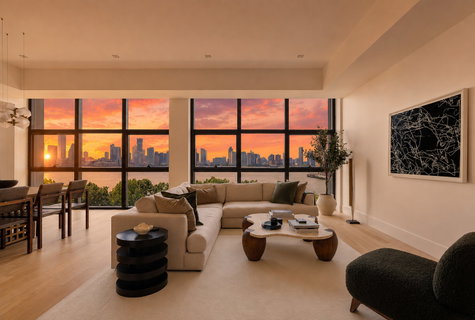
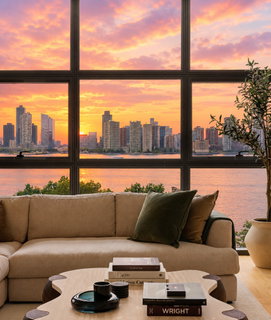
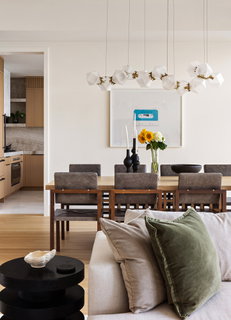
An expansive waterfront Tribeca home just completed a high-end designer renovation, never lived in, offering extraordinary Hudson River views, bespoke craftsmanship, and turnkey luxury. Residence 5B at 290 West Street is a spectacular three-bedroom, three-and-a-half-bath home where loft proportions, sunset river views, and meticulous design converge to create an exceptional living experience. Spanning approximately 2,300 square feet, the residence enjoys direct western exposures overlooking the Hudson River, including views of the Statue of Liberty, filling the home with natural light throughout the day and delivering breathtaking sunsets each evening. Oversized windows frame ever-changing water views while ceilings reaching nearly 11' create an extraordinary sense of volume and openness. Following a comprehensive gut renovation, the residence has never been occupied. Every major system-including HVAC, plumbing, and electrical-was updated during renovation, interior walls were soundproofed, double-paned windows enhance comfort and quiet, and the home remains protected by both contractor and manufacturer warranties. This is a true end-user renovation executed without compromise. At the heart of the home, the expansive chef's kitchen blends warmth, craftsmanship, and functionality. Custom grain-matched rift white oak cabinetry with fluted detailing is paired with honed Taj Mahal quartzite countertops and a full-height vein-matched backsplash, while Turkish Sand marble flooring adds richness and texture underfoot. A custom built-in banquette, with a beautiful overhead alabaster and brass Apparatus light fixuture , all of which overlooks western river views, creating an inviting breakfast area framed by floor-to-ceiling windows. The professional appliance package includes a Sub-Zero Designer Series refrigerator and freezer, Gaggenau Vario gas cooktop, Gaggenau wall oven, Gaggenau combi convection oven, integrated Miele dishwasher, Dornbracht brushed platinum fixtures, and a hand-finished Tadelakt plaster range hood by Lucas Willing Studios. Designed for entertaining, the dining area flows seamlessly into a dramatic custom bar fabricated by Amuneal , featuring a signature mottled brass finish, illuminated glass shelving, integrated Sub-Zero wine and beverage refrigeration, and a striking vein-matched Amber VC onyx countertop and backsplash. The scale of the great room is further enhanced by integrated walnut display shelving with concealed LED illumination and a stunning Gabriel Scott Welles Long 12 chandelier , creating a sophisticated focal point for dining and entertaining. Occupying its own private wing, the primary suite is a serene retreat overlooking the Hudson River. A substantial dressing room is outfitted with fully custom walnut closet systems and integrated lighting throughout, offering both exceptional storage and furniture-quality craftsmanship. The spa-inspired primary bathroom showcases custom rift white oak millwork, Wood Grain Silver marble flooring and countertops with integrated marble sinks, VOLA fixtures, a Native Trails soaking tub, Toto Neorest smart toilet system, and oversized Porcelanosa wall tile. Two additional bedrooms enjoy excellent privacy and separation from the primary suite and are complemented by beautifully refreshed bathrooms featuring custom vanities, Corian countertops, limewash finishes, and restored designer fixtures. A stylish powder room features a floating Green Onyx vanity with integrated stone sink, hand-applied Tadelakt plaster walls, and an Apparatus Studio Lariat pendant. Throughout the residence, premium white oak flooring, custom eight-foot interior doors, integrated Delta Light architectural lighting, and a whole-home Neptronic humidification system reinforce the home's commitment to comfort, quality, and timeless design. Building design by renowned architects Morris Adjmi and Aldo Andreoli, 290 West Street is among Tribeca's most sought-after private boutique condominiums, offering a full-time doorman, fitness center overlooking the Hudson River, bike storage, private storage, and a landscaped courtyard. Dedicated storage comes with the home. Also enjoy dedicated stroller and bike storage.
Description
An expansive waterfront Tribeca home just completed a high-end designer renovation, never lived in, offering extraordinary Hudson River views, bespoke craftsmanship, and turnkey luxury. Residence 5B at 290 West Street is a spectacular three-bedroom, three-and-a-half-bath home where loft proportions, sunset river views, and meticulous design converge to create an exceptional living experience. Spanning approximately 2,300 square feet, the residence enjoys direct western exposures overlooking the Hudson River, including views of the Statue of Liberty, filling the home with natural light throughout the day and delivering breathtaking sunsets each evening. Oversized windows frame ever-changing water views while ceilings reaching nearly 11' create an extraordinary sense of volume and openness. Following a comprehensive gut renovation, the residence has never been occupied. Every major system-including HVAC, plumbing, and electrical-was updated during renovation, interior walls were soundproofed, double-paned windows enhance comfort and quiet, and the home remains protected by both contractor and manufacturer warranties. This is a true end-user renovation executed without compromise. At the heart of the home, the expansive chef's kitchen blends warmth, craftsmanship, and functionality. Custom grain-matched rift white oak cabinetry with fluted detailing is paired with honed Taj Mahal quartzite countertops and a full-height vein-matched backsplash, while Turkish Sand marble flooring adds richness and texture underfoot. A custom built-in banquette, with a beautiful overhead alabaster and brass Apparatus light fixuture , all of which overlooks western river views, creating an inviting breakfast area framed by floor-to-ceiling windows. The professional appliance package includes a Sub-Zero Designer Series refrigerator and freezer, Gaggenau Vario gas cooktop, Gaggenau wall oven, Gaggenau combi convection oven, integrated Miele dishwasher, Dornbracht brushed platinum fixtures, and a hand-finished Tadelakt plaster range hood by Lucas Willing Studios. Designed for entertaining, the dining area flows seamlessly into a dramatic custom bar fabricated by Amuneal , featuring a signature mottled brass finish, illuminated glass shelving, integrated Sub-Zero wine and beverage refrigeration, and a striking vein-matched Amber VC onyx countertop and backsplash. The scale of the great room is further enhanced by integrated walnut display shelving with concealed LED illumination and a stunning Gabriel Scott Welles Long 12 chandelier , creating a sophisticated focal point for dining and entertaining. Occupying its own private wing, the primary suite is a serene retreat overlooking the Hudson River. A substantial dressing room is outfitted with fully custom walnut closet systems and integrated lighting throughout, offering both exceptional storage and furniture-quality craftsmanship. The spa-inspired primary bathroom showcases custom rift white oak millwork, Wood Grain Silver marble flooring and countertops with integrated marble sinks, VOLA fixtures, a Native Trails soaking tub, Toto Neorest smart toilet system, and oversized Porcelanosa wall tile. Two additional bedrooms enjoy excellent privacy and separation from the primary suite and are complemented by beautifully refreshed bathrooms featuring custom vanities, Corian countertops, limewash finishes, and restored designer fixtures. A stylish powder room features a floating Green Onyx vanity with integrated stone sink, hand-applied Tadelakt plaster walls, and an Apparatus Studio Lariat pendant. Throughout the residence, premium white oak flooring, custom eight-foot interior doors, integrated Delta Light architectural lighting, and a whole-home Neptronic humidification system reinforce the home's commitment to comfort, quality, and timeless design. Building design by renowned architects Morris Adjmi and Aldo Andreoli, 290 West Street is among Tribeca's most sought-after private boutique condominiums, offering a full-time doorman, fitness center overlooking the Hudson River, bike storage, private storage, and a landscaped courtyard. Dedicated storage comes with the home. Also enjoy dedicated stroller and bike storage.
An expansive waterfront Tribeca home just completed a high-end designer renovation, never lived in, offering extraordinary Hudson River views, bespoke craftsmanship, and turnkey luxury. Residence 5B at 290 West Street is a spectacular three-bedroom, three-and-a-half-bath home where loft proportions, sunset river views, and meticulous design converge to create an exceptional living experience. Spanning approximately 2,300 square feet, the residence enjoys direct western exposures overlooking the Hudson River, including views of the Statue of Liberty, filling the home with natural light throughout the day and delivering breathtaking sunsets each evening. Oversized windows frame ever-changing water views while ceilings reaching nearly 11' create an extraordinary sense of volume and openness. Following a comprehensive gut renovation, the residence has never been occupied. Every major system-including HVAC, plumbing, and electrical-was updated during renovation, interior walls were soundproofed, double-paned windows enhance comfort and quiet, and the home remains protected by both contractor and manufacturer warranties. This is a true end-user renovation executed without compromise. At the heart of the home, the expansive chef's kitchen blends warmth, craftsmanship, and functionality. Custom grain-matched rift white oak cabinetry with fluted detailing is paired with honed Taj Mahal quartzite countertops and a full-height vein-matched backsplash, while Turkish Sand marble flooring adds richness and texture underfoot. A custom built-in banquette, with a beautiful overhead alabaster and brass Apparatus light fixuture , all of which overlooks western river views, creating an inviting breakfast area framed by floor-to-ceiling windows. The professional appliance package includes a Sub-Zero Designer Series refrigerator and freezer, Gaggenau Vario gas cooktop, Gaggenau wall oven, Gaggenau combi convection oven, integrated Miele dishwasher, Dornbracht brushed platinum fixtures, and a hand-finished Tadelakt plaster range hood by Lucas Willing Studios. Designed for entertaining, the dining area flows seamlessly into a dramatic custom bar fabricated by Amuneal , featuring a signature mottled brass finish, illuminated glass shelving, integrated Sub-Zero wine and beverage refrigeration, and a striking vein-matched Amber VC onyx countertop and backsplash. The scale of the great room is further enhanced by integrated walnut display shelving with concealed LED illumination and a stunning Gabriel Scott Welles Long 12 chandelier , creating a sophisticated focal point for dining and entertaining. Occupying its own private wing, the primary suite is a serene retreat overlooking the Hudson River. A substantial dressing room is outfitted with fully custom walnut closet systems and integrated lighting throughout, offering both exceptional storage and furniture-quality craftsmanship. The spa-inspired primary bathroom showcases custom rift white oak millwork, Wood Grain Silver marble flooring and countertops with integrated marble sinks, VOLA fixtures, a Native Trails soaking tub, Toto Neorest smart toilet system, and oversized Porcelanosa wall tile. Two additional bedrooms enjoy excellent privacy and separation from the primary suite and are complemented by beautifully refreshed bathrooms featuring custom vanities, Corian countertops, limewash finishes, and restored designer fixtures. A stylish powder room features a floating Green Onyx vanity with integrated stone sink, hand-applied Tadelakt plaster walls, and an Apparatus Studio Lariat pendant. Throughout the residence, premium white oak flooring, custom eight-foot interior doors, integrated Delta Light architectural lighting, and a whole-home Neptronic humidification system reinforce the home's commitment to comfort, quality, and timeless design. Building design by renowned architects Morris Adjmi and Aldo Andreoli, 290 West Street is among Tribeca's most sought-after private boutique condominiums, offering a full-time doorman, fitness center overlooking the Hudson River, bike storage, private storage, and a landscaped courtyard. Dedicated storage comes with the home. Also enjoy dedicated stroller and bike storage.
Description
An expansive waterfront Tribeca home just completed a high-end designer renovation, never lived in, offering extraordinary Hudson River views, bespoke craftsmanship, and turnkey luxury. Residence 5B at 290 West Street is a spectacular three-bedroom, three-and-a-half-bath home where loft proportions, sunset river views, and meticulous design converge to create an exceptional living experience. Spanning approximately 2,300 square feet, the residence enjoys direct western exposures overlooking the Hudson River, including views of the Statue of Liberty, filling the home with natural light throughout the day and delivering breathtaking sunsets each evening. Oversized windows frame ever-changing water views while ceilings reaching nearly 11' create an extraordinary sense of volume and openness. Following a comprehensive gut renovation, the residence has never been occupied. Every major system-including HVAC, plumbing, and electrical-was updated during renovation, interior walls were soundproofed, double-paned windows enhance comfort and quiet, and the home remains protected by both contractor and manufacturer warranties. This is a true end-user renovation executed without compromise. At the heart of the home, the expansive chef's kitchen blends warmth, craftsmanship, and functionality. Custom grain-matched rift white oak cabinetry with fluted detailing is paired with honed Taj Mahal quartzite countertops and a full-height vein-matched backsplash, while Turkish Sand marble flooring adds richness and texture underfoot. A custom built-in banquette, with a beautiful overhead alabaster and brass Apparatus light fixuture , all of which overlooks western river views, creating an inviting breakfast area framed by floor-to-ceiling windows. The professional appliance package includes a Sub-Zero Designer Series refrigerator and freezer, Gaggenau Vario gas cooktop, Gaggenau wall oven, Gaggenau combi convection oven, integrated Miele dishwasher, Dornbracht brushed platinum fixtures, and a hand-finished Tadelakt plaster range hood by Lucas Willing Studios. Designed for entertaining, the dining area flows seamlessly into a dramatic custom bar fabricated by Amuneal , featuring a signature mottled brass finish, illuminated glass shelving, integrated Sub-Zero wine and beverage refrigeration, and a striking vein-matched Amber VC onyx countertop and backsplash. The scale of the great room is further enhanced by integrated walnut display shelving with concealed LED illumination and a stunning Gabriel Scott Welles Long 12 chandelier , creating a sophisticated focal point for dining and entertaining. Occupying its own private wing, the primary suite is a serene retreat overlooking the Hudson River. A substantial dressing room is outfitted with fully custom walnut closet systems and integrated lighting throughout, offering both exceptional storage and furniture-quality craftsmanship. The spa-inspired primary bathroom showcases custom rift white oak millwork, Wood Grain Silver marble flooring and countertops with integrated marble sinks, VOLA fixtures, a Native Trails soaking tub, Toto Neorest smart toilet system, and oversized Porcelanosa wall tile. Two additional bedrooms enjoy excellent privacy and separation from the primary suite and are complemented by beautifully refreshed bathrooms featuring custom vanities, Corian countertops, limewash finishes, and restored designer fixtures. A stylish powder room features a floating Green Onyx vanity with integrated stone sink, hand-applied Tadelakt plaster walls, and an Apparatus Studio Lariat pendant. Throughout the residence, premium white oak flooring, custom eight-foot interior doors, integrated Delta Light architectural lighting, and a whole-home Neptronic humidification system reinforce the home's commitment to comfort, quality, and timeless design. Building design by renowned architects Morris Adjmi and Aldo Andreoli, 290 West Street is among Tribeca's most sought-after private boutique condominiums, offering a full-time doorman, fitness center overlooking the Hudson River, bike storage, private storage, and a landscaped courtyard. Dedicated storage comes with the home. Also enjoy dedicated stroller and bike storage.
HelloCondo Is The #1 Condo Search Platform And Real Estate Recommendation Engine. Search, Find And Buy The Perfect Condo And Get Matched With The Best Agents. Finding A Condo Has Never Been So Easy.