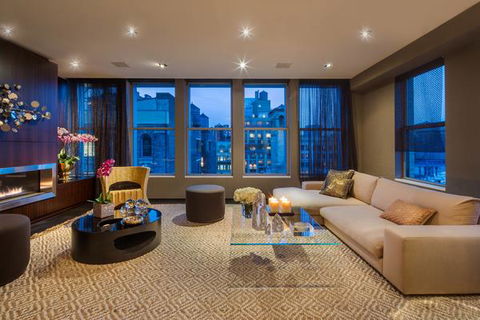
The Penthouse at 27 West 19th Street is a one-of-a-kind home meticulously designed by lifestyle guru Colin Cowie. With 2 bedrooms and 2 and 1 half bathrooms, the Penthouse spans nearly 3,000 SF interior and 1,000 SF of private roof space with an outdoor sound system and panoramic views of the city.Accessed by a keyed elevator, the Penthouse comprises two full interior floors?the main level outfitted for entertaining and the lower level customized to accommodate 2 separate bedroom quarters. Off the white glass entry foyer, the main level opens to a luxurious living room to the left, with a concealed, fully-equipped wet bar and wine cooler. This decadent lounge area also features a sleek gas fireplace, hidden sliding door for privacy, and double exposure to the southwest with a row of oversized windows.Down the hall from the lounge you will find a large, windowed powder room for guests, a walk-in-closet, and a modern kitchen with adjoining dining room. Facing the Empire State Building to the north, the versatile open kitchen boasts a mirrored sliding wall that separates meal preparation and dining?perfect for formal or informal gatherings, whichever you prefer. Also outfitted with high-end and concealed appliances, this kitchen/dining duo is truly magnificent and can comfortably seat 8-10 guests.The downstairs is accessed by the key-locked elevator or the custom lit stairwell, and is home to the 2 bedrooms each accompanied by en-suite bathrooms. The master suite is replete with a huge walk-in-closet and 5-piece windowed master bathroom. The master bath, complete with two shower heads, steam, ambient lights and Zuma soaking tub with falling water, also features, marble finishes and other spa-like accents. The second bedroom is lavishly cozy, paneled with Zebra Macassar wood, its own fireplace, built-in book shelves, desk and mini-bar. A fully equipped laundry room and kitchenette with window serves the two bedrooms.A rare gem, the penthouse features custom designed lighting and sound systems throughout, wood walls and flooring, beautiful window treatments and hidden built-ins for plentiful storage space.The building was designed by award-winning architect Morris Adjmi, who assisted Colin Cowie with the design of the penthouse. The Emory condominium is home to 15 full-floor residences, each perfected with keyed elevator access, video intercom security and a private terrace. Centrally located near Gramercy, Union Square and Madison Square, 27 West 19th Street enjoys close proximity to many city park, easy public transportation and Manhat- tan?s most popular hotspots. Building amenities include: 24-hour doorman/concierge, elevator, state-of-the-art fitness center & yoga studio, bicycle storage and private storage. 421-A tax abatement in place through 2020.
Description
The Penthouse at 27 West 19th Street is a one-of-a-kind home meticulously designed by lifestyle guru Colin Cowie. With 2 bedrooms and 2 and 1 half bathrooms, the Penthouse spans nearly 3,000 SF interior and 1,000 SF of private roof space with an outdoor sound system and panoramic views of the city.Accessed by a keyed elevator, the Penthouse comprises two full interior floors?the main level outfitted for entertaining and the lower level customized to accommodate 2 separate bedroom quarters. Off the white glass entry foyer, the main level opens to a luxurious living room to the left, with a concealed, fully-equipped wet bar and wine cooler. This decadent lounge area also features a sleek gas fireplace, hidden sliding door for privacy, and double exposure to the southwest with a row of oversized windows.Down the hall from the lounge you will find a large, windowed powder room for guests, a walk-in-closet, and a modern kitchen with adjoining dining room. Facing the Empire State Building to the north, the versatile open kitchen boasts a mirrored sliding wall that separates meal preparation and dining?perfect for formal or informal gatherings, whichever you prefer. Also outfitted with high-end and concealed appliances, this kitchen/dining duo is truly magnificent and can comfortably seat 8-10 guests.The downstairs is accessed by the key-locked elevator or the custom lit stairwell, and is home to the 2 bedrooms each accompanied by en-suite bathrooms. The master suite is replete with a huge walk-in-closet and 5-piece windowed master bathroom. The master bath, complete with two shower heads, steam, ambient lights and Zuma soaking tub with falling water, also features, marble finishes and other spa-like accents. The second bedroom is lavishly cozy, paneled with Zebra Macassar wood, its own fireplace, built-in book shelves, desk and mini-bar. A fully equipped laundry room and kitchenette with window serves the two bedrooms.A rare gem, the penthouse features custom designed lighting and sound systems throughout, wood walls and flooring, beautiful window treatments and hidden built-ins for plentiful storage space.The building was designed by award-winning architect Morris Adjmi, who assisted Colin Cowie with the design of the penthouse. The Emory condominium is home to 15 full-floor residences, each perfected with keyed elevator access, video intercom security and a private terrace. Centrally located near Gramercy, Union Square and Madison Square, 27 West 19th Street enjoys close proximity to many city park, easy public transportation and Manhat- tan?s most popular hotspots. Building amenities include: 24-hour doorman/concierge, elevator, state-of-the-art fitness center & yoga studio, bicycle storage and private storage. 421-A tax abatement in place through 2020.
The Penthouse at 27 West 19th Street is a one-of-a-kind home meticulously designed by lifestyle guru Colin Cowie. With 2 bedrooms and 2 and 1 half bathrooms, the Penthouse spans nearly 3,000 SF interior and 1,000 SF of private roof space with an outdoor sound system and panoramic views of the city.Accessed by a keyed elevator, the Penthouse comprises two full interior floors?the main level outfitted for entertaining and the lower level customized to accommodate 2 separate bedroom quarters. Off the white glass entry foyer, the main level opens to a luxurious living room to the left, with a concealed, fully-equipped wet bar and wine cooler. This decadent lounge area also features a sleek gas fireplace, hidden sliding door for privacy, and double exposure to the southwest with a row of oversized windows.Down the hall from the lounge you will find a large, windowed powder room for guests, a walk-in-closet, and a modern kitchen with adjoining dining room. Facing the Empire State Building to the north, the versatile open kitchen boasts a mirrored sliding wall that separates meal preparation and dining?perfect for formal or informal gatherings, whichever you prefer. Also outfitted with high-end and concealed appliances, this kitchen/dining duo is truly magnificent and can comfortably seat 8-10 guests.The downstairs is accessed by the key-locked elevator or the custom lit stairwell, and is home to the 2 bedrooms each accompanied by en-suite bathrooms. The master suite is replete with a huge walk-in-closet and 5-piece windowed master bathroom. The master bath, complete with two shower heads, steam, ambient lights and Zuma soaking tub with falling water, also features, marble finishes and other spa-like accents. The second bedroom is lavishly cozy, paneled with Zebra Macassar wood, its own fireplace, built-in book shelves, desk and mini-bar. A fully equipped laundry room and kitchenette with window serves the two bedrooms.A rare gem, the penthouse features custom designed lighting and sound systems throughout, wood walls and flooring, beautiful window treatments and hidden built-ins for plentiful storage space.The building was designed by award-winning architect Morris Adjmi, who assisted Colin Cowie with the design of the penthouse. The Emory condominium is home to 15 full-floor residences, each perfected with keyed elevator access, video intercom security and a private terrace. Centrally located near Gramercy, Union Square and Madison Square, 27 West 19th Street enjoys close proximity to many city park, easy public transportation and Manhat- tan?s most popular hotspots. Building amenities include: 24-hour doorman/concierge, elevator, state-of-the-art fitness center & yoga studio, bicycle storage and private storage. 421-A tax abatement in place through 2020.
Description
The Penthouse at 27 West 19th Street is a one-of-a-kind home meticulously designed by lifestyle guru Colin Cowie. With 2 bedrooms and 2 and 1 half bathrooms, the Penthouse spans nearly 3,000 SF interior and 1,000 SF of private roof space with an outdoor sound system and panoramic views of the city.Accessed by a keyed elevator, the Penthouse comprises two full interior floors?the main level outfitted for entertaining and the lower level customized to accommodate 2 separate bedroom quarters. Off the white glass entry foyer, the main level opens to a luxurious living room to the left, with a concealed, fully-equipped wet bar and wine cooler. This decadent lounge area also features a sleek gas fireplace, hidden sliding door for privacy, and double exposure to the southwest with a row of oversized windows.Down the hall from the lounge you will find a large, windowed powder room for guests, a walk-in-closet, and a modern kitchen with adjoining dining room. Facing the Empire State Building to the north, the versatile open kitchen boasts a mirrored sliding wall that separates meal preparation and dining?perfect for formal or informal gatherings, whichever you prefer. Also outfitted with high-end and concealed appliances, this kitchen/dining duo is truly magnificent and can comfortably seat 8-10 guests.The downstairs is accessed by the key-locked elevator or the custom lit stairwell, and is home to the 2 bedrooms each accompanied by en-suite bathrooms. The master suite is replete with a huge walk-in-closet and 5-piece windowed master bathroom. The master bath, complete with two shower heads, steam, ambient lights and Zuma soaking tub with falling water, also features, marble finishes and other spa-like accents. The second bedroom is lavishly cozy, paneled with Zebra Macassar wood, its own fireplace, built-in book shelves, desk and mini-bar. A fully equipped laundry room and kitchenette with window serves the two bedrooms.A rare gem, the penthouse features custom designed lighting and sound systems throughout, wood walls and flooring, beautiful window treatments and hidden built-ins for plentiful storage space.The building was designed by award-winning architect Morris Adjmi, who assisted Colin Cowie with the design of the penthouse. The Emory condominium is home to 15 full-floor residences, each perfected with keyed elevator access, video intercom security and a private terrace. Centrally located near Gramercy, Union Square and Madison Square, 27 West 19th Street enjoys close proximity to many city park, easy public transportation and Manhat- tan?s most popular hotspots. Building amenities include: 24-hour doorman/concierge, elevator, state-of-the-art fitness center & yoga studio, bicycle storage and private storage. 421-A tax abatement in place through 2020.
HelloCondo Is The #1 Condo Search Platform And Real Estate Recommendation Engine. Search, Find And Buy The Perfect Condo And Get Matched With The Best Agents. Finding A Condo Has Never Been So Easy.