HeaderIcon
  1. Agent Logo

Explore by Metro

  • Atlanta
  • Baltimore
  • Boston
  • Bronx
  • Brooklyn
  • Chicago
  • Los Angeles
  • Manhattan
  • Miami
  • Nashville
  • North Port
  • Orlando
  • Philadelphia
  • Phoenix
  • Queens
  • San Diego
  • San Jose
  • Tampa
  • Washington
HeaderIcon

Explore by Metro

  • Atlanta
  • Baltimore
  • Boston
  • Bronx
  • Brooklyn
  • Chicago
  • Los Angeles
  • Manhattan
  • Miami
  • Nashville
  • North Port
  • Orlando
  • Philadelphia
  • Phoenix
  • Queens
  • San Diego
  • San Jose
  • Tampa
  • Washington
leftArrowBack to Search
  1. Home
  2. /
  3. Manhattan, NY
  4. /
  5. 258 Riverside Dr
Add to favoritesAdd to favorites (hover)
Save
leftArrow
Add to favoritesAdd to favorites (hover)

258 Riverside Dr

258 Riverside Dr, Manhattan, NY, 10025

YEAR BUILT

1909

# STORIES

13

# TOTAL UNITS

17

UNIT SIZE RANGE

1,476-3,450 sqft

Description

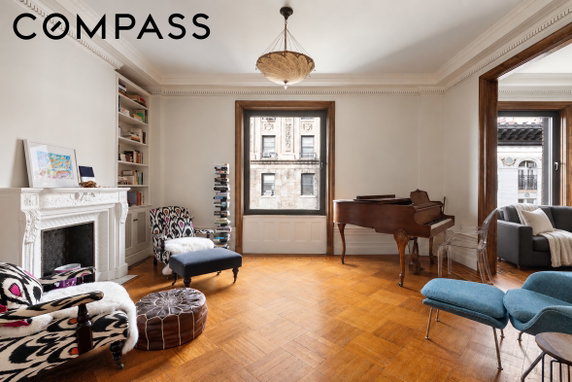
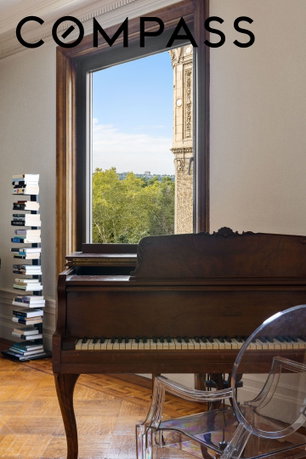
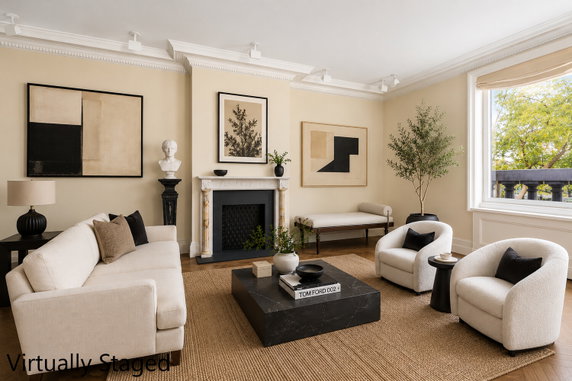
258 Riverside Dr, known as The Peter Stuyvesant, is located in Manhattan, close to the intersection of E 167th Street and Webster Avenue. This building stands tall with 13 stories and offers great views of the city and the nearby Bronx River. The architectural style reflects a prewar character, complete with soaring ceilings nearly 10 feet high and large windows. The high-rise contains 17 units with sizes ranging from 1,476 to 3,450 square feet. These units have varying bedroom options, including 2, 3, 5, and 6-bedroom layouts. Pricing for units falls between $2,695,000 and $7,000,000. This range allows flexibility for different buyers’ budgets and needs. Nearby, residents can find convenient grocery shopping at Fairway Market, Jetro Cash & Carry, and Powerhouse Logistics Inc. Riverside Park lies within reach, providing green space for relaxation and outdoor activities. Stunning views of the Hudson River enhance the charm of the area. The building also features a private elevator landing for added convenience and ease of access. Each unit reflects a balance of luxury and comfort, with plenty of natural light pouring in through the large windows. This makes every home feel open and inviting. Constructed in 1909, The Peter Stuyvesant retains timeless architectural appeal. The historical essence combined with modern living amenities makes it an attractive choice. This property allows residents to enjoy a blend of urban life and scenic beauty, making it a remarkable place to call home.

Building ImageMLS ID #RLS20115593
Building Image
Building ImageView Listing

258 Riverside Dr

258 Riverside Dr, Manhattan, NY, 10025

YEAR BUILT

1909

# STORIES

13

# TOTAL UNITS

17

UNIT SIZE RANGE

1,476-3,450 sqft

Description

258 Riverside Dr, known as The Peter Stuyvesant, is located in Manhattan, close to the intersection of E 167th Street and Webster Avenue. This building stands tall with 13 stories and offers great views of the city and the nearby Bronx River. The architectural style reflects a prewar character, complete with soaring ceilings nearly 10 feet high and large windows. The high-rise contains 17 units with sizes ranging from 1,476 to 3,450 square feet. These units have varying bedroom options, including 2, 3, 5, and 6-bedroom layouts. Pricing for units falls between $2,695,000 and $7,000,000. This range allows flexibility for different buyers’ budgets and needs. Nearby, residents can find convenient grocery shopping at Fairway Market, Jetro Cash & Carry, and Powerhouse Logistics Inc. Riverside Park lies within reach, providing green space for relaxation and outdoor activities. Stunning views of the Hudson River enhance the charm of the area. The building also features a private elevator landing for added convenience and ease of access. Each unit reflects a balance of luxury and comfort, with plenty of natural light pouring in through the large windows. This makes every home feel open and inviting. Constructed in 1909, The Peter Stuyvesant retains timeless architectural appeal. The historical essence combined with modern living amenities makes it an attractive choice. This property allows residents to enjoy a blend of urban life and scenic beauty, making it a remarkable place to call home.

Next

Description

258 Riverside Dr, known as The Peter Stuyvesant, is located in Manhattan, close to the intersection of E 167th Street and Webster Avenue. This building stands tall with 13 stories and offers great views of the city and the nearby Bronx River. The architectural style reflects a prewar character, complete with soaring ceilings nearly 10 feet high and large windows. The high-rise contains 17 units with sizes ranging from 1,476 to 3,450 square feet. These units have varying bedroom options, including 2, 3, 5, and 6-bedroom layouts. Pricing for units falls between $2,695,000 and $7,000,000. This range allows flexibility for different buyers’ budgets and needs. Nearby, residents can find convenient grocery shopping at Fairway Market, Jetro Cash & Carry, and Powerhouse Logistics Inc. Riverside Park lies within reach, providing green space for relaxation and outdoor activities. Stunning views of the Hudson River enhance the charm of the area. The building also features a private elevator landing for added convenience and ease of access. Each unit reflects a balance of luxury and comfort, with plenty of natural light pouring in through the large windows. This makes every home feel open and inviting. Constructed in 1909, The Peter Stuyvesant retains timeless architectural appeal. The historical essence combined with modern living amenities makes it an attractive choice. This property allows residents to enjoy a blend of urban life and scenic beauty, making it a remarkable place to call home.

258 Riverside Dr Key Stats Last 12 months

Avg. Listed Price$2,722,500($1000/Sqft.)

Avg. Sale Price-
Year over year list price0.00%

Year over year sale price 0.00%
Total Listings2 Listed

Total sold0 Sold
Average Days on Market0 days

Average HOA fees per sqft-
Next

Key Stats

Year over year list price0.00%

Year over year sale price0.00%
Total Listings2 Listed

Total sold0 Sold
Average Days on Market0 days

Average HOA fees per sqft-

Glen Gardens Estate Availability & Demand

Unit Availability

High
High availability buildings list units frequently.

Unit Availability helps to understand how often units in a particular building are listed for sale as compared with the neighborhood average. Units are rarely listed in buildings with low availability.

Unit Demand

-
Units in high-demand buildings sell quicker.

Unit Demand is a measure of quickly units in a particular building sell as compared with other buildings in the neighborhood. Units in high-demand buildings sell more quickly.

For Sale 0 For Sale

258 Riverside Dr Sold Listings

UnitSize (sqft)BedsBathsDays On MarketDateStatusPrice
Unit 8C8C-223212017-02-21
MLS#: RLS10411193
Closed$0
Unit 12AB12AB34005412015-01-28
MLS#: RLS10083116
Closed$0
Unit 1A1A-3212015-01-28
MLS#: RLS10040063
Closed$0
Unit 5D5D-2212015-01-28
MLS#: RLS10060963
Closed$0
Unit 12AB
12AB

5 Beds

4 Baths

3400 sqft


DateStatusPrice
2015-01-28Closed$0
MLS#: RLS10083116
Days On Market1
Unit 1A
1A

3 Beds

2 Baths

- sqft


DateStatusPrice
2015-01-28Closed$0
MLS#: RLS10040063
Days On Market1
Unit 5D
5D

2 Beds

2 Baths

- sqft


DateStatusPrice
2015-01-28Closed$0
MLS#: RLS10060963
Days On Market1
Unit 8C
8C

2 Beds

2 Baths

- sqft


DateStatusPrice
2017-02-21Closed$0
MLS#: RLS10411193
Days On Market321
View Complete Unit Listing HistorySource By: REBNY

Amenities

This condo offers a variety of great amenities for you to enjoy. Picture relaxing by the pool on warm afternoons or meeting friends in the party room. You might also love the sundeck, perfect for soaking up the sun. If you like staying fit, there are plenty of options to help you stay active. You’ll find beautiful bike trails nearby, inviting you to explore nature. Additionally, if you’re a sports enthusiast, there are tennis courts and a golf course close to home. All of these features make everyday life a bit more exciting and enjoyable.

Next

Amenities Description

This condo offers a variety of great amenities for you to enjoy. Picture relaxing by the pool on warm afternoons or meeting friends in the party room. You might also love the sundeck, perfect for soaking up the sun. If you like staying fit, there are plenty of options to help you stay active. You’ll find beautiful bike trails nearby, inviting you to explore nature. Additionally, if you’re a sports enthusiast, there are tennis courts and a golf course close to home. All of these features make everyday life a bit more exciting and enjoyable.

Parking
Parking
Locker
Locker
Concierge
Concierge
Elevator(s)
Elevator(s)
Central AC
Central AC
Pool
Pool
Fitness Center
Fitness Center
-
Visitors Parking
Visitors Parking

Policies

This building welcomes both cats and dogs, making it a pet-friendly choice. It’s a great option for animal lovers. Living here means you can bring your furry friends along to share your new home. You just need to keep in mind the limits on the number of occupants. It’s important to take care of a small deposit before you settle in. The welcoming atmosphere encourages you to create a community feeling among neighbors. With these policies, you can enjoy the comfort of your condo while ensuring a pleasant living environment for everyone. Enjoy life in this friendly and accommodating building.

Next

Amenities Description

This building welcomes both cats and dogs, making it a pet-friendly choice. It’s a great option for animal lovers. Living here means you can bring your furry friends along to share your new home. You just need to keep in mind the limits on the number of occupants. It’s important to take care of a small deposit before you settle in. The welcoming atmosphere encourages you to create a community feeling among neighbors. With these policies, you can enjoy the comfort of your condo while ensuring a pleasant living environment for everyone. Enjoy life in this friendly and accommodating building.

Pet Allowed
Pet Allowed
BBQ Permitted
BBQ Permitted
Sublet Allowed
Sublet Allowed
Short-term Rental Allowed

Compare with Buildings in the Neighbourhood (Last 12 Months)

Compare building's average price/sq. ft. and HOA fees/sq. ft. to buildings nearby

Building NameAvg price per square footAVG HOA FEE per square foot (Monthly)
258 Riverside Dr--
346 E 119th St$816/sqft.$1 /sqft.
416 E 117th St$823/sqft.$1 /sqft.
333 E 119th St$575/sqft.$1 /sqft.
21-21 31st St$1,258/sqft.$1 /sqft.
20-08 Steinway St$1,063/sqft.$2 /sqft.

Nearby Schools

Neighborhood Charter School - Bronx

--
Public|Grades KG–2
411 Wales Ave|0.59 miles away

Dream Charter School Mott Haven

--
Public|Grades KG–2
411 Wales Ave|0.59 miles away

New Visions Charter High School for the Humanities II

D-
Public|Grades 9–12
455 Southern Blvd|0.6 miles away

Hero High School

D+
Public|Grades 8–12
455 Southern Blvd|0.6 miles away

Mott Haven Community High School

F
Public|Grades 10–12
455 Southern Blvd|0.6 miles away

American Dream Charter School

C-
Public|Grades 6–12
403 Concord Ave|0.64 miles away
Next

Schools

arrow rightWhat to know about schoolsarrow right
Next

Description

Neighborhood Charter School - Bronx

--
Public|Grades KG–2
411 Wales Ave|Less than 1 Mile Away

Dream Charter School Mott Haven

--
Public|Grades KG–2
411 Wales Ave|Less than 1 Mile Away

New Visions Charter High School for the Humanities II

D-
Public|Grades 9–12
455 Southern Blvd|Less than 1 Mile Away

Hero High School

D+
Public|Grades 8–12
455 Southern Blvd|Less than 1 Mile Away

Mott Haven Community High School

F
Public|Grades 10–12
455 Southern Blvd|Less than 1 Mile Away

American Dream Charter School

C-
Public|Grades 6–12
403 Concord Ave|Less than 1 Mile Away

PS 25 Bilingual School

D+
Public|Grades PK–5
811 E 149th St|Less than 1 Mile Away

P.S. 62 Inocensio Casanova School

D-
Public|Grades KG–5
660 Fox St|Less than 1 Mile Away

University Preparatory Charter Middle School

--
Public|Grades 5–7
470 Jackson Ave|Less than 1 Mile Away

Jm Rapport School for Career Development

--
Public|Grades 9–12
470 Jackson Ave|Less than 1 Mile Away

PS 65 Mother Hale Academy

B
Public|Grades PK–5
677 E 141st St|Less than 1 Mile Away

Academic Leadership Charter School

A+
Public|Grades KG–8
677 E 141st St|Less than 1 Mile Away

PS 161 Juan Ponce de Leon School

C
Public|Grades PK–5
628 Tinton Ave|Less than 1 Mile Away

St Luke School

--
Private|Grades PK–8
608 E 139th St|Less than 1 Mile Away

PS 5 Port Morris

C
Public|Grades PK–8
564 Jackson Ave|Less than 1 Mile Away

Girls Preparatory Charter School of the Bronx

A-
Public|Grades PK–8
681 Kelly St Rm 20...|Less than 1 Mile Away

M.S. 302 Luisa Dessus Cruz

C+
Public|Grades 6–8
681 Kelly St|Less than 1 Mile Away

J.H.S. 162 Lola Rodriguez De Tio

--
Public|Grades 6–8
|Less than 1 Mile Away

Storefront Academy Charter School

D-
Public|Grades KG–5
609 Jackson Ave|Less than 1 Mile Away

South Bronx Charter School International Cultures and Arts

A
Public|Grades KG–8
164 Bruckner Blvd|Less than 1 Mile Away

St Athanasius School

--
Private|Grades PK–8
830 Southern Blvd|Less than 1 Mile Away

Longwood Preparatory Academy

D
Public|Grades 9–12
965 Longwood Ave|Less than 1 Mile Away

P.S. 130 Abram Steven Hewitt School

B
Public|Grades KG–6
750 Prospect Ave|Less than 1 Mile Away

PS 277

D
Public|Grades PK–5
519 Saint Anns Ave|Less than 1 Mile Away

PS 30 Wilton

D-
Public|Grades PK–5
510 E 141st St|Less than 1 Mile Away

University Preparatory Charter High School

B-
Public|Grades 9–12
600 Saint Anns Ave...|Less than 1 Mile Away

Hostos-Lincoln Academy of Science

C
Public|Grades 6–12
600 Saint Anns Ave|Less than 1 Mile Away

P.S. 48 Joseph R. Drake School

D+
Public|Grades KG–5
1290 Spofford Ave|1.00 Miles Away

Intermediate School 584

B-
Public|Grades 6–8
600 Saint Anns Ave|1.01 Miles Away

St Ignatius School

--
Private|Grades 6–8
740 Manida St|1.02 Miles Away

South Bronx Early College Academy Charter School

C-
Public|Grades 6–8
766 Westchester Av...|1.02 Miles Away

Academy of Applied Mathematics and Technology

B+
Public|Grades 6–8
345 Brook Ave|1.05 Miles Away

P.S./I.S. 224 School

D-
Public|Grades 6–8
345 Brook Ave|1.05 Miles Away

International Community High School

D-
Public|Grades 9–12
345 Brook Ave|1.05 Miles Away

Jill Chaifetz Transfer High School

F
Public|Grades 9–12
778 Forest Ave|1.10 Miles Away

Academy of Public Relations

D
Public|Grades 6–8
778 Forest Ave|1.10 Miles Away

PS 17

--
Public|Grades KG–12
778 Forest Ave|1.10 Miles Away

South Bronx Academy for Applied Media

C+
Public|Grades 6–8
778 Forest Ave|1.10 Miles Away

Mott Haven Academy Charter School

D+
Public|Grades PK–8
170 Brown Pl|1.11 Miles Away

Young Leaders Elementary School

D+
Public|Grades PK–5
468 E 140th St|1.12 Miles Away

PS 179

C
Public|Grades PK–5
468 E 140th St|1.12 Miles Away

PS 43 Jonas Bronck

D+
Public|Grades PK–5
165 Brown Pl|1.13 Miles Away

The Hunts Point School

C-
Public|Grades 6–8
730 Bryant Ave|1.13 Miles Away

Hyde Leadership Charter School

B-
Public|Grades KG–12
730 Bryant Ave|1.14 Miles Away

PS 10

--
Public|Grades PK–12
888 Rev James A Po...|1.14 Miles Away

The Longwood Academy For Discovery

D-
Public|Grades KG–5
888 Rev James A Po...|1.14 Miles Away

Brilla Veritas Charter School

B
Public|Grades KG–3
600 E 156th St|1.15 Miles Away

Mott Haven Village Preparatory High School

F
Public|Grades 9–12
701 Saint Anns Ave|1.16 Miles Away

University Heights Secondary School-Bronx Community College

A+
Public|Grades 9–12
701 Saint Anns Ave|1.16 Miles Away

PS 157 Grove Hill

C-
Public|Grades PK–5
757 Cauldwell Ave|1.17 Miles Away

Transit

125 St

1.97 miles away|38 min walk

138 St-Grand Concourse

1.69 miles away|33 min walk

149 St-Grand Concourse

1.73 miles away|34 min walk

1 AV/E 116 ST

1.9 miles away|37 min walk

1 AV/E 120 ST

1.77 miles away|34 min walk

1 AV/E 125 ST

1.64 miles away|32 min walk
Next

Transit

arrow rightWhat to know about transitarrow right
Next

Description

125 St

1.97 miles away|38 min walk

138 St-Grand Concourse

1.69 miles away|33 min walk

149 St-Grand Concourse

1.73 miles away|34 min walk

1 AV/E 116 ST

1.9 miles away|37 min walk

1 AV/E 120 ST

1.77 miles away|34 min walk

1 AV/E 125 ST

1.64 miles away|32 min walk

1 AV/PALADINO AV

1.7 miles away|33 min walk

20 AV/31 ST

1.67 miles away|32 min walk

20 AV/STEINWAY ST

1.88 miles away|37 min walk

21 ST/21 AV

1.65 miles away|32 min walk

21 ST/22 DR

1.94 miles away|38 min walk

21 ST/23 AV

1.98 miles away|38 min walk

21 ST/DITMARS BLVD

1.83 miles away|36 min walk

2 AV/E 119 ST

1.95 miles away|38 min walk

2 AV/E 121 ST

1.87 miles away|36 min walk

2 AV/E 122 ST

1.86 miles away|36 min walk

2 AV/E 124 ST

1.79 miles away|35 min walk

2 AV/E 125 ST

1.77 miles away|34 min walk

38 ST/20 AV

1.83 miles away|36 min walk

3 Av-138 St

1.44 miles away|28 min walk

3 AV/148 ST

1.26 miles away|25 min walk

3 Av-149 St

1.26 miles away|25 min walk

3 AV/149 ST

1.26 miles away|25 min walk

3 AV/E 120 ST

2 miles away|39 min walk

3 AV/E 121 ST

1.98 miles away|38 min walk

3 AV /E 125 ST

1.85 miles away|36 min walk

3 AV/E 125 ST

1.86 miles away|36 min walk

3 AV/E 138 ST

1.52 miles away|30 min walk

3 AV/E 140 ST

1.43 miles away|28 min walk

3 AV/E 144 ST

1.33 miles away|26 min walk

3 AV/E 148 ST

1.28 miles away|25 min walk

3 AV/E 149 ST

1.25 miles away|24 min walk

3 AV/E 150 ST

1.26 miles away|25 min walk

3 AV/E 153 ST

1.27 miles away|25 min walk

3 AV/E 154 ST

1.28 miles away|25 min walk

3 AV/E 157 ST

1.35 miles away|26 min walk

3 AV/E 158 ST

1.37 miles away|27 min walk

3 AV/E 163 ST

1.47 miles away|29 min walk

3 AV/E 166 ST

1.69 miles away|33 min walk

3 AV/E 168 ST

1.9 miles away|37 min walk

3 AV/WESTCHESTER AV

1.25 miles away|24 min walk

BERGEN AV/E 149 ST

1.2 miles away|23 min walk

BERGEN AV/WESTCHESTER AV

1.2 miles away|23 min walk

BOSTON RD/E 165 ST

1.56 miles away|30 min walk

BOSTON RD/E 166 ST

1.64 miles away|32 min walk

BOSTON RD/E 168 ST

1.78 miles away|35 min walk

BOSTON RD/E 169 ST

1.88 miles away|37 min walk

BRONX RIVER AV/BRUCKNER BLVD

1.58 miles away|31 min walk

Brook Av

1.04 miles away|20 min walk

BROOK AV/PARK AV

1.78 miles away|35 min walk

The Neighbourhood: Upper West Side

Upper West Side is a lively, cultural neighborhood next to Central Park. The area has world-class museums, small theaters, and music venues. It offers many restaurants, cafes, and local shops on busy streets. Grocery stores, drugstores, and markets cover daily needs. This district has public schools, libraries, and local centers. People walk to nearby parks, the river, and cycling paths. Subways, buses, and commuter rails provide links across the city. Taxis and bike-share stations make short journeys easy. You can also visit galleries, special stores, and weekend markets.

Next

Neighbourhood Description

Upper West Side is a lively, cultural neighborhood next to Central Park. The area has world-class museums, small theaters, and music venues. It offers many restaurants, cafes, and local shops on busy streets. Grocery stores, drugstores, and markets cover daily needs. This district has public schools, libraries, and local centers. People walk to nearby parks, the river, and cycling paths. Subways, buses, and commuter rails provide links across the city. Taxis and bike-share stations make short journeys easy. You can also visit galleries, special stores, and weekend markets.

Similar Buildings Nearby

Add to favoritesAdd to favorites (hover)
425 Main St
425 Main St, Manhattan, NY
Click to see listings
Add to favoritesAdd to favorites (hover)
342 E 110th St
342 E 110th St, Manhattan, NY
Click to see listings
Add to favoritesAdd to favorites (hover)
342 E 110th St
342 E 110th St, Manhattan, NY
Click to see listings
Add to favoritesAdd to favorites (hover)
342 E 119th St
342 E 119th St, Manhattan, NY
Click to see listings
Add to favoritesAdd to favorites (hover)
425 Main St
425 Main St, Manhattan, NY
Click to see listings
Add to favoritesAdd to favorites (hover)
342 E 110th St
342 E 110th St, Manhattan, NY
Click to see listings
Add to favoritesAdd to favorites (hover)
342 E 110th St
342 E 110th St, Manhattan, NY
Click to see listings

258 Riverside Dr Demographics

This neighborhood indicates a good mix of people which makes it a good place for families. About 0% are children aged 0–14, 0% are young adults between 15–29, 0% are adults aged 30–44, 0% are in the 45–59 range and 0% are seniors aged 60 and above. Commuting options are also varying where 0% of residents relying on public transit, while others prefer walking around 0%, driving around 0%, biking around 0%, allowing residents to choose travel modes that best fit their daily routines. Most homes in the area are with 0% of units are rented and 0% are owner occupied. The neighborhood offers different household types. About 0% are single family homes and 0% are multi family units. Around 0% are single-person households, while 0% are multi person households. This mix works well for families, roommates, and individuals. Education levels in the neighborhood vary widely where 0% of residents have bachelor’s degrees. Around 0% have high school or college education. Another 0% hold diplomas while 0% have completed postgraduate studies. The remaining are 0% with other types of qualifications.

Next

Demographics Description

This neighborhood indicates a good mix of people which makes it a good place for families. About 0% are children aged 0–14, 0% are young adults between 15–29, 0% are adults aged 30–44, 0% are in the 45–59 range and 0% are seniors aged 60 and above. Commuting options are also varying where 0% of residents relying on public transit, while others prefer walking around 0%, driving around 0%, biking around 0%, allowing residents to choose travel modes that best fit their daily routines. Most homes in the area are with 0% of units are rented and 0% are owner occupied. The neighborhood offers different household types. About 0% are single family homes and 0% are multi family units. Around 0% are single-person households, while 0% are multi person households. This mix works well for families, roommates, and individuals. Education levels in the neighborhood vary widely where 0% of residents have bachelor’s degrees. Around 0% have high school or college education. Another 0% hold diplomas while 0% have completed postgraduate studies. The remaining are 0% with other types of qualifications.

Age Demographics

0% (0 - 14 years old)

0% (15 - 29 years old)

0% (30 - 44 years old)

0% (45 - 59 years old)

0% (60+ years old)

Commute

0%

Transit

0%

Walk

0%

Drive

0%

Bike

Housing Ownership

0%

Owner Occupied

0%

Rental Units

Household Types

0%

Single Family

0%

Multi Family

0%

Single Person

0%

Multi Person

Education

Bachelors Degree0%
High School College0%
Diploma0%
Post Graduate0%
Others0%
Next

Education

Diploma0%
Post Graduate0%
Others0%
Get the HelloCondo Newsletter
Real-estate tips, insights, and market reports in your inbox.
Newsletter
  1. Home
  2. /New York, NY
  3. /
    258 Riverside Dr
Nearby Cities
Bellerose
Buildings
1010 Sherman Ave
1020 Grand Concourse
20-08 Steinway St
20-48 Steinway St
21-21 31st St
2279 3rd Ave
23-11 21st Ave
232 E 118th St
29 W 138th St
333 E 119th St
342 E 119th St
346 E 119th St
416 E 117th St
450 E 117th St
48 E 132nd St
69 E 130th St
800 Grand Concourse
811 Walton Ave
860 Grand Concourse
Neighborhoods
AstoriaAstoria HeightsBath Beach
Bay TerraceBedford ParkBelle HarborBrighton BeachBushwickCambria HeightsCanarsieCity LineCobble HillJohn F. Kennedy International AirportLaconiaManhattan BeachMeadowmere / WarnervilleStuyvesant TownThe BoweryWakefieldWoodhaven
ZIP Codes
100011000910014
1002110106101191012810152101531017610459111011110511212112231122411359114171142311694
Community
104 Bedford Street115 Cabrini Boulevard130 Jane Street
14 Bogardus Place143-153 Bennett Avenue145 West 12th Street148-09 Northern Boulevard173 Riverside Drive1922 McGraw Avenue226 East 12th Street30 West 60th Street3015-3017 Riverdale Avenue308 West 97th Street32-23 90th Street33-15 81st Street33-52 81st Street3388 Wayne Avenue34-30 78th Street35-11 85th Street350 West 56th Street
HelloCondo Logo
HelloCondo Logo
HelloCondo Is The #1 Condo Search Platform And Real Estate Recommendation Engine. Search, Find And Buy The Perfect Condo And Get Matched With The Best Agents. Finding A Condo Has Never Been So Easy.

HelloCondo is a division of HelloCasa, LLC

FacebookIconInstagramIconXIconRedditIcon

HelloCondo

Find A RealtorTerms of UsePrivacy PolicyCalifornia Privacy NoticeAccessibility PolicyCCPA Notice on CollectionDMCABrowseBlogsNYS Standard Operating ProcedureNYS Fair Housing Notice

Contact

LocationIcon
300 Galleria Pkwy SE, Suite 1500,
Atlanta, GA 30339
PhoneICon
(855) 625-0319
EmailIConhello@hellocondo.com
Contact Us

For Sale

Condos for saleTownhomes for sale
AgentIcon
LocationIcon

Century21, Awaye Realty

Arlene Waye

526 Court Street

Brooklyn, NY 11231

PhoneICon(718) 488-0800
EmailIConawaye@c21awayerealty.com
© HelloCondo 2026. All Rights Reserved.