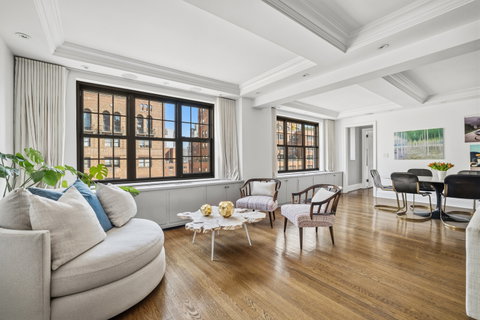
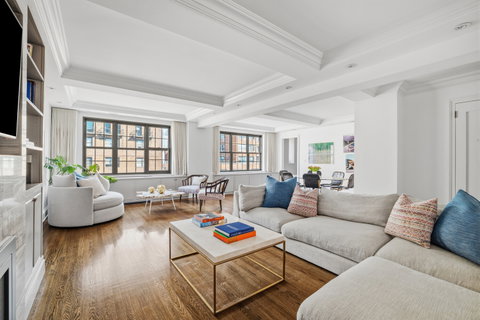
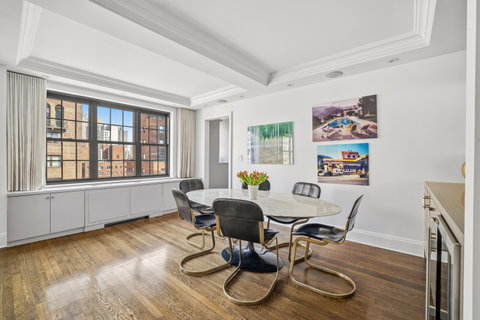
Light-filled and impeccably renovated, this exceptional 4-bedroom, 3.5-bathroom apartment offers North, South and East exposures with open city views from oversized casement windows overlooking 79th Street.Seamlessly combined from the A and B lines of this wonderful pre-war co-op, the apartment strikes the perfect balance between elegant entertaining and gracious, comfortable living, with the added luxury of central air conditioning. Enter through a proper foyer with a walk-in storage closet and coat closet. Directly ahead, the expansive living room, nearly 23 feet long with a Hearth Ventless fireplace and a wall of north-facing windows, comfortably accommodates two separate seating areas. The adjacent dining room features a dry bar with wine refrigerator and a generous storage closet, and a powder room is conveniently nearby.The house-like eat-in kitchen is a true centerpiece, with a built-in banquette, two oversized east-facing windows, and open city views. It has been outfitted with top-of-the-line appliances, custom cabinetry, a pantry, and ample storage, plus a separate service entrance. The primary bedroom is privately situated in its own wing and features a dressing area, two walk-in closets, and a beautifully renovated windowed bathroom with double sinks and a walk-in shower. On the opposite side of the apartment are two additional bedrooms, each with its own en-suite bathroom. A fourth bedroom off the foyer, fitted with a built-in desk, offers flexibility as a home office, den, or guest room. Additional highlights include abundant closet space, beautiful pre-war details, and custom built-ins throughout. The full-service, pet-friendly co-op permits up to 75% financing and washer/dryers. A landscaped garden with two building-maintained grills, private storage, and a bicycle room complete this exceptional home.
Description
Light-filled and impeccably renovated, this exceptional 4-bedroom, 3.5-bathroom apartment offers North, South and East exposures with open city views from oversized casement windows overlooking 79th Street.Seamlessly combined from the A and B lines of this wonderful pre-war co-op, the apartment strikes the perfect balance between elegant entertaining and gracious, comfortable living, with the added luxury of central air conditioning. Enter through a proper foyer with a walk-in storage closet and coat closet. Directly ahead, the expansive living room, nearly 23 feet long with a Hearth Ventless fireplace and a wall of north-facing windows, comfortably accommodates two separate seating areas. The adjacent dining room features a dry bar with wine refrigerator and a generous storage closet, and a powder room is conveniently nearby.The house-like eat-in kitchen is a true centerpiece, with a built-in banquette, two oversized east-facing windows, and open city views. It has been outfitted with top-of-the-line appliances, custom cabinetry, a pantry, and ample storage, plus a separate service entrance. The primary bedroom is privately situated in its own wing and features a dressing area, two walk-in closets, and a beautifully renovated windowed bathroom with double sinks and a walk-in shower. On the opposite side of the apartment are two additional bedrooms, each with its own en-suite bathroom. A fourth bedroom off the foyer, fitted with a built-in desk, offers flexibility as a home office, den, or guest room. Additional highlights include abundant closet space, beautiful pre-war details, and custom built-ins throughout. The full-service, pet-friendly co-op permits up to 75% financing and washer/dryers. A landscaped garden with two building-maintained grills, private storage, and a bicycle room complete this exceptional home.
Light-filled and impeccably renovated, this exceptional 4-bedroom, 3.5-bathroom apartment offers North, South and East exposures with open city views from oversized casement windows overlooking 79th Street.Seamlessly combined from the A and B lines of this wonderful pre-war co-op, the apartment strikes the perfect balance between elegant entertaining and gracious, comfortable living, with the added luxury of central air conditioning. Enter through a proper foyer with a walk-in storage closet and coat closet. Directly ahead, the expansive living room, nearly 23 feet long with a Hearth Ventless fireplace and a wall of north-facing windows, comfortably accommodates two separate seating areas. The adjacent dining room features a dry bar with wine refrigerator and a generous storage closet, and a powder room is conveniently nearby.The house-like eat-in kitchen is a true centerpiece, with a built-in banquette, two oversized east-facing windows, and open city views. It has been outfitted with top-of-the-line appliances, custom cabinetry, a pantry, and ample storage, plus a separate service entrance. The primary bedroom is privately situated in its own wing and features a dressing area, two walk-in closets, and a beautifully renovated windowed bathroom with double sinks and a walk-in shower. On the opposite side of the apartment are two additional bedrooms, each with its own en-suite bathroom. A fourth bedroom off the foyer, fitted with a built-in desk, offers flexibility as a home office, den, or guest room. Additional highlights include abundant closet space, beautiful pre-war details, and custom built-ins throughout. The full-service, pet-friendly co-op permits up to 75% financing and washer/dryers. A landscaped garden with two building-maintained grills, private storage, and a bicycle room complete this exceptional home.
Description
Light-filled and impeccably renovated, this exceptional 4-bedroom, 3.5-bathroom apartment offers North, South and East exposures with open city views from oversized casement windows overlooking 79th Street.Seamlessly combined from the A and B lines of this wonderful pre-war co-op, the apartment strikes the perfect balance between elegant entertaining and gracious, comfortable living, with the added luxury of central air conditioning. Enter through a proper foyer with a walk-in storage closet and coat closet. Directly ahead, the expansive living room, nearly 23 feet long with a Hearth Ventless fireplace and a wall of north-facing windows, comfortably accommodates two separate seating areas. The adjacent dining room features a dry bar with wine refrigerator and a generous storage closet, and a powder room is conveniently nearby.The house-like eat-in kitchen is a true centerpiece, with a built-in banquette, two oversized east-facing windows, and open city views. It has been outfitted with top-of-the-line appliances, custom cabinetry, a pantry, and ample storage, plus a separate service entrance. The primary bedroom is privately situated in its own wing and features a dressing area, two walk-in closets, and a beautifully renovated windowed bathroom with double sinks and a walk-in shower. On the opposite side of the apartment are two additional bedrooms, each with its own en-suite bathroom. A fourth bedroom off the foyer, fitted with a built-in desk, offers flexibility as a home office, den, or guest room. Additional highlights include abundant closet space, beautiful pre-war details, and custom built-ins throughout. The full-service, pet-friendly co-op permits up to 75% financing and washer/dryers. A landscaped garden with two building-maintained grills, private storage, and a bicycle room complete this exceptional home.
HelloCondo Is The #1 Condo Search Platform And Real Estate Recommendation Engine. Search, Find And Buy The Perfect Condo And Get Matched With The Best Agents. Finding A Condo Has Never Been So Easy.