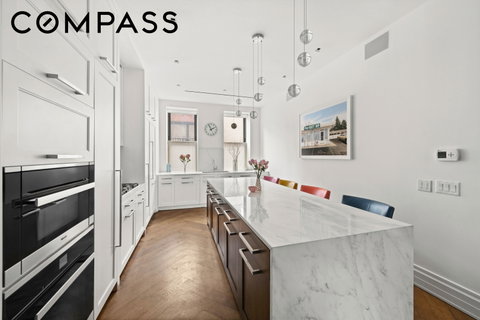
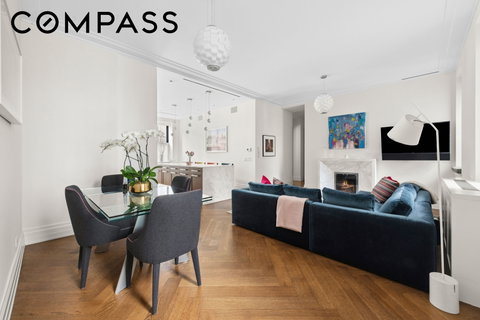
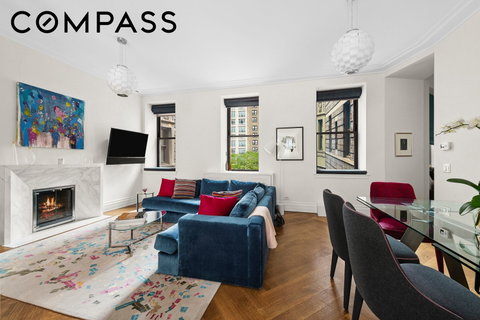
The Astor. The name is associated with a refined and historic New York, with grand entrances and an elevated lifestyle. The ideal balance of high-end, modern finishes and classic detailing, creating a home that feels both warm and beautifully renovated. Tucked off Broadway, this elegant split 2 bedroom 2.5 bath residence feels wonderfully quiet and private, yet it’s flooded with natural light flowing from east and west exposures. It features a generous living room with 10 foot ceilings, a dedicated dining area and a wood-burning fireplace. The kitchen is sleek and seamless, wrapped in custom satin white lacquer millwork, stained white-oak cabinetry, Calacatta marble waterfall countertops, fully integrated with Gaggenau, Miele, Sub-Zero, and InSinkErator appliances.
The primary suite is a true sanctuary, featuring its own wood burning fireplace, dressing area and walk-in closet. The spa-like primary bath offers a freestanding tub, an oversized walk-in shower, and heated floors, all complemented by refined marble finishes, a marble mosaic feature wall, and a custom cerused grey-stained white-oak vanity topped in marble.
Additional highlights include herringbone floors with walnut inlay, zoned climate control with individual room thermostats, central HVAC, double-pane insulated windows, eight-foot paneled doors, Valli & Valli hardware, and Lefroy Brooks fixtures throughout. Electric blinds and Sonos speakers are already installed! There is an in-unit washer and dryer.
The Astor is a truly special building, seamlessly marrying elegant, old-world details with crisp, modern finishes. It feels refined and beautifully new. Residents enjoy thoughtful services and amenities, including a 24-hour doorman, concierge, live-in superintendent, a fitness center with state-of-the-art cardio and weight equipment, a children’s playroom and a bike room. A storage room in the basement is available.
Unbeatable location with Citarella and Fairway just a stone’s throw away, Trader Joe’s only a few blocks away, and easy access to transportation, parks, top restaurants, museums, Lincoln Center, and more.
Taxes shown include the primary residence abatement.
Description
The Astor. The name is associated with a refined and historic New York, with grand entrances and an elevated lifestyle. The ideal balance of high-end, modern finishes and classic detailing, creating a home that feels both warm and beautifully renovated. Tucked off Broadway, this elegant split 2 bedroom 2.5 bath residence feels wonderfully quiet and private, yet it’s flooded with natural light flowing from east and west exposures. It features a generous living room with 10 foot ceilings, a dedicated dining area and a wood-burning fireplace. The kitchen is sleek and seamless, wrapped in custom satin white lacquer millwork, stained white-oak cabinetry, Calacatta marble waterfall countertops, fully integrated with Gaggenau, Miele, Sub-Zero, and InSinkErator appliances.
The primary suite is a true sanctuary, featuring its own wood burning fireplace, dressing area and walk-in closet. The spa-like primary bath offers a freestanding tub, an oversized walk-in shower, and heated floors, all complemented by refined marble finishes, a marble mosaic feature wall, and a custom cerused grey-stained white-oak vanity topped in marble.
Additional highlights include herringbone floors with walnut inlay, zoned climate control with individual room thermostats, central HVAC, double-pane insulated windows, eight-foot paneled doors, Valli & Valli hardware, and Lefroy Brooks fixtures throughout. Electric blinds and Sonos speakers are already installed! There is an in-unit washer and dryer.
The Astor is a truly special building, seamlessly marrying elegant, old-world details with crisp, modern finishes. It feels refined and beautifully new. Residents enjoy thoughtful services and amenities, including a 24-hour doorman, concierge, live-in superintendent, a fitness center with state-of-the-art cardio and weight equipment, a children’s playroom and a bike room. A storage room in the basement is available.
Unbeatable location with Citarella and Fairway just a stone’s throw away, Trader Joe’s only a few blocks away, and easy access to transportation, parks, top restaurants, museums, Lincoln Center, and more.
Taxes shown include the primary residence abatement.
The Astor. The name is associated with a refined and historic New York, with grand entrances and an elevated lifestyle. The ideal balance of high-end, modern finishes and classic detailing, creating a home that feels both warm and beautifully renovated. Tucked off Broadway, this elegant split 2 bedroom 2.5 bath residence feels wonderfully quiet and private, yet it’s flooded with natural light flowing from east and west exposures. It features a generous living room with 10 foot ceilings, a dedicated dining area and a wood-burning fireplace. The kitchen is sleek and seamless, wrapped in custom satin white lacquer millwork, stained white-oak cabinetry, Calacatta marble waterfall countertops, fully integrated with Gaggenau, Miele, Sub-Zero, and InSinkErator appliances.
The primary suite is a true sanctuary, featuring its own wood burning fireplace, dressing area and walk-in closet. The spa-like primary bath offers a freestanding tub, an oversized walk-in shower, and heated floors, all complemented by refined marble finishes, a marble mosaic feature wall, and a custom cerused grey-stained white-oak vanity topped in marble.
Additional highlights include herringbone floors with walnut inlay, zoned climate control with individual room thermostats, central HVAC, double-pane insulated windows, eight-foot paneled doors, Valli & Valli hardware, and Lefroy Brooks fixtures throughout. Electric blinds and Sonos speakers are already installed! There is an in-unit washer and dryer.
The Astor is a truly special building, seamlessly marrying elegant, old-world details with crisp, modern finishes. It feels refined and beautifully new. Residents enjoy thoughtful services and amenities, including a 24-hour doorman, concierge, live-in superintendent, a fitness center with state-of-the-art cardio and weight equipment, a children’s playroom and a bike room. A storage room in the basement is available.
Unbeatable location with Citarella and Fairway just a stone’s throw away, Trader Joe’s only a few blocks away, and easy access to transportation, parks, top restaurants, museums, Lincoln Center, and more.
Taxes shown include the primary residence abatement.
Description
The Astor. The name is associated with a refined and historic New York, with grand entrances and an elevated lifestyle. The ideal balance of high-end, modern finishes and classic detailing, creating a home that feels both warm and beautifully renovated. Tucked off Broadway, this elegant split 2 bedroom 2.5 bath residence feels wonderfully quiet and private, yet it’s flooded with natural light flowing from east and west exposures. It features a generous living room with 10 foot ceilings, a dedicated dining area and a wood-burning fireplace. The kitchen is sleek and seamless, wrapped in custom satin white lacquer millwork, stained white-oak cabinetry, Calacatta marble waterfall countertops, fully integrated with Gaggenau, Miele, Sub-Zero, and InSinkErator appliances.
The primary suite is a true sanctuary, featuring its own wood burning fireplace, dressing area and walk-in closet. The spa-like primary bath offers a freestanding tub, an oversized walk-in shower, and heated floors, all complemented by refined marble finishes, a marble mosaic feature wall, and a custom cerused grey-stained white-oak vanity topped in marble.
Additional highlights include herringbone floors with walnut inlay, zoned climate control with individual room thermostats, central HVAC, double-pane insulated windows, eight-foot paneled doors, Valli & Valli hardware, and Lefroy Brooks fixtures throughout. Electric blinds and Sonos speakers are already installed! There is an in-unit washer and dryer.
The Astor is a truly special building, seamlessly marrying elegant, old-world details with crisp, modern finishes. It feels refined and beautifully new. Residents enjoy thoughtful services and amenities, including a 24-hour doorman, concierge, live-in superintendent, a fitness center with state-of-the-art cardio and weight equipment, a children’s playroom and a bike room. A storage room in the basement is available.
Unbeatable location with Citarella and Fairway just a stone’s throw away, Trader Joe’s only a few blocks away, and easy access to transportation, parks, top restaurants, museums, Lincoln Center, and more.
Taxes shown include the primary residence abatement.
HelloCondo Is The #1 Condo Search Platform And Real Estate Recommendation Engine. Search, Find And Buy The Perfect Condo And Get Matched With The Best Agents. Finding A Condo Has Never Been So Easy.