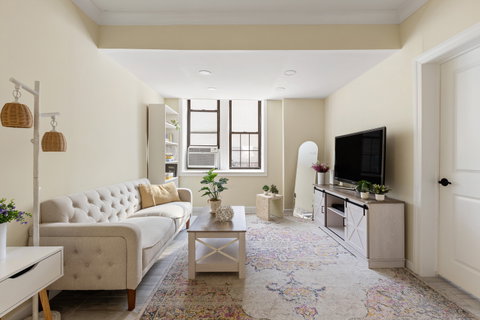
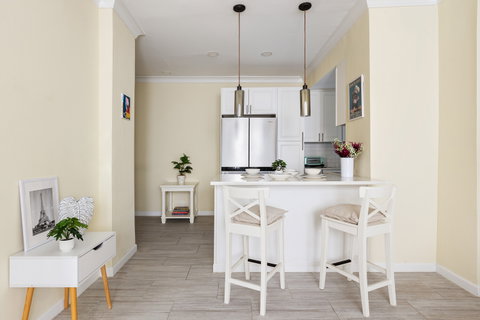
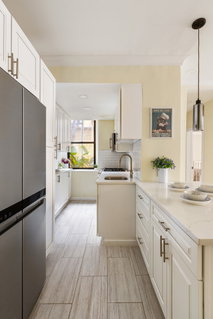
A tranquil garden-level residence in the heart of Lenox Hill, this beautifully renovated two-bedroom home offers a rare blend of privacy, natural light, and convenience. Accessible via the main lobby or a private side entrance, the apartment features direct same-floor access to the building's landscaped residents' courtyard with outdoor seating, creating a seamless extension of the living space. On-floor laundry, storage, and a bicycle room add everyday ease. A private foyer opens into an expansive layout with a generous entrance gallery leading to the main living area. Nine-foot ceilings, crown molding, and recessed lighting enhance the sense of scale, while a southwest-facing rear patio, visible from both the living room and bedrooms, fills the home with warm natural light throughout the day. The windowed kitchen balances form and function with a hybrid galley and open layout, featuring solid wood cabinetry, quartz countertops, a breakfast bar, and stainless steel appliances, including a five-burner range, French-door refrigerator, and dishwasher. Two well-proportioned bedrooms flank the living area, each large enough to accommodate a king-sized bed. The primary bedroom features exposed brick and a custom-designed closet, while both rooms offer ceiling fans, crown molding, and ample space for additional furnishings. Built in 1929 and converted to a cooperative in 1979, the six-story building comprises 59 residences and is known for its strong financials. Amenities include a live-in superintendent, video intercom, and a secure package delivery vestibule. Financing up to 75 percent is permitted. Pied-à-terre ownership is allowed. A two percent flip tax is paid by the buyer. Cats are welcome. Dogs are not permitted. Ideally located one block from the 72nd Street Q train and three blocks from the 6 train, the apartment is moments from Central Park, the East River Esplanade, and neighborhood conveniences including Whole Foods, Grace's Marketplace, Target, and a wide selection of dining, shopping, and cultural destinations. A rare opportunity to enjoy serene garden-level living in one of the Upper East Side's most established and convenient neighborhoods.
Description
A tranquil garden-level residence in the heart of Lenox Hill, this beautifully renovated two-bedroom home offers a rare blend of privacy, natural light, and convenience. Accessible via the main lobby or a private side entrance, the apartment features direct same-floor access to the building's landscaped residents' courtyard with outdoor seating, creating a seamless extension of the living space. On-floor laundry, storage, and a bicycle room add everyday ease. A private foyer opens into an expansive layout with a generous entrance gallery leading to the main living area. Nine-foot ceilings, crown molding, and recessed lighting enhance the sense of scale, while a southwest-facing rear patio, visible from both the living room and bedrooms, fills the home with warm natural light throughout the day. The windowed kitchen balances form and function with a hybrid galley and open layout, featuring solid wood cabinetry, quartz countertops, a breakfast bar, and stainless steel appliances, including a five-burner range, French-door refrigerator, and dishwasher. Two well-proportioned bedrooms flank the living area, each large enough to accommodate a king-sized bed. The primary bedroom features exposed brick and a custom-designed closet, while both rooms offer ceiling fans, crown molding, and ample space for additional furnishings. Built in 1929 and converted to a cooperative in 1979, the six-story building comprises 59 residences and is known for its strong financials. Amenities include a live-in superintendent, video intercom, and a secure package delivery vestibule. Financing up to 75 percent is permitted. Pied-à-terre ownership is allowed. A two percent flip tax is paid by the buyer. Cats are welcome. Dogs are not permitted. Ideally located one block from the 72nd Street Q train and three blocks from the 6 train, the apartment is moments from Central Park, the East River Esplanade, and neighborhood conveniences including Whole Foods, Grace's Marketplace, Target, and a wide selection of dining, shopping, and cultural destinations. A rare opportunity to enjoy serene garden-level living in one of the Upper East Side's most established and convenient neighborhoods.
A tranquil garden-level residence in the heart of Lenox Hill, this beautifully renovated two-bedroom home offers a rare blend of privacy, natural light, and convenience. Accessible via the main lobby or a private side entrance, the apartment features direct same-floor access to the building's landscaped residents' courtyard with outdoor seating, creating a seamless extension of the living space. On-floor laundry, storage, and a bicycle room add everyday ease. A private foyer opens into an expansive layout with a generous entrance gallery leading to the main living area. Nine-foot ceilings, crown molding, and recessed lighting enhance the sense of scale, while a southwest-facing rear patio, visible from both the living room and bedrooms, fills the home with warm natural light throughout the day. The windowed kitchen balances form and function with a hybrid galley and open layout, featuring solid wood cabinetry, quartz countertops, a breakfast bar, and stainless steel appliances, including a five-burner range, French-door refrigerator, and dishwasher. Two well-proportioned bedrooms flank the living area, each large enough to accommodate a king-sized bed. The primary bedroom features exposed brick and a custom-designed closet, while both rooms offer ceiling fans, crown molding, and ample space for additional furnishings. Built in 1929 and converted to a cooperative in 1979, the six-story building comprises 59 residences and is known for its strong financials. Amenities include a live-in superintendent, video intercom, and a secure package delivery vestibule. Financing up to 75 percent is permitted. Pied-à-terre ownership is allowed. A two percent flip tax is paid by the buyer. Cats are welcome. Dogs are not permitted. Ideally located one block from the 72nd Street Q train and three blocks from the 6 train, the apartment is moments from Central Park, the East River Esplanade, and neighborhood conveniences including Whole Foods, Grace's Marketplace, Target, and a wide selection of dining, shopping, and cultural destinations. A rare opportunity to enjoy serene garden-level living in one of the Upper East Side's most established and convenient neighborhoods.
Description
A tranquil garden-level residence in the heart of Lenox Hill, this beautifully renovated two-bedroom home offers a rare blend of privacy, natural light, and convenience. Accessible via the main lobby or a private side entrance, the apartment features direct same-floor access to the building's landscaped residents' courtyard with outdoor seating, creating a seamless extension of the living space. On-floor laundry, storage, and a bicycle room add everyday ease. A private foyer opens into an expansive layout with a generous entrance gallery leading to the main living area. Nine-foot ceilings, crown molding, and recessed lighting enhance the sense of scale, while a southwest-facing rear patio, visible from both the living room and bedrooms, fills the home with warm natural light throughout the day. The windowed kitchen balances form and function with a hybrid galley and open layout, featuring solid wood cabinetry, quartz countertops, a breakfast bar, and stainless steel appliances, including a five-burner range, French-door refrigerator, and dishwasher. Two well-proportioned bedrooms flank the living area, each large enough to accommodate a king-sized bed. The primary bedroom features exposed brick and a custom-designed closet, while both rooms offer ceiling fans, crown molding, and ample space for additional furnishings. Built in 1929 and converted to a cooperative in 1979, the six-story building comprises 59 residences and is known for its strong financials. Amenities include a live-in superintendent, video intercom, and a secure package delivery vestibule. Financing up to 75 percent is permitted. Pied-à-terre ownership is allowed. A two percent flip tax is paid by the buyer. Cats are welcome. Dogs are not permitted. Ideally located one block from the 72nd Street Q train and three blocks from the 6 train, the apartment is moments from Central Park, the East River Esplanade, and neighborhood conveniences including Whole Foods, Grace's Marketplace, Target, and a wide selection of dining, shopping, and cultural destinations. A rare opportunity to enjoy serene garden-level living in one of the Upper East Side's most established and convenient neighborhoods.
HelloCondo Is The #1 Condo Search Platform And Real Estate Recommendation Engine. Search, Find And Buy The Perfect Condo And Get Matched With The Best Agents. Finding A Condo Has Never Been So Easy.