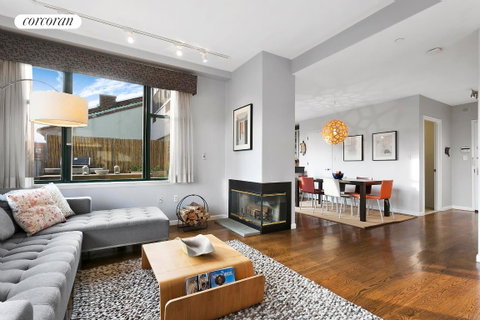
New To The Market this one of kind home features three bedrooms, two and a half bathrooms and a south facing 200 plus square foot private terrace over looking Marcus Garvey Park. In addition the unit comes with its OWN INDOOR DEEDED PARKING SPACE with access through the building and a 115 SQUARE FOOT DEEDED STORAGE CAGE. Enter the spacious foyer of this remarkable, 1600 interior square foot home into the expansive living room with 9' 6" ceilings coupled with South and West exposures looking onto the trees of Marcus Garvey Park. A glass encased WOOD BURNING FIREPLACE completes the room for entertaining or cozy evenings at home. The spacious open kitchen is complete with Stainless steel appliances and Calcutta Carrera Marble countertops. The hallway off the living room is wide enough for book shelves or its current usage as wine storage. The hallway leads to two South facing bedrooms followed by the large Master bedroom which features a walk-in closet and en-suite bath with double sinks and stalled shower. There is a powder room off the foyer and a second full bath with a tub along the hallway. The apartment boasts a stacked W/D and California closets throughout. There are city quiet windows installed in the living room and master bedroom.Building amenities include a lobby attendant, video intercom system, a community outdoor terrace, and a fully equipped gym with park views for the exclusive use by the residents. Bicycle storage on site as well. Easy access to transportation with the #2 and #3 train around the corner and two blocks from the #'s 4,5, and 6 subways and Metro North. Located in the Mount Morris Historic District steps away from cafes, restaurants Whole Foods, We Work and Bed Bath and Beyond. NO COOP BOARD APPROVAL JUST A WAIVER OF FIRST RIGHT OF REFUSAL. NO MAXIMUM LIMIT ON SUB LEASING.
Description
New To The Market this one of kind home features three bedrooms, two and a half bathrooms and a south facing 200 plus square foot private terrace over looking Marcus Garvey Park. In addition the unit comes with its OWN INDOOR DEEDED PARKING SPACE with access through the building and a 115 SQUARE FOOT DEEDED STORAGE CAGE. Enter the spacious foyer of this remarkable, 1600 interior square foot home into the expansive living room with 9' 6" ceilings coupled with South and West exposures looking onto the trees of Marcus Garvey Park. A glass encased WOOD BURNING FIREPLACE completes the room for entertaining or cozy evenings at home. The spacious open kitchen is complete with Stainless steel appliances and Calcutta Carrera Marble countertops. The hallway off the living room is wide enough for book shelves or its current usage as wine storage. The hallway leads to two South facing bedrooms followed by the large Master bedroom which features a walk-in closet and en-suite bath with double sinks and stalled shower. There is a powder room off the foyer and a second full bath with a tub along the hallway. The apartment boasts a stacked W/D and California closets throughout. There are city quiet windows installed in the living room and master bedroom.Building amenities include a lobby attendant, video intercom system, a community outdoor terrace, and a fully equipped gym with park views for the exclusive use by the residents. Bicycle storage on site as well. Easy access to transportation with the #2 and #3 train around the corner and two blocks from the #'s 4,5, and 6 subways and Metro North. Located in the Mount Morris Historic District steps away from cafes, restaurants Whole Foods, We Work and Bed Bath and Beyond. NO COOP BOARD APPROVAL JUST A WAIVER OF FIRST RIGHT OF REFUSAL. NO MAXIMUM LIMIT ON SUB LEASING.
New To The Market this one of kind home features three bedrooms, two and a half bathrooms and a south facing 200 plus square foot private terrace over looking Marcus Garvey Park. In addition the unit comes with its OWN INDOOR DEEDED PARKING SPACE with access through the building and a 115 SQUARE FOOT DEEDED STORAGE CAGE. Enter the spacious foyer of this remarkable, 1600 interior square foot home into the expansive living room with 9' 6" ceilings coupled with South and West exposures looking onto the trees of Marcus Garvey Park. A glass encased WOOD BURNING FIREPLACE completes the room for entertaining or cozy evenings at home. The spacious open kitchen is complete with Stainless steel appliances and Calcutta Carrera Marble countertops. The hallway off the living room is wide enough for book shelves or its current usage as wine storage. The hallway leads to two South facing bedrooms followed by the large Master bedroom which features a walk-in closet and en-suite bath with double sinks and stalled shower. There is a powder room off the foyer and a second full bath with a tub along the hallway. The apartment boasts a stacked W/D and California closets throughout. There are city quiet windows installed in the living room and master bedroom.Building amenities include a lobby attendant, video intercom system, a community outdoor terrace, and a fully equipped gym with park views for the exclusive use by the residents. Bicycle storage on site as well. Easy access to transportation with the #2 and #3 train around the corner and two blocks from the #'s 4,5, and 6 subways and Metro North. Located in the Mount Morris Historic District steps away from cafes, restaurants Whole Foods, We Work and Bed Bath and Beyond. NO COOP BOARD APPROVAL JUST A WAIVER OF FIRST RIGHT OF REFUSAL. NO MAXIMUM LIMIT ON SUB LEASING.
Description
New To The Market this one of kind home features three bedrooms, two and a half bathrooms and a south facing 200 plus square foot private terrace over looking Marcus Garvey Park. In addition the unit comes with its OWN INDOOR DEEDED PARKING SPACE with access through the building and a 115 SQUARE FOOT DEEDED STORAGE CAGE. Enter the spacious foyer of this remarkable, 1600 interior square foot home into the expansive living room with 9' 6" ceilings coupled with South and West exposures looking onto the trees of Marcus Garvey Park. A glass encased WOOD BURNING FIREPLACE completes the room for entertaining or cozy evenings at home. The spacious open kitchen is complete with Stainless steel appliances and Calcutta Carrera Marble countertops. The hallway off the living room is wide enough for book shelves or its current usage as wine storage. The hallway leads to two South facing bedrooms followed by the large Master bedroom which features a walk-in closet and en-suite bath with double sinks and stalled shower. There is a powder room off the foyer and a second full bath with a tub along the hallway. The apartment boasts a stacked W/D and California closets throughout. There are city quiet windows installed in the living room and master bedroom.Building amenities include a lobby attendant, video intercom system, a community outdoor terrace, and a fully equipped gym with park views for the exclusive use by the residents. Bicycle storage on site as well. Easy access to transportation with the #2 and #3 train around the corner and two blocks from the #'s 4,5, and 6 subways and Metro North. Located in the Mount Morris Historic District steps away from cafes, restaurants Whole Foods, We Work and Bed Bath and Beyond. NO COOP BOARD APPROVAL JUST A WAIVER OF FIRST RIGHT OF REFUSAL. NO MAXIMUM LIMIT ON SUB LEASING.
HelloCondo Is The #1 Condo Search Platform And Real Estate Recommendation Engine. Search, Find And Buy The Perfect Condo And Get Matched With The Best Agents. Finding A Condo Has Never Been So Easy.