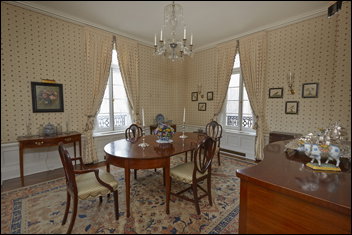
This enormously appealing light-filled duplex is ideally situated at 70th Street and Fifth Avenue in a premier, discreet pre-war coop across from The Frick Collection. This offering uniquely includes two additional and separate staff rooms: a single on the third floor and a double on the second floor, both with direct views of the entrance to the Frick. These spaces could serve equally well for guests or as a home office/gym.The elegant apartment is accessed by a private elevator vestibule which opens into the double height foyer with beautiful curved staircase and large windowed powder room. French doors lead to the attractive and spacious double aspect living room with north and south exposures and wood burning fireplace. The inviting and well-scaled formal dining room is particularly attractive with north and east exposures. Both of these rooms are perfectly suited for elegant entertaining while still retaining a feeling of warmth and intimacy. The generous service areas currently incorporate the original pantry and kitchen and offer potential to become a modern fully-equipped large kitchen with breakfast area. The upper level can also be conveniently accessed by a private elevator landing. This floor comprises a substantial master bedroom suite consisting of a wonderful large bedroom with wood burning fireplace, an adjacent windowed dressing room and an oversized bathroom. The second bedroom is currently used as a charming sitting room and has a delightful French window with wrought-iron balustrade overlooking the Frick and its gardens towards Central Park Between the sitting room and the master bedroom is a second windowed bathroom, currently accessible to both rooms. Also on the fifth floor are the original two staff rooms which afford great flexibility to become a third large bedroom with bath. This is a rare opportunity to acquire an enchanting home in this highly desirable and discreet, pet-friendly building.
Description
This enormously appealing light-filled duplex is ideally situated at 70th Street and Fifth Avenue in a premier, discreet pre-war coop across from The Frick Collection. This offering uniquely includes two additional and separate staff rooms: a single on the third floor and a double on the second floor, both with direct views of the entrance to the Frick. These spaces could serve equally well for guests or as a home office/gym.The elegant apartment is accessed by a private elevator vestibule which opens into the double height foyer with beautiful curved staircase and large windowed powder room. French doors lead to the attractive and spacious double aspect living room with north and south exposures and wood burning fireplace. The inviting and well-scaled formal dining room is particularly attractive with north and east exposures. Both of these rooms are perfectly suited for elegant entertaining while still retaining a feeling of warmth and intimacy. The generous service areas currently incorporate the original pantry and kitchen and offer potential to become a modern fully-equipped large kitchen with breakfast area. The upper level can also be conveniently accessed by a private elevator landing. This floor comprises a substantial master bedroom suite consisting of a wonderful large bedroom with wood burning fireplace, an adjacent windowed dressing room and an oversized bathroom. The second bedroom is currently used as a charming sitting room and has a delightful French window with wrought-iron balustrade overlooking the Frick and its gardens towards Central Park Between the sitting room and the master bedroom is a second windowed bathroom, currently accessible to both rooms. Also on the fifth floor are the original two staff rooms which afford great flexibility to become a third large bedroom with bath. This is a rare opportunity to acquire an enchanting home in this highly desirable and discreet, pet-friendly building.
This enormously appealing light-filled duplex is ideally situated at 70th Street and Fifth Avenue in a premier, discreet pre-war coop across from The Frick Collection. This offering uniquely includes two additional and separate staff rooms: a single on the third floor and a double on the second floor, both with direct views of the entrance to the Frick. These spaces could serve equally well for guests or as a home office/gym.The elegant apartment is accessed by a private elevator vestibule which opens into the double height foyer with beautiful curved staircase and large windowed powder room. French doors lead to the attractive and spacious double aspect living room with north and south exposures and wood burning fireplace. The inviting and well-scaled formal dining room is particularly attractive with north and east exposures. Both of these rooms are perfectly suited for elegant entertaining while still retaining a feeling of warmth and intimacy. The generous service areas currently incorporate the original pantry and kitchen and offer potential to become a modern fully-equipped large kitchen with breakfast area. The upper level can also be conveniently accessed by a private elevator landing. This floor comprises a substantial master bedroom suite consisting of a wonderful large bedroom with wood burning fireplace, an adjacent windowed dressing room and an oversized bathroom. The second bedroom is currently used as a charming sitting room and has a delightful French window with wrought-iron balustrade overlooking the Frick and its gardens towards Central Park Between the sitting room and the master bedroom is a second windowed bathroom, currently accessible to both rooms. Also on the fifth floor are the original two staff rooms which afford great flexibility to become a third large bedroom with bath. This is a rare opportunity to acquire an enchanting home in this highly desirable and discreet, pet-friendly building.
Description
This enormously appealing light-filled duplex is ideally situated at 70th Street and Fifth Avenue in a premier, discreet pre-war coop across from The Frick Collection. This offering uniquely includes two additional and separate staff rooms: a single on the third floor and a double on the second floor, both with direct views of the entrance to the Frick. These spaces could serve equally well for guests or as a home office/gym.The elegant apartment is accessed by a private elevator vestibule which opens into the double height foyer with beautiful curved staircase and large windowed powder room. French doors lead to the attractive and spacious double aspect living room with north and south exposures and wood burning fireplace. The inviting and well-scaled formal dining room is particularly attractive with north and east exposures. Both of these rooms are perfectly suited for elegant entertaining while still retaining a feeling of warmth and intimacy. The generous service areas currently incorporate the original pantry and kitchen and offer potential to become a modern fully-equipped large kitchen with breakfast area. The upper level can also be conveniently accessed by a private elevator landing. This floor comprises a substantial master bedroom suite consisting of a wonderful large bedroom with wood burning fireplace, an adjacent windowed dressing room and an oversized bathroom. The second bedroom is currently used as a charming sitting room and has a delightful French window with wrought-iron balustrade overlooking the Frick and its gardens towards Central Park Between the sitting room and the master bedroom is a second windowed bathroom, currently accessible to both rooms. Also on the fifth floor are the original two staff rooms which afford great flexibility to become a third large bedroom with bath. This is a rare opportunity to acquire an enchanting home in this highly desirable and discreet, pet-friendly building.
HelloCondo Is The #1 Condo Search Platform And Real Estate Recommendation Engine. Search, Find And Buy The Perfect Condo And Get Matched With The Best Agents. Finding A Condo Has Never Been So Easy.