A Sophisticated SoHo Loft with Iconic Views
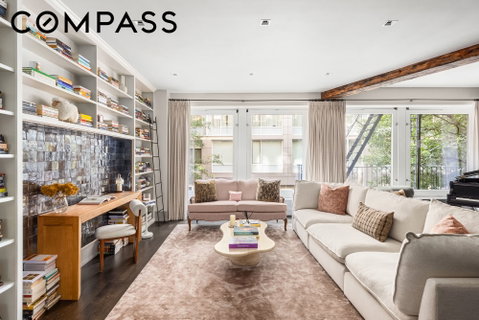
This brilliantly reimagined loft at 14 Wooster Street pairs modern sophistication with the historic charm of SoHo’s famed Cast-Iron District. Spanning approximately 3,800 square feet, the second-floor residence boasts three bedrooms, three full baths, and a breathtaking 40 feet of windows framing the cobblestoned beauty of Wooster Street.
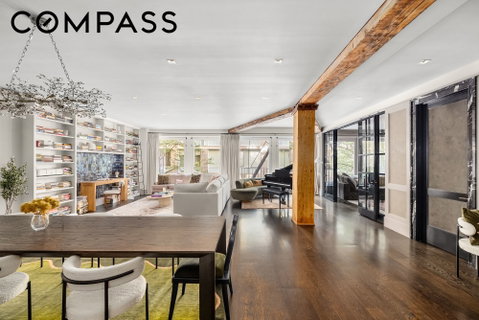
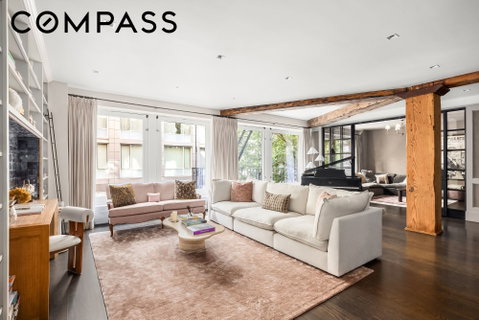
A keyed elevator opens to a private glass-enclosed vestibule with a dedicated walk-in closet, setting the stage for the home’s elegant yet welcoming aesthetic. Inside, wide-plank oak floors and original exposed beams and columns echo the building’s heritage, while sleek lacquered wood-paneled walls introduce a contemporary edge. The expansive living and dining areas offer a true loft atmosphere, enhanced by a separate glass-enclosed room ideal for a media lounge, home office, or additional bedroom. A stylish full bath off the living space features Nero Marquina marble floors and Bianco Dolomiti marble walls.
The SieMatic kitchen is a chef’s dream, outfitted with Gaggenau appliances, a 5-burner cooktop with fully vented hood, double ovens, wine storage, and generous counter space. Flannel gray lacquer cabinetry with nickel-plated hardware completes the refined, modern look.
Two expansive bedroom suites occupy the rear of the home, each easily serving as a primary. One offers an intimate sitting room with a wood-burning fireplace, while the other showcases an oversized walk-in closet. Both include luxurious en-suite, five-fixture marble baths.
Additional highlights include a private heating and cooling system, a large laundry room with a fully vented dryer and utility sink, new windows, and a Lutron-controlled lighting system with recessed fixtures and designer chandeliers.
Built in 1903, 14-16 Wooster is a boutique, pet-friendly cooperative with just seven residences—an intimate and discreet retreat in the heart of Downtown. Perfectly positioned near the Canal Street and West Broadway corridors, you’re moments from multiple subway lines (A/C/E, 1, J/Z, N/Q/R, 6), Citibike stations, and the scenic Hudson River Park.
Description
A Sophisticated SoHo Loft with Iconic Views
This brilliantly reimagined loft at 14 Wooster Street pairs modern sophistication with the historic charm of SoHo’s famed Cast-Iron District. Spanning approximately 3,800 square feet, the second-floor residence boasts three bedrooms, three full baths, and a breathtaking 40 feet of windows framing the cobblestoned beauty of Wooster Street.
A keyed elevator opens to a private glass-enclosed vestibule with a dedicated walk-in closet, setting the stage for the home’s elegant yet welcoming aesthetic. Inside, wide-plank oak floors and original exposed beams and columns echo the building’s heritage, while sleek lacquered wood-paneled walls introduce a contemporary edge. The expansive living and dining areas offer a true loft atmosphere, enhanced by a separate glass-enclosed room ideal for a media lounge, home office, or additional bedroom. A stylish full bath off the living space features Nero Marquina marble floors and Bianco Dolomiti marble walls.
The SieMatic kitchen is a chef’s dream, outfitted with Gaggenau appliances, a 5-burner cooktop with fully vented hood, double ovens, wine storage, and generous counter space. Flannel gray lacquer cabinetry with nickel-plated hardware completes the refined, modern look.
Two expansive bedroom suites occupy the rear of the home, each easily serving as a primary. One offers an intimate sitting room with a wood-burning fireplace, while the other showcases an oversized walk-in closet. Both include luxurious en-suite, five-fixture marble baths.
Additional highlights include a private heating and cooling system, a large laundry room with a fully vented dryer and utility sink, new windows, and a Lutron-controlled lighting system with recessed fixtures and designer chandeliers.
Built in 1903, 14-16 Wooster is a boutique, pet-friendly cooperative with just seven residences—an intimate and discreet retreat in the heart of Downtown. Perfectly positioned near the Canal Street and West Broadway corridors, you’re moments from multiple subway lines (A/C/E, 1, J/Z, N/Q/R, 6), Citibike stations, and the scenic Hudson River Park.
A Sophisticated SoHo Loft with Iconic Views
This brilliantly reimagined loft at 14 Wooster Street pairs modern sophistication with the historic charm of SoHo’s famed Cast-Iron District. Spanning approximately 3,800 square feet, the second-floor residence boasts three bedrooms, three full baths, and a breathtaking 40 feet of windows framing the cobblestoned beauty of Wooster Street.
A keyed elevator opens to a private glass-enclosed vestibule with a dedicated walk-in closet, setting the stage for the home’s elegant yet welcoming aesthetic. Inside, wide-plank oak floors and original exposed beams and columns echo the building’s heritage, while sleek lacquered wood-paneled walls introduce a contemporary edge. The expansive living and dining areas offer a true loft atmosphere, enhanced by a separate glass-enclosed room ideal for a media lounge, home office, or additional bedroom. A stylish full bath off the living space features Nero Marquina marble floors and Bianco Dolomiti marble walls.
The SieMatic kitchen is a chef’s dream, outfitted with Gaggenau appliances, a 5-burner cooktop with fully vented hood, double ovens, wine storage, and generous counter space. Flannel gray lacquer cabinetry with nickel-plated hardware completes the refined, modern look.
Two expansive bedroom suites occupy the rear of the home, each easily serving as a primary. One offers an intimate sitting room with a wood-burning fireplace, while the other showcases an oversized walk-in closet. Both include luxurious en-suite, five-fixture marble baths.
Additional highlights include a private heating and cooling system, a large laundry room with a fully vented dryer and utility sink, new windows, and a Lutron-controlled lighting system with recessed fixtures and designer chandeliers.
Built in 1903, 14-16 Wooster is a boutique, pet-friendly cooperative with just seven residences—an intimate and discreet retreat in the heart of Downtown. Perfectly positioned near the Canal Street and West Broadway corridors, you’re moments from multiple subway lines (A/C/E, 1, J/Z, N/Q/R, 6), Citibike stations, and the scenic Hudson River Park.
Description
A Sophisticated SoHo Loft with Iconic Views
This brilliantly reimagined loft at 14 Wooster Street pairs modern sophistication with the historic charm of SoHo’s famed Cast-Iron District. Spanning approximately 3,800 square feet, the second-floor residence boasts three bedrooms, three full baths, and a breathtaking 40 feet of windows framing the cobblestoned beauty of Wooster Street.
A keyed elevator opens to a private glass-enclosed vestibule with a dedicated walk-in closet, setting the stage for the home’s elegant yet welcoming aesthetic. Inside, wide-plank oak floors and original exposed beams and columns echo the building’s heritage, while sleek lacquered wood-paneled walls introduce a contemporary edge. The expansive living and dining areas offer a true loft atmosphere, enhanced by a separate glass-enclosed room ideal for a media lounge, home office, or additional bedroom. A stylish full bath off the living space features Nero Marquina marble floors and Bianco Dolomiti marble walls.
The SieMatic kitchen is a chef’s dream, outfitted with Gaggenau appliances, a 5-burner cooktop with fully vented hood, double ovens, wine storage, and generous counter space. Flannel gray lacquer cabinetry with nickel-plated hardware completes the refined, modern look.
Two expansive bedroom suites occupy the rear of the home, each easily serving as a primary. One offers an intimate sitting room with a wood-burning fireplace, while the other showcases an oversized walk-in closet. Both include luxurious en-suite, five-fixture marble baths.
Additional highlights include a private heating and cooling system, a large laundry room with a fully vented dryer and utility sink, new windows, and a Lutron-controlled lighting system with recessed fixtures and designer chandeliers.
Built in 1903, 14-16 Wooster is a boutique, pet-friendly cooperative with just seven residences—an intimate and discreet retreat in the heart of Downtown. Perfectly positioned near the Canal Street and West Broadway corridors, you’re moments from multiple subway lines (A/C/E, 1, J/Z, N/Q/R, 6), Citibike stations, and the scenic Hudson River Park.
HelloCondo Is The #1 Condo Search Platform And Real Estate Recommendation Engine. Search, Find And Buy The Perfect Condo And Get Matched With The Best Agents. Finding A Condo Has Never Been So Easy.