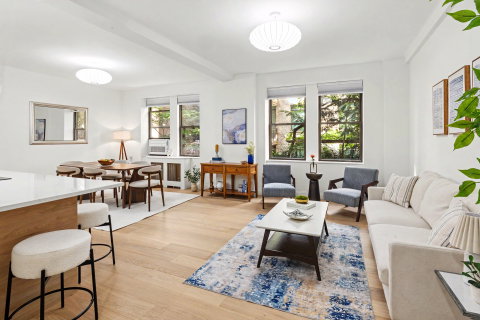
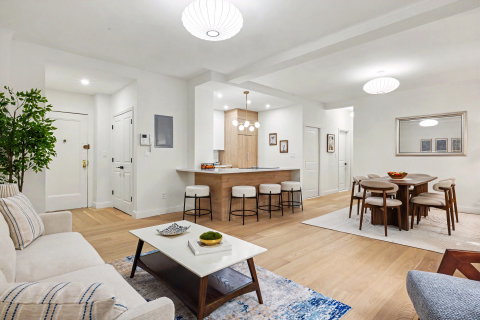
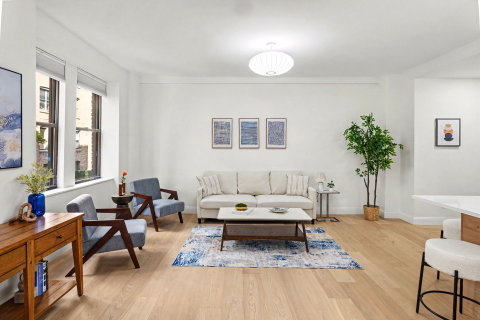
NO LONGER SHOWING CONTRACT OUT A Rare, Never-Lived-In Renovation SPONSOR Residence on Coveted West 71st Street NO APPROVAL OR FINANCIAL REQUIREMENTS is being offered for the first time following a comprehensive top-to-bottom renovation, this move-in-ready two-bedroom, two-bath residence has been beautifully reimagined and has never been occupied since its complete transformation. Showcasing impeccable craftsmanship, timeless design, and modern luxury, it offers the quality and comfort of new construction within a classic Upper West Side cooperative. Rarely does a residence combine the serenity of quiet rear garden exposures with the scale of a dramatic 24-foot living and dining room and the confidence of a complete, never-lived-in renovation. Bathed in warm natural light and overlooking peaceful, tree-lined rear gardens, the expansive 24-foot living and dining room offers a remarkable sense of tranquility rarely found in Manhattan. The open-concept layout flows seamlessly into a beautifully designed chef's kitchen featuring custom cabinetry, quartz countertops, an oversized island with seating, and a premium suite of Bosch and Fisher & Paykel appliances-creating an exceptional space for both everyday living and effortless entertaining. Every aspect of the residence reflects an uncompromising commitment to quality, including wide-plank white oak flooring, recessed lighting, skim-coated walls, all-new electrical and plumbing systems, and designer finishes throughout. Brand new thru window AC units in all rooms however, thru the wall A/C units is permitted with board approval. Thoughtfully separated from the entertaining spaces, the private bedroom wing offers a peaceful retreat. The spacious primary bedroom enjoys tranquil tree views and comfortably accommodates a king-size bed with a complete suite of bedroom furnishings and additional seating or accent pieces. The generously proportioned second bedroom is equally well suited as an additional bedroom, guest room, or private home office. Both beautifully renovated windowed bathrooms are filled with natural light and appointed with sophisticated marble-inspired porcelain including window sills , custom vanities, premium fixtures, marble windowsills and spa-quality finishes. Exceptional storage is seamlessly incorporated throughout the residence with six well-appointed closets, including two oversized double closets in the primary bedroom, an oversized double closet in the second bedroom, a custom double-door entry foyer closet with a discreetly concealed Bosch washer and dryer on one side and ample coat storage on the other with an additional linen closet. Ideally situated on one of the Upper West Side's most coveted tree-lined blocks, West 71st Street between Broadway and Columbus Avenue, this exceptional residence is perfectly positioned between Central Park and Riverside Park, with immediate access to multiple subway lines, Lincoln Center, acclaimed restaurants, boutiques. Residents of this pet-friendly, full-service cooperative enjoy the attentive care of a full-time live-in superintendent, along with a beautifully landscaped common garden, fitness center, and bike storage. An exceptional opportunity to own a turnkey residence where every detail has been thoughtfully reimagined, offering timeless design, modern comfort, and the very best of Upper West Side living.
Description
NO LONGER SHOWING CONTRACT OUT A Rare, Never-Lived-In Renovation SPONSOR Residence on Coveted West 71st Street NO APPROVAL OR FINANCIAL REQUIREMENTS is being offered for the first time following a comprehensive top-to-bottom renovation, this move-in-ready two-bedroom, two-bath residence has been beautifully reimagined and has never been occupied since its complete transformation. Showcasing impeccable craftsmanship, timeless design, and modern luxury, it offers the quality and comfort of new construction within a classic Upper West Side cooperative. Rarely does a residence combine the serenity of quiet rear garden exposures with the scale of a dramatic 24-foot living and dining room and the confidence of a complete, never-lived-in renovation. Bathed in warm natural light and overlooking peaceful, tree-lined rear gardens, the expansive 24-foot living and dining room offers a remarkable sense of tranquility rarely found in Manhattan. The open-concept layout flows seamlessly into a beautifully designed chef's kitchen featuring custom cabinetry, quartz countertops, an oversized island with seating, and a premium suite of Bosch and Fisher & Paykel appliances-creating an exceptional space for both everyday living and effortless entertaining. Every aspect of the residence reflects an uncompromising commitment to quality, including wide-plank white oak flooring, recessed lighting, skim-coated walls, all-new electrical and plumbing systems, and designer finishes throughout. Brand new thru window AC units in all rooms however, thru the wall A/C units is permitted with board approval. Thoughtfully separated from the entertaining spaces, the private bedroom wing offers a peaceful retreat. The spacious primary bedroom enjoys tranquil tree views and comfortably accommodates a king-size bed with a complete suite of bedroom furnishings and additional seating or accent pieces. The generously proportioned second bedroom is equally well suited as an additional bedroom, guest room, or private home office. Both beautifully renovated windowed bathrooms are filled with natural light and appointed with sophisticated marble-inspired porcelain including window sills , custom vanities, premium fixtures, marble windowsills and spa-quality finishes. Exceptional storage is seamlessly incorporated throughout the residence with six well-appointed closets, including two oversized double closets in the primary bedroom, an oversized double closet in the second bedroom, a custom double-door entry foyer closet with a discreetly concealed Bosch washer and dryer on one side and ample coat storage on the other with an additional linen closet. Ideally situated on one of the Upper West Side's most coveted tree-lined blocks, West 71st Street between Broadway and Columbus Avenue, this exceptional residence is perfectly positioned between Central Park and Riverside Park, with immediate access to multiple subway lines, Lincoln Center, acclaimed restaurants, boutiques. Residents of this pet-friendly, full-service cooperative enjoy the attentive care of a full-time live-in superintendent, along with a beautifully landscaped common garden, fitness center, and bike storage. An exceptional opportunity to own a turnkey residence where every detail has been thoughtfully reimagined, offering timeless design, modern comfort, and the very best of Upper West Side living.
NO LONGER SHOWING CONTRACT OUT A Rare, Never-Lived-In Renovation SPONSOR Residence on Coveted West 71st Street NO APPROVAL OR FINANCIAL REQUIREMENTS is being offered for the first time following a comprehensive top-to-bottom renovation, this move-in-ready two-bedroom, two-bath residence has been beautifully reimagined and has never been occupied since its complete transformation. Showcasing impeccable craftsmanship, timeless design, and modern luxury, it offers the quality and comfort of new construction within a classic Upper West Side cooperative. Rarely does a residence combine the serenity of quiet rear garden exposures with the scale of a dramatic 24-foot living and dining room and the confidence of a complete, never-lived-in renovation. Bathed in warm natural light and overlooking peaceful, tree-lined rear gardens, the expansive 24-foot living and dining room offers a remarkable sense of tranquility rarely found in Manhattan. The open-concept layout flows seamlessly into a beautifully designed chef's kitchen featuring custom cabinetry, quartz countertops, an oversized island with seating, and a premium suite of Bosch and Fisher & Paykel appliances-creating an exceptional space for both everyday living and effortless entertaining. Every aspect of the residence reflects an uncompromising commitment to quality, including wide-plank white oak flooring, recessed lighting, skim-coated walls, all-new electrical and plumbing systems, and designer finishes throughout. Brand new thru window AC units in all rooms however, thru the wall A/C units is permitted with board approval. Thoughtfully separated from the entertaining spaces, the private bedroom wing offers a peaceful retreat. The spacious primary bedroom enjoys tranquil tree views and comfortably accommodates a king-size bed with a complete suite of bedroom furnishings and additional seating or accent pieces. The generously proportioned second bedroom is equally well suited as an additional bedroom, guest room, or private home office. Both beautifully renovated windowed bathrooms are filled with natural light and appointed with sophisticated marble-inspired porcelain including window sills , custom vanities, premium fixtures, marble windowsills and spa-quality finishes. Exceptional storage is seamlessly incorporated throughout the residence with six well-appointed closets, including two oversized double closets in the primary bedroom, an oversized double closet in the second bedroom, a custom double-door entry foyer closet with a discreetly concealed Bosch washer and dryer on one side and ample coat storage on the other with an additional linen closet. Ideally situated on one of the Upper West Side's most coveted tree-lined blocks, West 71st Street between Broadway and Columbus Avenue, this exceptional residence is perfectly positioned between Central Park and Riverside Park, with immediate access to multiple subway lines, Lincoln Center, acclaimed restaurants, boutiques. Residents of this pet-friendly, full-service cooperative enjoy the attentive care of a full-time live-in superintendent, along with a beautifully landscaped common garden, fitness center, and bike storage. An exceptional opportunity to own a turnkey residence where every detail has been thoughtfully reimagined, offering timeless design, modern comfort, and the very best of Upper West Side living.
Description
NO LONGER SHOWING CONTRACT OUT A Rare, Never-Lived-In Renovation SPONSOR Residence on Coveted West 71st Street NO APPROVAL OR FINANCIAL REQUIREMENTS is being offered for the first time following a comprehensive top-to-bottom renovation, this move-in-ready two-bedroom, two-bath residence has been beautifully reimagined and has never been occupied since its complete transformation. Showcasing impeccable craftsmanship, timeless design, and modern luxury, it offers the quality and comfort of new construction within a classic Upper West Side cooperative. Rarely does a residence combine the serenity of quiet rear garden exposures with the scale of a dramatic 24-foot living and dining room and the confidence of a complete, never-lived-in renovation. Bathed in warm natural light and overlooking peaceful, tree-lined rear gardens, the expansive 24-foot living and dining room offers a remarkable sense of tranquility rarely found in Manhattan. The open-concept layout flows seamlessly into a beautifully designed chef's kitchen featuring custom cabinetry, quartz countertops, an oversized island with seating, and a premium suite of Bosch and Fisher & Paykel appliances-creating an exceptional space for both everyday living and effortless entertaining. Every aspect of the residence reflects an uncompromising commitment to quality, including wide-plank white oak flooring, recessed lighting, skim-coated walls, all-new electrical and plumbing systems, and designer finishes throughout. Brand new thru window AC units in all rooms however, thru the wall A/C units is permitted with board approval. Thoughtfully separated from the entertaining spaces, the private bedroom wing offers a peaceful retreat. The spacious primary bedroom enjoys tranquil tree views and comfortably accommodates a king-size bed with a complete suite of bedroom furnishings and additional seating or accent pieces. The generously proportioned second bedroom is equally well suited as an additional bedroom, guest room, or private home office. Both beautifully renovated windowed bathrooms are filled with natural light and appointed with sophisticated marble-inspired porcelain including window sills , custom vanities, premium fixtures, marble windowsills and spa-quality finishes. Exceptional storage is seamlessly incorporated throughout the residence with six well-appointed closets, including two oversized double closets in the primary bedroom, an oversized double closet in the second bedroom, a custom double-door entry foyer closet with a discreetly concealed Bosch washer and dryer on one side and ample coat storage on the other with an additional linen closet. Ideally situated on one of the Upper West Side's most coveted tree-lined blocks, West 71st Street between Broadway and Columbus Avenue, this exceptional residence is perfectly positioned between Central Park and Riverside Park, with immediate access to multiple subway lines, Lincoln Center, acclaimed restaurants, boutiques. Residents of this pet-friendly, full-service cooperative enjoy the attentive care of a full-time live-in superintendent, along with a beautifully landscaped common garden, fitness center, and bike storage. An exceptional opportunity to own a turnkey residence where every detail has been thoughtfully reimagined, offering timeless design, modern comfort, and the very best of Upper West Side living.
HelloCondo Is The #1 Condo Search Platform And Real Estate Recommendation Engine. Search, Find And Buy The Perfect Condo And Get Matched With The Best Agents. Finding A Condo Has Never Been So Easy.