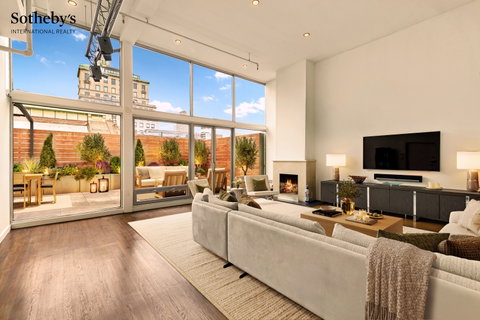
Welcome to this magnificent Flatiron penthouse condominium, offering approximately 4,700+/- square feet of interior space with soaring ceilings, plus an extraordinary approximately 2,000+/- square feet of private outdoor space wrapping two sides of the home. With tremendous natural light, open views toward the landmarked Armory, exceptional scale, and remarkable flexibility, this residence has the feeling of a house in the sky, an expansive yet comfortable home designed for both everyday living and grand entertaining.
Currently configured with three bedrooms, a dedicated media room, and an additional bonus bedroom upstairs, the home offers tremendous versatility as needs evolve. Private full-floor direct elevator access on both floors provides an exceptional sense of privacy and exclusivity. Inside, generous proportions, soaring ceilings, and abundant windows fill the beautifully renovated residence with light and create a remarkable sense of volume and openness.
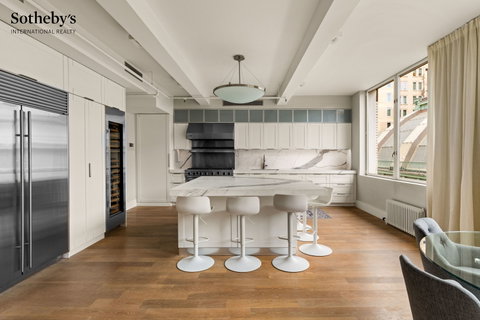
At the heart of the home is a chef's kitchen outfitted with Sub-Zero and Viking appliances and designed to accommodate both serious cooking and entertaining. The residence has been comprehensively renovated, including a new three-zone heat pump HVAC system, combining refined design with modern comfort and efficiency.
The outdoor space is truly an extension of the residence. The front terrace has been beautifully manicured and thoughtfully designed with an irrigation system and retractable pergola, creating an elegant setting for outdoor dining, entertaining, or simply relaxing above the city. The expansive rear terrace offers an entirely different opportunity, a substantial open canvas ready to be designed around the next owner's vision. Create a garden retreat, additional entertaining areas, outdoor lounges, or something entirely your own. Its scale is remarkable: the current owners even erected a huge tent and hosted a large event there.
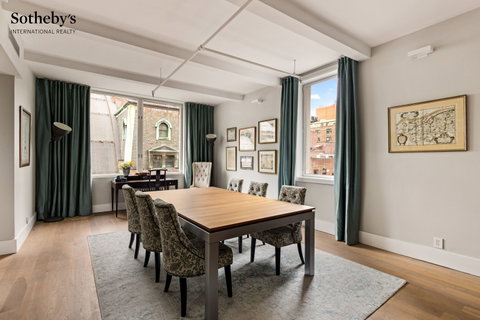
Completely renovated throughout, the residence has been thoughtfully designed to balance its impressive scale with warmth and livability. Expansive entertaining spaces flow naturally into more intimate areas, while abundant windows and direct access to the terraces create a seamless relationship between indoors and out.
Ideally positioned at the crossroads of Flatiron, Gramercy, and Kips Bay, and just moments from Madison Square Park, the residence is surrounded by some of Manhattan's most celebrated dining, shopping, architecture, and neighborhood destinations. This exceptional penthouse condominium combines extraordinary privacy and scale with tremendous light, open views, expansive outdoor living, and immediate access to one of Manhattan's most vibrant neighborhoods a rare combination in the heart of the city.
Description
Welcome to this magnificent Flatiron penthouse condominium, offering approximately 4,700+/- square feet of interior space with soaring ceilings, plus an extraordinary approximately 2,000+/- square feet of private outdoor space wrapping two sides of the home. With tremendous natural light, open views toward the landmarked Armory, exceptional scale, and remarkable flexibility, this residence has the feeling of a house in the sky, an expansive yet comfortable home designed for both everyday living and grand entertaining.
Currently configured with three bedrooms, a dedicated media room, and an additional bonus bedroom upstairs, the home offers tremendous versatility as needs evolve. Private full-floor direct elevator access on both floors provides an exceptional sense of privacy and exclusivity. Inside, generous proportions, soaring ceilings, and abundant windows fill the beautifully renovated residence with light and create a remarkable sense of volume and openness.
At the heart of the home is a chef's kitchen outfitted with Sub-Zero and Viking appliances and designed to accommodate both serious cooking and entertaining. The residence has been comprehensively renovated, including a new three-zone heat pump HVAC system, combining refined design with modern comfort and efficiency.
The outdoor space is truly an extension of the residence. The front terrace has been beautifully manicured and thoughtfully designed with an irrigation system and retractable pergola, creating an elegant setting for outdoor dining, entertaining, or simply relaxing above the city. The expansive rear terrace offers an entirely different opportunity, a substantial open canvas ready to be designed around the next owner's vision. Create a garden retreat, additional entertaining areas, outdoor lounges, or something entirely your own. Its scale is remarkable: the current owners even erected a huge tent and hosted a large event there.
Completely renovated throughout, the residence has been thoughtfully designed to balance its impressive scale with warmth and livability. Expansive entertaining spaces flow naturally into more intimate areas, while abundant windows and direct access to the terraces create a seamless relationship between indoors and out.
Ideally positioned at the crossroads of Flatiron, Gramercy, and Kips Bay, and just moments from Madison Square Park, the residence is surrounded by some of Manhattan's most celebrated dining, shopping, architecture, and neighborhood destinations. This exceptional penthouse condominium combines extraordinary privacy and scale with tremendous light, open views, expansive outdoor living, and immediate access to one of Manhattan's most vibrant neighborhoods a rare combination in the heart of the city.
Welcome to this magnificent Flatiron penthouse condominium, offering approximately 4,700+/- square feet of interior space with soaring ceilings, plus an extraordinary approximately 2,000+/- square feet of private outdoor space wrapping two sides of the home. With tremendous natural light, open views toward the landmarked Armory, exceptional scale, and remarkable flexibility, this residence has the feeling of a house in the sky, an expansive yet comfortable home designed for both everyday living and grand entertaining.
Currently configured with three bedrooms, a dedicated media room, and an additional bonus bedroom upstairs, the home offers tremendous versatility as needs evolve. Private full-floor direct elevator access on both floors provides an exceptional sense of privacy and exclusivity. Inside, generous proportions, soaring ceilings, and abundant windows fill the beautifully renovated residence with light and create a remarkable sense of volume and openness.
At the heart of the home is a chef's kitchen outfitted with Sub-Zero and Viking appliances and designed to accommodate both serious cooking and entertaining. The residence has been comprehensively renovated, including a new three-zone heat pump HVAC system, combining refined design with modern comfort and efficiency.
The outdoor space is truly an extension of the residence. The front terrace has been beautifully manicured and thoughtfully designed with an irrigation system and retractable pergola, creating an elegant setting for outdoor dining, entertaining, or simply relaxing above the city. The expansive rear terrace offers an entirely different opportunity, a substantial open canvas ready to be designed around the next owner's vision. Create a garden retreat, additional entertaining areas, outdoor lounges, or something entirely your own. Its scale is remarkable: the current owners even erected a huge tent and hosted a large event there.
Completely renovated throughout, the residence has been thoughtfully designed to balance its impressive scale with warmth and livability. Expansive entertaining spaces flow naturally into more intimate areas, while abundant windows and direct access to the terraces create a seamless relationship between indoors and out.
Ideally positioned at the crossroads of Flatiron, Gramercy, and Kips Bay, and just moments from Madison Square Park, the residence is surrounded by some of Manhattan's most celebrated dining, shopping, architecture, and neighborhood destinations. This exceptional penthouse condominium combines extraordinary privacy and scale with tremendous light, open views, expansive outdoor living, and immediate access to one of Manhattan's most vibrant neighborhoods a rare combination in the heart of the city.
Description
Welcome to this magnificent Flatiron penthouse condominium, offering approximately 4,700+/- square feet of interior space with soaring ceilings, plus an extraordinary approximately 2,000+/- square feet of private outdoor space wrapping two sides of the home. With tremendous natural light, open views toward the landmarked Armory, exceptional scale, and remarkable flexibility, this residence has the feeling of a house in the sky, an expansive yet comfortable home designed for both everyday living and grand entertaining.
Currently configured with three bedrooms, a dedicated media room, and an additional bonus bedroom upstairs, the home offers tremendous versatility as needs evolve. Private full-floor direct elevator access on both floors provides an exceptional sense of privacy and exclusivity. Inside, generous proportions, soaring ceilings, and abundant windows fill the beautifully renovated residence with light and create a remarkable sense of volume and openness.
At the heart of the home is a chef's kitchen outfitted with Sub-Zero and Viking appliances and designed to accommodate both serious cooking and entertaining. The residence has been comprehensively renovated, including a new three-zone heat pump HVAC system, combining refined design with modern comfort and efficiency.
The outdoor space is truly an extension of the residence. The front terrace has been beautifully manicured and thoughtfully designed with an irrigation system and retractable pergola, creating an elegant setting for outdoor dining, entertaining, or simply relaxing above the city. The expansive rear terrace offers an entirely different opportunity, a substantial open canvas ready to be designed around the next owner's vision. Create a garden retreat, additional entertaining areas, outdoor lounges, or something entirely your own. Its scale is remarkable: the current owners even erected a huge tent and hosted a large event there.
Completely renovated throughout, the residence has been thoughtfully designed to balance its impressive scale with warmth and livability. Expansive entertaining spaces flow naturally into more intimate areas, while abundant windows and direct access to the terraces create a seamless relationship between indoors and out.
Ideally positioned at the crossroads of Flatiron, Gramercy, and Kips Bay, and just moments from Madison Square Park, the residence is surrounded by some of Manhattan's most celebrated dining, shopping, architecture, and neighborhood destinations. This exceptional penthouse condominium combines extraordinary privacy and scale with tremendous light, open views, expansive outdoor living, and immediate access to one of Manhattan's most vibrant neighborhoods a rare combination in the heart of the city.
HelloCondo Is The #1 Condo Search Platform And Real Estate Recommendation Engine. Search, Find And Buy The Perfect Condo And Get Matched With The Best Agents. Finding A Condo Has Never Been So Easy.