High above the Financial District, Residence 22A at 101 Wall Street is an expansive three-bedroom, three-and-a-half-bath home offering 2,160 square feet of beautifully considered interiors and open views toward the Brooklyn waterfront.
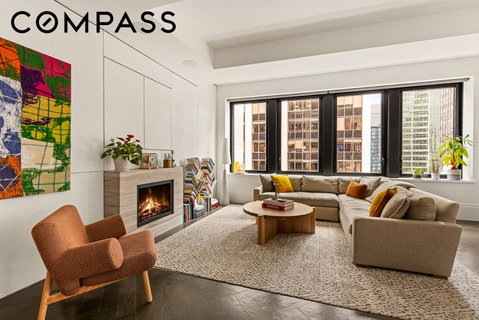
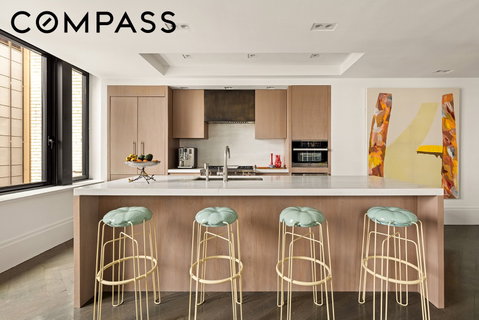
The gracious entry gallery leads into an impressive corner living and dining room, where oversized casement windows wrap two exposures and bring exceptional light into the home. At more than 22 feet long, the space easily accommodates distinct living and dining areas, while the open kitchen creates a natural gathering point at its center. White oak cabinetry, honed marble countertops, custom millwork, and a suite of Bosch appliances give the kitchen a clean, understated finish.
Throughout the residence, wide-plank herringbone floors, paneled doors, substantial baseboards, and beamed ceilings reaching approximately 9'6" create a refined backdrop without competing with the home's proportions and views.
The primary suite is privately positioned on the opposite side of the residence and offers generous proportions, a walk-in closet, and an en-suite bath with a deep soaking tub, separate glass-enclosed shower, double vanity, and marble finishes. Two additional bedrooms occupy their own wing, including a second bedroom with an en-suite bath and a third bedroom with a walk-in closet. A powder room, in-residence washer and dryer, and private storage add everyday practicality to the layout.
Originally an Art Deco office tower, 101 Wall Street has been thoughtfully transformed into a full-service residential condominium with interiors and amenities by Dutch designer Piet Boon. Residents enjoy a rooftop terrace, fitness and training studio, residents' lounge, children's playroom, and additional spaces designed to extend the experience well beyond the residence itself.
Set between Wall and Front Streets and one block from the East River, Residence 22A pairs substantial space and sophisticated design with a distinctive Downtown Manhattan setting.
Description
High above the Financial District, Residence 22A at 101 Wall Street is an expansive three-bedroom, three-and-a-half-bath home offering 2,160 square feet of beautifully considered interiors and open views toward the Brooklyn waterfront.
The gracious entry gallery leads into an impressive corner living and dining room, where oversized casement windows wrap two exposures and bring exceptional light into the home. At more than 22 feet long, the space easily accommodates distinct living and dining areas, while the open kitchen creates a natural gathering point at its center. White oak cabinetry, honed marble countertops, custom millwork, and a suite of Bosch appliances give the kitchen a clean, understated finish.
Throughout the residence, wide-plank herringbone floors, paneled doors, substantial baseboards, and beamed ceilings reaching approximately 9'6" create a refined backdrop without competing with the home's proportions and views.
The primary suite is privately positioned on the opposite side of the residence and offers generous proportions, a walk-in closet, and an en-suite bath with a deep soaking tub, separate glass-enclosed shower, double vanity, and marble finishes. Two additional bedrooms occupy their own wing, including a second bedroom with an en-suite bath and a third bedroom with a walk-in closet. A powder room, in-residence washer and dryer, and private storage add everyday practicality to the layout.
Originally an Art Deco office tower, 101 Wall Street has been thoughtfully transformed into a full-service residential condominium with interiors and amenities by Dutch designer Piet Boon. Residents enjoy a rooftop terrace, fitness and training studio, residents' lounge, children's playroom, and additional spaces designed to extend the experience well beyond the residence itself.
Set between Wall and Front Streets and one block from the East River, Residence 22A pairs substantial space and sophisticated design with a distinctive Downtown Manhattan setting.
Description
High above the Financial District, Residence 22A at 101 Wall Street is an expansive three-bedroom, three-and-a-half-bath home offering 2,160 square feet of beautifully considered interiors and open views toward the Brooklyn waterfront.
The gracious entry gallery leads into an impressive corner living and dining room, where oversized casement windows wrap two exposures and bring exceptional light into the home. At more than 22 feet long, the space easily accommodates distinct living and dining areas, while the open kitchen creates a natural gathering point at its center. White oak cabinetry, honed marble countertops, custom millwork, and a suite of Bosch appliances give the kitchen a clean, understated finish.
Throughout the residence, wide-plank herringbone floors, paneled doors, substantial baseboards, and beamed ceilings reaching approximately 9'6" create a refined backdrop without competing with the home's proportions and views.
The primary suite is privately positioned on the opposite side of the residence and offers generous proportions, a walk-in closet, and an en-suite bath with a deep soaking tub, separate glass-enclosed shower, double vanity, and marble finishes. Two additional bedrooms occupy their own wing, including a second bedroom with an en-suite bath and a third bedroom with a walk-in closet. A powder room, in-residence washer and dryer, and private storage add everyday practicality to the layout.
Originally an Art Deco office tower, 101 Wall Street has been thoughtfully transformed into a full-service residential condominium with interiors and amenities by Dutch designer Piet Boon. Residents enjoy a rooftop terrace, fitness and training studio, residents' lounge, children's playroom, and additional spaces designed to extend the experience well beyond the residence itself.
Set between Wall and Front Streets and one block from the East River, Residence 22A pairs substantial space and sophisticated design with a distinctive Downtown Manhattan setting.
HelloCondo Is The #1 Condo Search Platform And Real Estate Recommendation Engine. Search, Find And Buy The Perfect Condo And Get Matched With The Best Agents. Finding A Condo Has Never Been So Easy.