
HeaderIcon
  1. Agent Logo

Explore by Metro

  • Atlanta
  • Baltimore
  • Boston
  • Bronx
  • Brooklyn
  • Chicago
  • Los Angeles
  • Manhattan
  • Miami
  • Nashville
  • North Port
  • Orlando
  • Philadelphia
  • Phoenix
  • Queens
  • San Diego
  • San Jose
  • Tampa
  • Washington
HeaderIcon

Explore By Metro

  • Atlanta
  • Baltimore
  • Boston
  • Bronx
  • Brooklyn
  • Chicago
  • Los Angeles
  • Manhattan
  • Miami
  • Nashville
  • North Port
  • Orlando
  • Philadelphia
  • Phoenix
  • Queens
  • San Diego
  • San Jose
  • Tampa
  • Washington
leftArrowBack to Search
OverviewAmenities & PoliciesFinancialsNeighborhood
Add to favoritesAdd to favorites (hover)
Save
  1. Home
  2. /Manhattan, IL
  3. /25653 S Riley Erin Road
leftArrow
Add to favoritesAdd to favorites (hover)
$400,000est. $2,023 MortgageInfo icon
Listed: $ 400,000 (Sold on: Aug 10, 2026) Days on Market:34

25653 S Riley Erin Road, Manhattan, IL 60442

BEDS

beds

2

BATHS

baths

3

PARKING

parking

2

SQFT

sqft
2127

Description

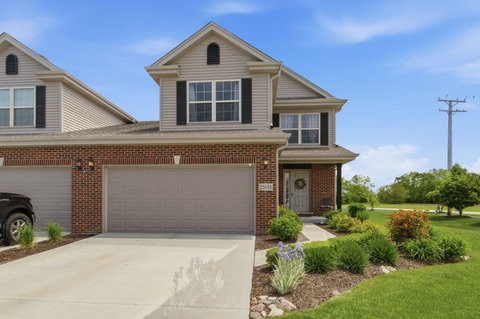
Welcome home to this beautiful, almost NEW mostly brick 2 story duplex townhome on a huge .68 acre lot Estates of Leighlinbridge Subdivision! This gorgeous end unit features 2 bedrooms, including a large MAIN FLOOR PRIMARY SUITE with a walk in and second closet and private bath with large shower and separate soaker tub! Also upstairs is a private loft - perfect for a third bedroom or private office! The first floor provides an open concept with vaulted ceilings, gourmet kitchen with 42" cabinets, island, granite countertops and Wolf double oven and cooktop! The full, daylight basement is insulated and waiting your finishing ideas! Relax and entertain on the extended patio overlooking the huge, private back and side yards! Low HoA and NO SSA! Located in award winning Lincolnway West High School and Manhattan Grade School Districts and is in close proximity to shopping, metra train and all the fun downtown Manhattan has to offer! Schedule your showing today before it's gone!
listing image
$400,000
est. $2,022.62 MortgageInfo icon
Listed: $ 400,000 (Sold on: Aug 10, 2026)
Days on Market:34

25653 S Riley Erin Road, Manhattan, IL 60442

BEDS

2

BATHS

3

PARKING

2

SQFT

2,127

Description

Welcome home to this beautiful, almost NEW mostly brick 2 story duplex townhome on a huge .68 acre lot Estates of Leighlinbridge Subdivision! This gorgeous end unit features 2 bedrooms, including a large MAIN FLOOR PRIMARY SUITE with a walk in and second closet and private bath with large shower and separate soaker tub! Also upstairs is a private loft - perfect for a third bedroom or private office! The first floor provides an open concept with vaulted ceilings, gourmet kitchen with 42" cabinets, island, granite countertops and Wolf double oven and cooktop! The full, daylight basement is insulated and waiting your finishing ideas! Relax and entertain on the extended patio overlooking the huge, private back and side yards! Low HoA and NO SSA! Located in award winning Lincolnway West High School and Manhattan Grade School Districts and is in close proximity to shopping, metra train and all the fun downtown Manhattan has to offer! Schedule your showing today before it's gone!

Glen Gardens Estate Market Stats Last 12 months

LOCKER
Contact Us for Info

POSSESSION
Closing
HOA FEESinfo
$175 /Monthly

OUTDOOR SPACE
Contact Us for Info
TAXES
$10,842.66 (2025)

BUILDING AGE
3 Years
BASEMENT FEATURE
Unfinished,

PRICE PER SQFTinfo
$188

Market Stats

HOA FEESinfo
$175 /Monthly

OUTDOOR SPACE
Contact Us for Info
TAXES
$10,842.66 (2025)

BUILDING AGE
3 Years
BASEMENT FEATURE
Unfinished,

PRICE PER SQFTinfo
$188

Amenities

Parking
Parking
Check Icon
Locker
Locker
Concierge
Concierge
-
Elevator(s)
Elevator(s)
-
Central AC
Central AC
Check Icon
Pool
Pool
-
Fitness Center
Fitness Center
-
Visitors Parking
Visitors Parking
-

Amenities

Unit
ParkingParking
Parking GarageParking Garage
Building

Policies

Pet Allowed
Check
Pet Allowed Info icon
Check Icon
BBQ Permitted
BBQ Permitted
Sublet Allowed
Sublet Allowed
Short-term Rental Allowed

Unit Price History

DateMLSStatusPrice
Aug 2026MLS#: 12696678Closed$400,000

Unit Price History

$400,000

Closed

Aug 2026MLS#: 12696678

Monthly Payment Calculator

$3,161 / Monthly

All calculations are estimates and provided by HelloCondo.com
for informational purposes only. Actual amounts may vary.

DropDown
$3,161
Est.
Listing Price
Down Payment
Interest Rate
Terms
Listing Price
Down Payment
Interest Rate
Terms

Monthly Payment Calculator

$3,161
Est.
Listing Price
Down Payment
Interest Rate
Terms
Listing Price
Down Payment
Interest Rate
Terms
$3,161 / Monthly

All calculations are estimates and provided by HelloCondo.com for informational purposes only. Actual amounts may vary.

view source
DropDown

Monthly Payment Calculator

Mortgage calculator

Monthly Mortgage: $2,023
DropDown

The Neighborhood: Manhattan, IL

Get the HelloCondo Newsletter
Real-estate tips, insights, and market reports in your inbox.
Newsletter
  1. Home
  2. /Manhattan, IL
  3. /25653 S Riley Erin Road
Nearby Cities
Mount Prospect

Neighborhoods

Argonne National LaboratoryBelmont CraginBlackberry Countryside
BlackhawkDundeeEdgewaterForest ParkGarfield ParkIndian CreekLincoln ParkLittle Italy / University VillageLogan SquareMedinahMontclareRogers ParkRondoutSouth SideSt. JohnUkrainian VillageUptown

ZIP Codes

600146002160045
6006960106601106020860401604236045560490605146052060543606086061860641606466064760701

Community

Bluestone BayBridges of MokenaBrookstone Springs
Country Villas CondosFairviewFairview CondosFoxfordFoxwood EstatesGrand PrairieLeighlinbridgeNew Lenox CondosPrairie Crossing EstatesStonebridgeStonegateSunset LakesSunset Trail CondosVillas at Cedar CreekWellingtonWindermere EastWindermere Lakes
Hellocondo Logo
HelloCondo Is The #1 Condo Search Platform And Real Estate Recommendation Engine. Search, Find And Buy The Perfect Condo And Get Matched With The Best Agents. Finding A Condo Has Never Been So Easy.

HelloCondo is a division of HelloCasa, LLC

FacebookIconInstagramIconXIconRedditIcon

HelloCondo

Find A RealtorTerms of UsePrivacy PolicyCalifornia Privacy NoticeAccessibility PolicyCCPA Notice on CollectionDMCABrowseBlogsNYS Standard Operating ProcedureNYS Fair Housing Notice

Contact

LocationIcon
300 Galleria Pkwy SE, Suite 1500,
Atlanta, GA 30339
PhoneICon
(855) 625-0319
EmailIConhello@hellocondo.com
Contact Us

For Sale

Condos for saleTownhomes for sale
AgentIcon
LocationIcon

Berkshire Hathaway Starck Real EstatePaul AmbrogioServing Chicago and all of Northern IL13300 IL RT 47Huntley, Illinois 60142

PhoneICon(224) 268-9139
EmailIConpaul@illinoispropertysearch.com
© HelloCondo 2026. All Rights Reserved.
