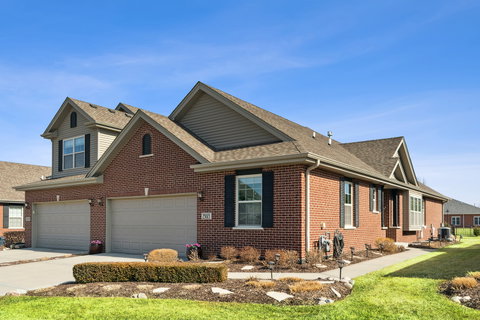
Absolutely upscale and loaded with upgrades and custom features! Brick ranch duplex/townhome offers premium easy lifestyle living. Exceptional open, airy floorplan with cathedral ceilings and an abundance of natural light. Gorgeous real hardwood flooring, contemporary white two panel doors and trim. Living room highlighted by bump out window w/seat and plantation shutters. Energy efficient gas fireplace w/remote control for heat setting, timer and more. Gourmet kitchen features soft close doors/drawers, high group granite counters, tile backsplash, XL breakfast bar plus accent island w/seating, upgraded Kitchen Aid stainless appliances, uplighting and downlighting, pantry closet. Charming breakfast room w/bump out bay, facing east for morning sun. Main level master suite has bay seating area, soaring cathedral ceiling, 11x5 walk in closet plus wall closet, spa-serene master bath w/dove gray soft close dual vanity w/granite tops, in bath linen closet, oversized tiled shower. Spacious 2nd bedroom is privately located on the opposite side of the home, with convenient access to the other beautiful full bath (granite top, soft close dove gray cabinetry, tile flooring). Generous main level laundry room w/handy granite topped sink and oodles of cabinetry and direct access to the 2+ car garage. Open staircase leads to the expansive basement, which includes a wonderful family room space for game day and casual relaxation. Check out the lighted built in storage cabinets, tucked away behind barn style doors. Gas ventless fireplace for toasty winter nights. There's also a large area currently being used as a workshop, and another huge storage room. You'll enjoy outdoor living here, too! Custom oversized 16x24 concrete patio for morning sunshine, and views of extra open space behind. Professional landscaping w/sprinkler system maintained by the HOA. Other features include a high efficiency HVAC system and whole house humidifier for year round comfort. Affordable monthly HOA dues include snow and mow, and there's no SSA here. Come see this beauty today!
Description
Absolutely upscale and loaded with upgrades and custom features! Brick ranch duplex/townhome offers premium easy lifestyle living. Exceptional open, airy floorplan with cathedral ceilings and an abundance of natural light. Gorgeous real hardwood flooring, contemporary white two panel doors and trim. Living room highlighted by bump out window w/seat and plantation shutters. Energy efficient gas fireplace w/remote control for heat setting, timer and more. Gourmet kitchen features soft close doors/drawers, high group granite counters, tile backsplash, XL breakfast bar plus accent island w/seating, upgraded Kitchen Aid stainless appliances, uplighting and downlighting, pantry closet. Charming breakfast room w/bump out bay, facing east for morning sun. Main level master suite has bay seating area, soaring cathedral ceiling, 11x5 walk in closet plus wall closet, spa-serene master bath w/dove gray soft close dual vanity w/granite tops, in bath linen closet, oversized tiled shower. Spacious 2nd bedroom is privately located on the opposite side of the home, with convenient access to the other beautiful full bath (granite top, soft close dove gray cabinetry, tile flooring). Generous main level laundry room w/handy granite topped sink and oodles of cabinetry and direct access to the 2+ car garage. Open staircase leads to the expansive basement, which includes a wonderful family room space for game day and casual relaxation. Check out the lighted built in storage cabinets, tucked away behind barn style doors. Gas ventless fireplace for toasty winter nights. There's also a large area currently being used as a workshop, and another huge storage room. You'll enjoy outdoor living here, too! Custom oversized 16x24 concrete patio for morning sunshine, and views of extra open space behind. Professional landscaping w/sprinkler system maintained by the HOA. Other features include a high efficiency HVAC system and whole house humidifier for year round comfort. Affordable monthly HOA dues include snow and mow, and there's no SSA here. Come see this beauty today!
Absolutely upscale and loaded with upgrades and custom features! Brick ranch duplex/townhome offers premium easy lifestyle living. Exceptional open, airy floorplan with cathedral ceilings and an abundance of natural light. Gorgeous real hardwood flooring, contemporary white two panel doors and trim. Living room highlighted by bump out window w/seat and plantation shutters. Energy efficient gas fireplace w/remote control for heat setting, timer and more. Gourmet kitchen features soft close doors/drawers, high group granite counters, tile backsplash, XL breakfast bar plus accent island w/seating, upgraded Kitchen Aid stainless appliances, uplighting and downlighting, pantry closet. Charming breakfast room w/bump out bay, facing east for morning sun. Main level master suite has bay seating area, soaring cathedral ceiling, 11x5 walk in closet plus wall closet, spa-serene master bath w/dove gray soft close dual vanity w/granite tops, in bath linen closet, oversized tiled shower. Spacious 2nd bedroom is privately located on the opposite side of the home, with convenient access to the other beautiful full bath (granite top, soft close dove gray cabinetry, tile flooring). Generous main level laundry room w/handy granite topped sink and oodles of cabinetry and direct access to the 2+ car garage. Open staircase leads to the expansive basement, which includes a wonderful family room space for game day and casual relaxation. Check out the lighted built in storage cabinets, tucked away behind barn style doors. Gas ventless fireplace for toasty winter nights. There's also a large area currently being used as a workshop, and another huge storage room. You'll enjoy outdoor living here, too! Custom oversized 16x24 concrete patio for morning sunshine, and views of extra open space behind. Professional landscaping w/sprinkler system maintained by the HOA. Other features include a high efficiency HVAC system and whole house humidifier for year round comfort. Affordable monthly HOA dues include snow and mow, and there's no SSA here. Come see this beauty today!
Description
Absolutely upscale and loaded with upgrades and custom features! Brick ranch duplex/townhome offers premium easy lifestyle living. Exceptional open, airy floorplan with cathedral ceilings and an abundance of natural light. Gorgeous real hardwood flooring, contemporary white two panel doors and trim. Living room highlighted by bump out window w/seat and plantation shutters. Energy efficient gas fireplace w/remote control for heat setting, timer and more. Gourmet kitchen features soft close doors/drawers, high group granite counters, tile backsplash, XL breakfast bar plus accent island w/seating, upgraded Kitchen Aid stainless appliances, uplighting and downlighting, pantry closet. Charming breakfast room w/bump out bay, facing east for morning sun. Main level master suite has bay seating area, soaring cathedral ceiling, 11x5 walk in closet plus wall closet, spa-serene master bath w/dove gray soft close dual vanity w/granite tops, in bath linen closet, oversized tiled shower. Spacious 2nd bedroom is privately located on the opposite side of the home, with convenient access to the other beautiful full bath (granite top, soft close dove gray cabinetry, tile flooring). Generous main level laundry room w/handy granite topped sink and oodles of cabinetry and direct access to the 2+ car garage. Open staircase leads to the expansive basement, which includes a wonderful family room space for game day and casual relaxation. Check out the lighted built in storage cabinets, tucked away behind barn style doors. Gas ventless fireplace for toasty winter nights. There's also a large area currently being used as a workshop, and another huge storage room. You'll enjoy outdoor living here, too! Custom oversized 16x24 concrete patio for morning sunshine, and views of extra open space behind. Professional landscaping w/sprinkler system maintained by the HOA. Other features include a high efficiency HVAC system and whole house humidifier for year round comfort. Affordable monthly HOA dues include snow and mow, and there's no SSA here. Come see this beauty today!
HelloCondo Is The #1 Condo Search Platform And Real Estate Recommendation Engine. Search, Find And Buy The Perfect Condo And Get Matched With The Best Agents. Finding A Condo Has Never Been So Easy.