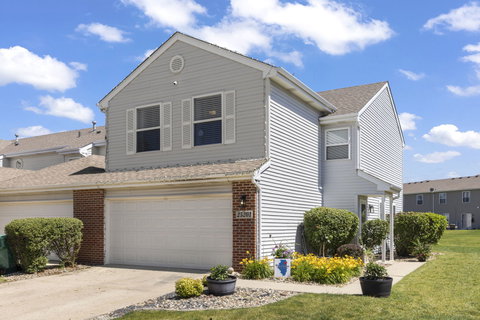
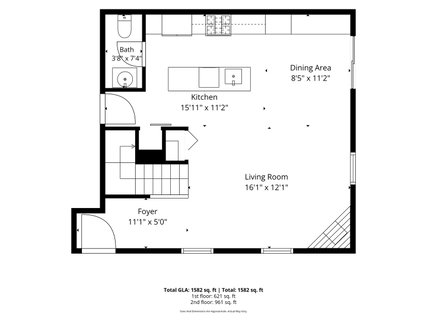
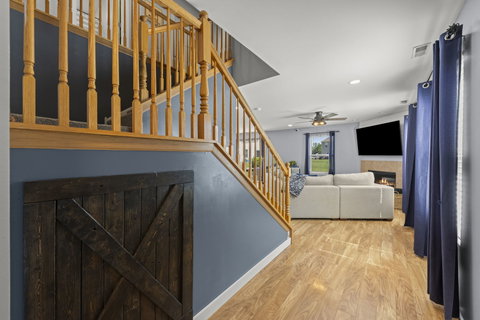
Beautifully updated end-unit townhouse offering 3 spacious bedrooms, 2.1 baths, and an impressive list of modern upgrades throughout! Perfectly positioned backing to a wide open common grassy area, this home enjoys extra privacy, abundant natural light, and a spacious backyard feel rarely found in townhome living. Step inside to discover stylish modern finishes including white painted trim and doors throughout, updated app-controlled lighting, durable laminate flooring, and a stunning shiplap accent wall in the family room with TV mount setup already in place. The fully remodeled kitchen is truly the heart of the home, featuring custom white cabinetry with soft-close hinges and rollout drawers, quartz countertops, stainless steel appliances, oversized island, farmhouse-style sink, plus a convenient coffee bar/buffet area overlooking the patio and open green space. Thoughtfully designed built-in storage nooks maximize functionality and make exceptional use of every inch of space. The main level also features a beautifully remodeled powder room with additional shiplap accents. Upstairs offers 3 generously sized bedrooms with excellent closet space, including a completely new luxury primary bath addition featuring ceramic tile flooring, oversized walk-in shower with built-in seat and shampoo niche, and seamless glass shower door. Additional highlights include smart home features throughout with smart thermostat, video doorbell, app-enabled garage door opener, and security system with cameras included. Brand new washer/dryer combo unit (2026), reverse osmosis water system at kitchen sink, whole house water softener, plus newer refrigerator, oven, and dishwasher (2025). Water heater replaced in 2025, HVAC approx 10 years old with whole house humidifier. The attached 2 car garage is fully drywalled, heated, and finished with an epoxy floor, plus a storm door off the kitchen for added convenience. HOA-maintained roofs are approximately 5 years old. Move-in ready with incredible attention to detail, smart updates, and designer touches throughout - this is truly a must-see home!
Description
Beautifully updated end-unit townhouse offering 3 spacious bedrooms, 2.1 baths, and an impressive list of modern upgrades throughout! Perfectly positioned backing to a wide open common grassy area, this home enjoys extra privacy, abundant natural light, and a spacious backyard feel rarely found in townhome living. Step inside to discover stylish modern finishes including white painted trim and doors throughout, updated app-controlled lighting, durable laminate flooring, and a stunning shiplap accent wall in the family room with TV mount setup already in place. The fully remodeled kitchen is truly the heart of the home, featuring custom white cabinetry with soft-close hinges and rollout drawers, quartz countertops, stainless steel appliances, oversized island, farmhouse-style sink, plus a convenient coffee bar/buffet area overlooking the patio and open green space. Thoughtfully designed built-in storage nooks maximize functionality and make exceptional use of every inch of space. The main level also features a beautifully remodeled powder room with additional shiplap accents. Upstairs offers 3 generously sized bedrooms with excellent closet space, including a completely new luxury primary bath addition featuring ceramic tile flooring, oversized walk-in shower with built-in seat and shampoo niche, and seamless glass shower door. Additional highlights include smart home features throughout with smart thermostat, video doorbell, app-enabled garage door opener, and security system with cameras included. Brand new washer/dryer combo unit (2026), reverse osmosis water system at kitchen sink, whole house water softener, plus newer refrigerator, oven, and dishwasher (2025). Water heater replaced in 2025, HVAC approx 10 years old with whole house humidifier. The attached 2 car garage is fully drywalled, heated, and finished with an epoxy floor, plus a storm door off the kitchen for added convenience. HOA-maintained roofs are approximately 5 years old. Move-in ready with incredible attention to detail, smart updates, and designer touches throughout - this is truly a must-see home!
Beautifully updated end-unit townhouse offering 3 spacious bedrooms, 2.1 baths, and an impressive list of modern upgrades throughout! Perfectly positioned backing to a wide open common grassy area, this home enjoys extra privacy, abundant natural light, and a spacious backyard feel rarely found in townhome living. Step inside to discover stylish modern finishes including white painted trim and doors throughout, updated app-controlled lighting, durable laminate flooring, and a stunning shiplap accent wall in the family room with TV mount setup already in place. The fully remodeled kitchen is truly the heart of the home, featuring custom white cabinetry with soft-close hinges and rollout drawers, quartz countertops, stainless steel appliances, oversized island, farmhouse-style sink, plus a convenient coffee bar/buffet area overlooking the patio and open green space. Thoughtfully designed built-in storage nooks maximize functionality and make exceptional use of every inch of space. The main level also features a beautifully remodeled powder room with additional shiplap accents. Upstairs offers 3 generously sized bedrooms with excellent closet space, including a completely new luxury primary bath addition featuring ceramic tile flooring, oversized walk-in shower with built-in seat and shampoo niche, and seamless glass shower door. Additional highlights include smart home features throughout with smart thermostat, video doorbell, app-enabled garage door opener, and security system with cameras included. Brand new washer/dryer combo unit (2026), reverse osmosis water system at kitchen sink, whole house water softener, plus newer refrigerator, oven, and dishwasher (2025). Water heater replaced in 2025, HVAC approx 10 years old with whole house humidifier. The attached 2 car garage is fully drywalled, heated, and finished with an epoxy floor, plus a storm door off the kitchen for added convenience. HOA-maintained roofs are approximately 5 years old. Move-in ready with incredible attention to detail, smart updates, and designer touches throughout - this is truly a must-see home!
Description
Beautifully updated end-unit townhouse offering 3 spacious bedrooms, 2.1 baths, and an impressive list of modern upgrades throughout! Perfectly positioned backing to a wide open common grassy area, this home enjoys extra privacy, abundant natural light, and a spacious backyard feel rarely found in townhome living. Step inside to discover stylish modern finishes including white painted trim and doors throughout, updated app-controlled lighting, durable laminate flooring, and a stunning shiplap accent wall in the family room with TV mount setup already in place. The fully remodeled kitchen is truly the heart of the home, featuring custom white cabinetry with soft-close hinges and rollout drawers, quartz countertops, stainless steel appliances, oversized island, farmhouse-style sink, plus a convenient coffee bar/buffet area overlooking the patio and open green space. Thoughtfully designed built-in storage nooks maximize functionality and make exceptional use of every inch of space. The main level also features a beautifully remodeled powder room with additional shiplap accents. Upstairs offers 3 generously sized bedrooms with excellent closet space, including a completely new luxury primary bath addition featuring ceramic tile flooring, oversized walk-in shower with built-in seat and shampoo niche, and seamless glass shower door. Additional highlights include smart home features throughout with smart thermostat, video doorbell, app-enabled garage door opener, and security system with cameras included. Brand new washer/dryer combo unit (2026), reverse osmosis water system at kitchen sink, whole house water softener, plus newer refrigerator, oven, and dishwasher (2025). Water heater replaced in 2025, HVAC approx 10 years old with whole house humidifier. The attached 2 car garage is fully drywalled, heated, and finished with an epoxy floor, plus a storm door off the kitchen for added convenience. HOA-maintained roofs are approximately 5 years old. Move-in ready with incredible attention to detail, smart updates, and designer touches throughout - this is truly a must-see home!
HelloCondo Is The #1 Condo Search Platform And Real Estate Recommendation Engine. Search, Find And Buy The Perfect Condo And Get Matched With The Best Agents. Finding A Condo Has Never Been So Easy.