
HeaderIcon
  1. Agent Logo

Explore by Metro

  • Atlanta
  • Baltimore
  • Boston
  • Bronx
  • Brooklyn
  • Chicago
  • Los Angeles
  • Manhattan
  • Miami
  • Nashville
  • North Port
  • Orlando
  • Philadelphia
  • Phoenix
  • Queens
  • San Diego
  • San Jose
  • Tampa
  • Washington
HeaderIcon

Explore By Metro

  • Atlanta
  • Baltimore
  • Boston
  • Bronx
  • Brooklyn
  • Chicago
  • Los Angeles
  • Manhattan
  • Miami
  • Nashville
  • North Port
  • Orlando
  • Philadelphia
  • Phoenix
  • Queens
  • San Diego
  • San Jose
  • Tampa
  • Washington
leftArrowBack to Search
OverviewAmenities & PoliciesFinancialsNeighborhood
Add to favoritesAdd to favorites (hover)
Save
  1. Home
  2. /Manhattan, IL
  3. /24824 S McCormick Way
leftArrow
Add to favoritesAdd to favorites (hover)
$299,990est. $1,517 MortgageInfo icon
Date Listed : Oct 13, 2026 Days on HelloCondo: 7

24824 S McCormick Way, Manhattan, IL 60442

BEDS

beds

2

BATHS

baths

3

PARKING

parking

2

SQFT

sqft
1701

Description

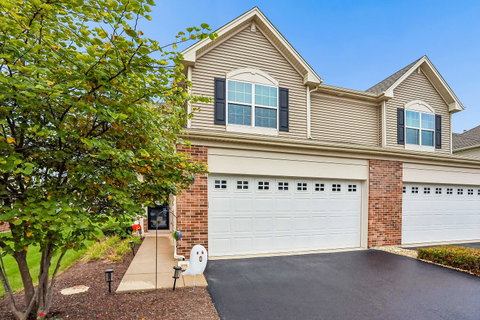
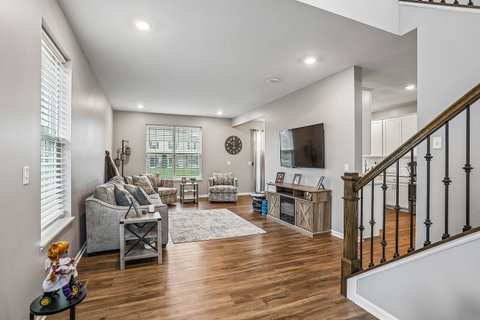
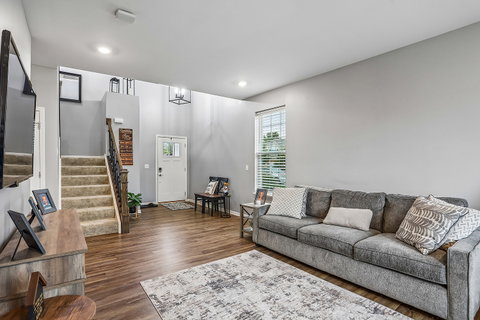
Welcome to 24824 S McCormick Way in Manhattan! This inviting two-story home features a bright, open main level with comfortable living and dining spaces, recessed lighting, and durable wood-look flooring. The kitchen offers crisp white cabinetry, generous counter space, and stainless steel appliances, with an easy connection to the dining area and sliding glass doors overlooking the backyard. Upstairs, the bedrooms offer comfortable carpeted spaces and ample natural light. The bathrooms feature clean, updated finishes, including a double-sink vanity and separate bathing areas. A convenient main-level powder room, dedicated laundry area, and attached garage add everyday functionality. Outside, enjoy the landscaped entry and spacious lawn. A welcoming home with room to relax, gather, and make your own.
listing image
listing image 2
listing image 3
$299,990
est. $1,516.91 MortgageInfo icon
Date Listed : Oct 13, 2026
Days on HelloCondo: 7

24824 S McCormick Way, Manhattan, IL 60442

BEDS

2

BATHS

3

PARKING

2

SQFT

1,701

Description

Welcome to 24824 S McCormick Way in Manhattan! This inviting two-story home features a bright, open main level with comfortable living and dining spaces, recessed lighting, and durable wood-look flooring. The kitchen offers crisp white cabinetry, generous counter space, and stainless steel appliances, with an easy connection to the dining area and sliding glass doors overlooking the backyard. Upstairs, the bedrooms offer comfortable carpeted spaces and ample natural light. The bathrooms feature clean, updated finishes, including a double-sink vanity and separate bathing areas. A convenient main-level powder room, dedicated laundry area, and attached garage add everyday functionality. Outside, enjoy the landscaped entry and spacious lawn. A welcoming home with room to relax, gather, and make your own.

Glen Gardens Estate Market Stats Last 12 months

LOCKER
Contact Us for Info

POSSESSION
Closing
HOA FEESinfo
$110 /Monthly

OUTDOOR SPACE
Contact Us for Info
TAXES
$10,200 (2024)

BUILDING AGE
6 Years
BASEMENT FEATURE
None

PRICE PER SQFTinfo
$176

Market Stats

HOA FEESinfo
$110 /Monthly

OUTDOOR SPACE
Contact Us for Info
TAXES
$10,200 (2024)

BUILDING AGE
6 Years
BASEMENT FEATURE
None

PRICE PER SQFTinfo
$176

Amenities

Parking
Parking
Check Icon
Locker
Locker
Concierge
Concierge
-
Elevator(s)
Elevator(s)
-
Central AC
Central AC
Check Icon
Pool
Pool
-
Fitness Center
Fitness Center
-
Visitors Parking
Visitors Parking
-

Amenities

Unit
ParkingParking
Parking GarageParking Garage
Building

Policies

Pet Allowed
Check
Pet Allowed Info icon
Check Icon
BBQ Permitted
BBQ Permitted
Sublet Allowed
Sublet Allowed
Short-term Rental Allowed

Unit Price History

DateMLSStatusPrice
Jun 2022MLS#: 11369085Closed$250,000

Unit Price History

$250,000

Closed

Jun 2022MLS#: 11369085

Monthly Payment Calculator

$2,533 / Monthly

All calculations are estimates and provided by HelloCondo.com
for informational purposes only. Actual amounts may vary.

DropDown
$2,533
Est.
Listing Price
Down Payment
Interest Rate
Terms
Listing Price
Down Payment
Interest Rate
Terms

Monthly Payment Calculator

$2,533
Est.
Listing Price
Down Payment
Interest Rate
Terms
Listing Price
Down Payment
Interest Rate
Terms
$2,533 / Monthly

All calculations are estimates and provided by HelloCondo.com for informational purposes only. Actual amounts may vary.

view source
DropDown

Monthly Payment Calculator

Mortgage calculator

Monthly Mortgage: $1,517
DropDown

The Neighborhood: Manhattan, IL

Get the HelloCondo Newsletter
Real-estate tips, insights, and market reports in your inbox.
Newsletter
  1. Home
  2. /Manhattan, IL
  3. /24824 S McCormick Way
Nearby Cities
Forest Park

Neighborhoods

AustinDunningEvergreen Terrace
Garage ParkGarnseyGrand CrossingLake ViewLincoln ParkLogan SquareMontclareMorgan ParkMt. CarmelPigeon HillRiverdaleSENOSouth DeeringSouth ShoreUniversity NeighborsWesmereWoodlawn

ZIP Codes

600106002560068
6007260131601516015360160601766030160428604426047760482605256055960606606376080360805

Community

Bluestone BayBridges of MokenaBrookside Creek Townhomes
Brookstone SpringsCountry Club EstatesCountry Villas CondosFairviewFairview CondosFounders PlaceFoxfordFoxwood EstatesGrand PrairieLeighlinbridgeNew Lenox CondosPrairie Crossing EstatesSettlers Pond TownhomesStonebridgeStonegateSunset LakesSunset Trail Condos
Hellocondo Logo
HelloCondo Is The #1 Condo Search Platform And Real Estate Recommendation Engine. Search, Find And Buy The Perfect Condo And Get Matched With The Best Agents. Finding A Condo Has Never Been So Easy.

HelloCondo is a division of HelloCasa, LLC

FacebookIconInstagramIconXIconRedditIcon

HelloCondo

Find A RealtorTerms of UsePrivacy PolicyCalifornia Privacy NoticeAccessibility PolicyCCPA Notice on CollectionDMCABrowseBlogs

Contact

LocationIcon
300 Galleria Pkwy SE, Suite 1500,
Atlanta, GA 30339
PhoneICon
(855) 625-0319
EmailIConhello@hellocondo.com
Contact Us

For Sale

Condos for saleTownhomes for sale
AgentIcon
LocationIcon

Berkshire Hathaway Starck Real EstatePaul AmbrogioServing Chicago and all of Northern IL13300 IL RT 47Huntley, Illinois 60142

PhoneICon(224) 268-9139
EmailIConpaul@illinoispropertysearch.com
© HelloCondo 2026. All Rights Reserved.
