Listed: $ NaN (Sold on: Aug 4, 2026) Days on Market:
9 Landmark Drive, Malvern, PA 19355
BEDS
3
BATHS
3
PARKING
-
SQFT
1382
Description
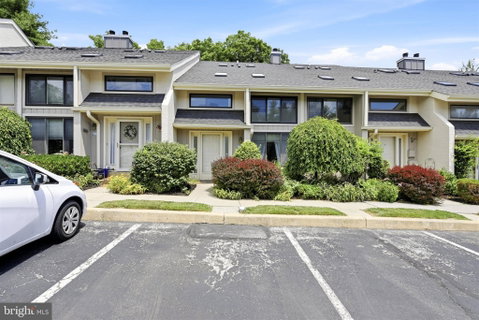
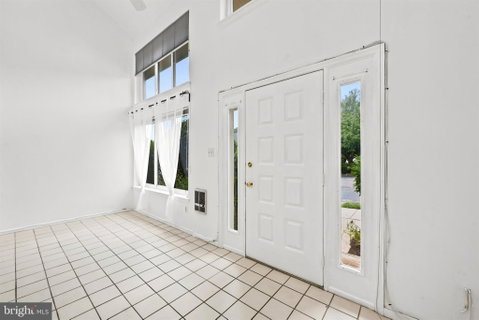
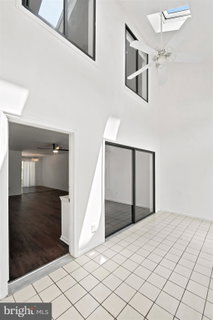
Welcome to this updated townhome in the heart of Malvern Borough, offering the perfect blend of charm, comfort, and convenience in a highly desirable walk-to-train location. Step inside through a bright two-story tiled sunroom filled with natural light from an impressive wall of windows. The sunroom flows seamlessly into the spacious great room featuring hardwood floors and an open-concept layout ideal for both everyday living and entertaining. The stylish white kitchen is thoughtfully updated with granite countertops, stainless steel appliances, abundant cabinetry, and a convenient breakfast bar for casual dining. Sliding glass doors open to a private patio and fenced yard, creating the perfect outdoor retreat with lovely views and space to relax or entertain. Upstairs, the second level offers two generously sized bedrooms, each with large closets and private en-suite baths featuring new vanities. A conveniently located second-floor laundry area adds everyday ease. The third floor provides a versatile third bedroom with excellent natural light, additional closet space, and access to floored attic storage. Peace of mind for the new owner with new HVAC system, washer/dryer, and carpet, as well as newer roof, skylights, and refrigerator! Enjoy an unbeatable location just steps from the Malvern SEPTA Regional Rail line and with quick access to Routes 202 and 76. Walk to local restaurants and shops, and enjoy nearby shopping and dining at Uptown Worthington, including Wegmans and Target.
Listed: $ NaN (Sold on: Aug 4, 2026) Days on Market:
9 Landmark Drive, Malvern, PA 19355
BEDS
3
BATHS
3
PARKING
-
SQFT
1,382
Description
Welcome to this updated townhome in the heart of Malvern Borough, offering the perfect blend of charm, comfort, and convenience in a highly desirable walk-to-train location. Step inside through a bright two-story tiled sunroom filled with natural light from an impressive wall of windows. The sunroom flows seamlessly into the spacious great room featuring hardwood floors and an open-concept layout ideal for both everyday living and entertaining. The stylish white kitchen is thoughtfully updated with granite countertops, stainless steel appliances, abundant cabinetry, and a convenient breakfast bar for casual dining. Sliding glass doors open to a private patio and fenced yard, creating the perfect outdoor retreat with lovely views and space to relax or entertain. Upstairs, the second level offers two generously sized bedrooms, each with large closets and private en-suite baths featuring new vanities. A conveniently located second-floor laundry area adds everyday ease. The third floor provides a versatile third bedroom with excellent natural light, additional closet space, and access to floored attic storage. Peace of mind for the new owner with new HVAC system, washer/dryer, and carpet, as well as newer roof, skylights, and refrigerator! Enjoy an unbeatable location just steps from the Malvern SEPTA Regional Rail line and with quick access to Routes 202 and 76. Walk to local restaurants and shops, and enjoy nearby shopping and dining at Uptown Worthington, including Wegmans and Target.
HelloCondo Is The #1 Condo Search Platform And Real Estate Recommendation Engine. Search, Find And Buy The Perfect Condo And Get Matched With The Best Agents. Finding A Condo Has Never Been So Easy.