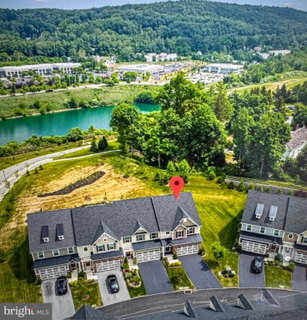
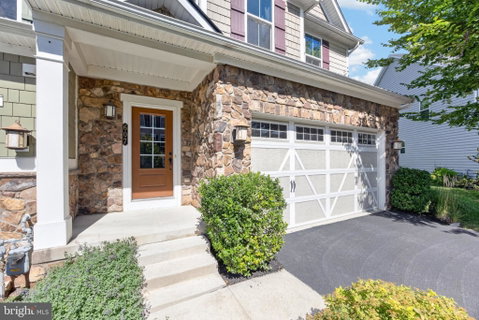
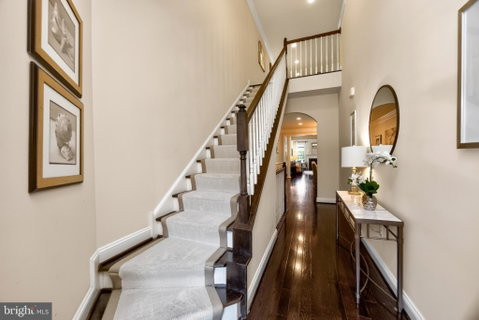
🔥 NEW PRICE — $719,900! RARE ATWATER END-UNIT WITH PRIVATE BACKYARD & SPECTACULAR ECHO LAKE VIEWS! 🔥 Exceptional location. Exceptional space. Exceptional value. This beautifully maintained Atwater end-unit villa is ideally positioned on a premium private lot overlooking Echo Lake and expansive open space—a setting that is truly difficult to replicate within the community. Offering 4 bedrooms, 3.5 baths, a first-floor owner's suite, finished basement, and over 1,000 additional square feet from extensions and finished living space, this home provides an exceptional combination of space, flexibility and lifestyle. The open-concept main level features gleaming hardwood floors, custom crown molding, a vaulted Great Room with gas fireplace, and an extended deck overlooking the private backyard and beautiful views. The gourmet kitchen features 42" white cabinetry, granite countertops, tile backsplash, under-cabinet lighting, double ovens and a 5-burner gas range. The first-floor owner's suite offers flexibility for convenient one-level living, with a tray ceiling, gorgeous views, walk-in closet and spa-like bath featuring a quartz double vanity and oversized tiled shower with built-in seat. Upstairs, a spacious loft and three additional bedrooms—each with a walk-in closet—provide excellent flexibility for family, guests or office space. The beautifully upgraded hall bath completes the second level.
The expansive finished basement adds another level of living space, with room for a recreation area, home office, gym, media room or guest space, plus a full bath, storage and plumbing rough-in for a future wet bar. Enjoy Atwater's maintenance-free lifestyle with HOA services including lawn care, landscaping, trash and snow removal, along with access to walking trails, playgrounds, dog park, parks and 70-acre Echo Lake. Ideally located in the award-winning Great Valley School District and minutes from Paoli Train Station, major highways, shopping, restaurants and everyday conveniences. Premium location + private backyard + Echo Lake views + flexible first-floor owner's suite + extensive finished living space + $719,900. This is the opportunity to own an exceptional Atwater setting at a compelling new price. Schedule your private tour today!
Description
🔥 NEW PRICE — $719,900! RARE ATWATER END-UNIT WITH PRIVATE BACKYARD & SPECTACULAR ECHO LAKE VIEWS! 🔥 Exceptional location. Exceptional space. Exceptional value. This beautifully maintained Atwater end-unit villa is ideally positioned on a premium private lot overlooking Echo Lake and expansive open space—a setting that is truly difficult to replicate within the community. Offering 4 bedrooms, 3.5 baths, a first-floor owner's suite, finished basement, and over 1,000 additional square feet from extensions and finished living space, this home provides an exceptional combination of space, flexibility and lifestyle. The open-concept main level features gleaming hardwood floors, custom crown molding, a vaulted Great Room with gas fireplace, and an extended deck overlooking the private backyard and beautiful views. The gourmet kitchen features 42" white cabinetry, granite countertops, tile backsplash, under-cabinet lighting, double ovens and a 5-burner gas range. The first-floor owner's suite offers flexibility for convenient one-level living, with a tray ceiling, gorgeous views, walk-in closet and spa-like bath featuring a quartz double vanity and oversized tiled shower with built-in seat. Upstairs, a spacious loft and three additional bedrooms—each with a walk-in closet—provide excellent flexibility for family, guests or office space. The beautifully upgraded hall bath completes the second level.
The expansive finished basement adds another level of living space, with room for a recreation area, home office, gym, media room or guest space, plus a full bath, storage and plumbing rough-in for a future wet bar. Enjoy Atwater's maintenance-free lifestyle with HOA services including lawn care, landscaping, trash and snow removal, along with access to walking trails, playgrounds, dog park, parks and 70-acre Echo Lake. Ideally located in the award-winning Great Valley School District and minutes from Paoli Train Station, major highways, shopping, restaurants and everyday conveniences. Premium location + private backyard + Echo Lake views + flexible first-floor owner's suite + extensive finished living space + $719,900. This is the opportunity to own an exceptional Atwater setting at a compelling new price. Schedule your private tour today!
🔥 NEW PRICE — $719,900! RARE ATWATER END-UNIT WITH PRIVATE BACKYARD & SPECTACULAR ECHO LAKE VIEWS! 🔥 Exceptional location. Exceptional space. Exceptional value. This beautifully maintained Atwater end-unit villa is ideally positioned on a premium private lot overlooking Echo Lake and expansive open space—a setting that is truly difficult to replicate within the community. Offering 4 bedrooms, 3.5 baths, a first-floor owner's suite, finished basement, and over 1,000 additional square feet from extensions and finished living space, this home provides an exceptional combination of space, flexibility and lifestyle. The open-concept main level features gleaming hardwood floors, custom crown molding, a vaulted Great Room with gas fireplace, and an extended deck overlooking the private backyard and beautiful views. The gourmet kitchen features 42" white cabinetry, granite countertops, tile backsplash, under-cabinet lighting, double ovens and a 5-burner gas range. The first-floor owner's suite offers flexibility for convenient one-level living, with a tray ceiling, gorgeous views, walk-in closet and spa-like bath featuring a quartz double vanity and oversized tiled shower with built-in seat. Upstairs, a spacious loft and three additional bedrooms—each with a walk-in closet—provide excellent flexibility for family, guests or office space. The beautifully upgraded hall bath completes the second level.
The expansive finished basement adds another level of living space, with room for a recreation area, home office, gym, media room or guest space, plus a full bath, storage and plumbing rough-in for a future wet bar. Enjoy Atwater's maintenance-free lifestyle with HOA services including lawn care, landscaping, trash and snow removal, along with access to walking trails, playgrounds, dog park, parks and 70-acre Echo Lake. Ideally located in the award-winning Great Valley School District and minutes from Paoli Train Station, major highways, shopping, restaurants and everyday conveniences. Premium location + private backyard + Echo Lake views + flexible first-floor owner's suite + extensive finished living space + $719,900. This is the opportunity to own an exceptional Atwater setting at a compelling new price. Schedule your private tour today!
Description
🔥 NEW PRICE — $719,900! RARE ATWATER END-UNIT WITH PRIVATE BACKYARD & SPECTACULAR ECHO LAKE VIEWS! 🔥 Exceptional location. Exceptional space. Exceptional value. This beautifully maintained Atwater end-unit villa is ideally positioned on a premium private lot overlooking Echo Lake and expansive open space—a setting that is truly difficult to replicate within the community. Offering 4 bedrooms, 3.5 baths, a first-floor owner's suite, finished basement, and over 1,000 additional square feet from extensions and finished living space, this home provides an exceptional combination of space, flexibility and lifestyle. The open-concept main level features gleaming hardwood floors, custom crown molding, a vaulted Great Room with gas fireplace, and an extended deck overlooking the private backyard and beautiful views. The gourmet kitchen features 42" white cabinetry, granite countertops, tile backsplash, under-cabinet lighting, double ovens and a 5-burner gas range. The first-floor owner's suite offers flexibility for convenient one-level living, with a tray ceiling, gorgeous views, walk-in closet and spa-like bath featuring a quartz double vanity and oversized tiled shower with built-in seat. Upstairs, a spacious loft and three additional bedrooms—each with a walk-in closet—provide excellent flexibility for family, guests or office space. The beautifully upgraded hall bath completes the second level.
The expansive finished basement adds another level of living space, with room for a recreation area, home office, gym, media room or guest space, plus a full bath, storage and plumbing rough-in for a future wet bar. Enjoy Atwater's maintenance-free lifestyle with HOA services including lawn care, landscaping, trash and snow removal, along with access to walking trails, playgrounds, dog park, parks and 70-acre Echo Lake. Ideally located in the award-winning Great Valley School District and minutes from Paoli Train Station, major highways, shopping, restaurants and everyday conveniences. Premium location + private backyard + Echo Lake views + flexible first-floor owner's suite + extensive finished living space + $719,900. This is the opportunity to own an exceptional Atwater setting at a compelling new price. Schedule your private tour today!
HelloCondo Is The #1 Condo Search Platform And Real Estate Recommendation Engine. Search, Find And Buy The Perfect Condo And Get Matched With The Best Agents. Finding A Condo Has Never Been So Easy.