Listed: $ NaN (Sold on: Jul 17, 2025) Days on Market:
522 Cliff Lane, Malvern, PA 19355
BEDS
3
BATHS
4
PARKING
-
SQFT
2920
Description
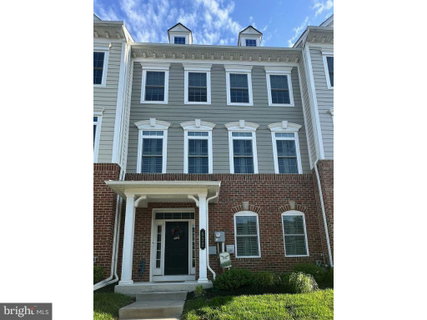
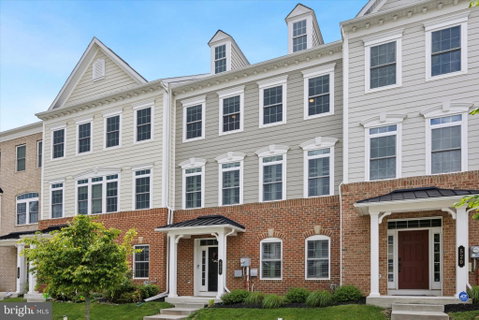
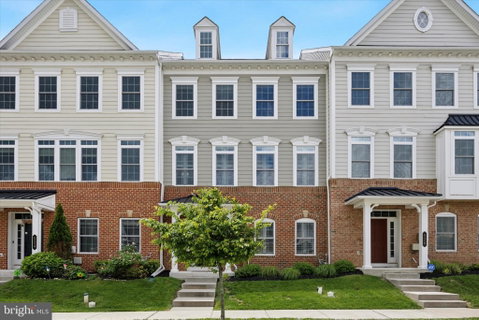
This beautifully maintained 3-bedroom, 2 full and 2 half bath townhome offers the perfect blend of style, space, and convenience. Step inside to find a versatile entry-level space with durable vinyl plank flooring—ideal for a home office, workout area, or extra living room. This level also includes a powder room, large storage closet, and access to a 2-car garage complete with industrial storage shelving. Head upstairs to the bright and airy main level featuring an open concept layout and upgraded engineered hardwood floors. The chef’s kitchen is a standout with quartz countertops, upgraded double oven, gas stove, built-in microwave, and a large island perfect for gathering. Plantation shutters add a custom touch, while the spacious living and dining areas offer a seamless flow for entertaining. Step outside to your back deck, enhanced with custom lighting—perfect for summer BBQs. Upstairs, you'll find two generously sized bedrooms with great closet space, a full hall bath with double sinks, and a convenient laundry room. The spacious primary suite is a true retreat with his-and-hers walk-in closets and a luxurious en-suite bathroom boasting an oversized shower with upgraded tile, double vanity, and designer floor tile. Every detail has been thoughtfully maintained—just move in and start enjoying. Plantation shutters adorn every window and the French doors for added elegance. Enjoy all the amenities Atwater has to offer, including a dog park, playground, and scenic walking trails. This is more than a home—it’s a lifestyle. Welcome in!
Description
This beautifully maintained 3-bedroom, 2 full and 2 half bath townhome offers the perfect blend of style, space, and convenience. Step inside to find a versatile entry-level space with durable vinyl plank flooring—ideal for a home office, workout area, or extra living room. This level also includes a powder room, large storage closet, and access to a 2-car garage complete with industrial storage shelving. Head upstairs to the bright and airy main level featuring an open concept layout and upgraded engineered hardwood floors. The chef’s kitchen is a standout with quartz countertops, upgraded double oven, gas stove, built-in microwave, and a large island perfect for gathering. Plantation shutters add a custom touch, while the spacious living and dining areas offer a seamless flow for entertaining. Step outside to your back deck, enhanced with custom lighting—perfect for summer BBQs. Upstairs, you'll find two generously sized bedrooms with great closet space, a full hall bath with double sinks, and a convenient laundry room. The spacious primary suite is a true retreat with his-and-hers walk-in closets and a luxurious en-suite bathroom boasting an oversized shower with upgraded tile, double vanity, and designer floor tile. Every detail has been thoughtfully maintained—just move in and start enjoying. Plantation shutters adorn every window and the French doors for added elegance. Enjoy all the amenities Atwater has to offer, including a dog park, playground, and scenic walking trails. This is more than a home—it’s a lifestyle. Welcome in!
Listed: $ NaN (Sold on: Jul 17, 2025) Days on Market:
522 Cliff Lane, Malvern, PA 19355
BEDS
3
BATHS
4
PARKING
-
SQFT
2,920
Description
This beautifully maintained 3-bedroom, 2 full and 2 half bath townhome offers the perfect blend of style, space, and convenience. Step inside to find a versatile entry-level space with durable vinyl plank flooring—ideal for a home office, workout area, or extra living room. This level also includes a powder room, large storage closet, and access to a 2-car garage complete with industrial storage shelving. Head upstairs to the bright and airy main level featuring an open concept layout and upgraded engineered hardwood floors. The chef’s kitchen is a standout with quartz countertops, upgraded double oven, gas stove, built-in microwave, and a large island perfect for gathering. Plantation shutters add a custom touch, while the spacious living and dining areas offer a seamless flow for entertaining. Step outside to your back deck, enhanced with custom lighting—perfect for summer BBQs. Upstairs, you'll find two generously sized bedrooms with great closet space, a full hall bath with double sinks, and a convenient laundry room. The spacious primary suite is a true retreat with his-and-hers walk-in closets and a luxurious en-suite bathroom boasting an oversized shower with upgraded tile, double vanity, and designer floor tile. Every detail has been thoughtfully maintained—just move in and start enjoying. Plantation shutters adorn every window and the French doors for added elegance. Enjoy all the amenities Atwater has to offer, including a dog park, playground, and scenic walking trails. This is more than a home—it’s a lifestyle. Welcome in!
Description
This beautifully maintained 3-bedroom, 2 full and 2 half bath townhome offers the perfect blend of style, space, and convenience. Step inside to find a versatile entry-level space with durable vinyl plank flooring—ideal for a home office, workout area, or extra living room. This level also includes a powder room, large storage closet, and access to a 2-car garage complete with industrial storage shelving. Head upstairs to the bright and airy main level featuring an open concept layout and upgraded engineered hardwood floors. The chef’s kitchen is a standout with quartz countertops, upgraded double oven, gas stove, built-in microwave, and a large island perfect for gathering. Plantation shutters add a custom touch, while the spacious living and dining areas offer a seamless flow for entertaining. Step outside to your back deck, enhanced with custom lighting—perfect for summer BBQs. Upstairs, you'll find two generously sized bedrooms with great closet space, a full hall bath with double sinks, and a convenient laundry room. The spacious primary suite is a true retreat with his-and-hers walk-in closets and a luxurious en-suite bathroom boasting an oversized shower with upgraded tile, double vanity, and designer floor tile. Every detail has been thoughtfully maintained—just move in and start enjoying. Plantation shutters adorn every window and the French doors for added elegance. Enjoy all the amenities Atwater has to offer, including a dog park, playground, and scenic walking trails. This is more than a home—it’s a lifestyle. Welcome in!
HelloCondo Is The #1 Condo Search Platform And Real Estate Recommendation Engine. Search, Find And Buy The Perfect Condo And Get Matched With The Best Agents. Finding A Condo Has Never Been So Easy.