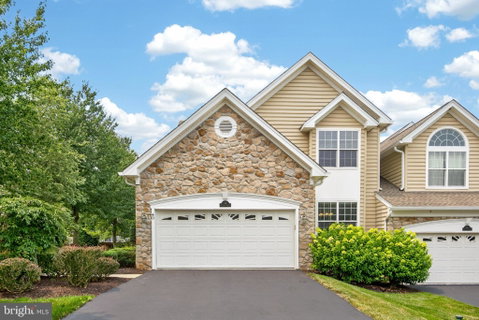
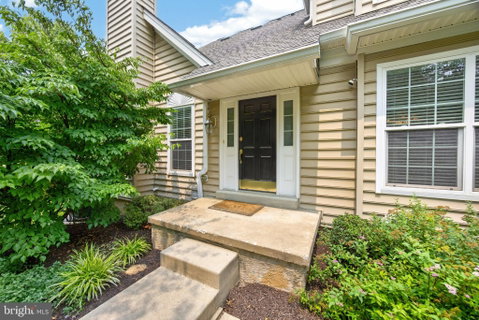
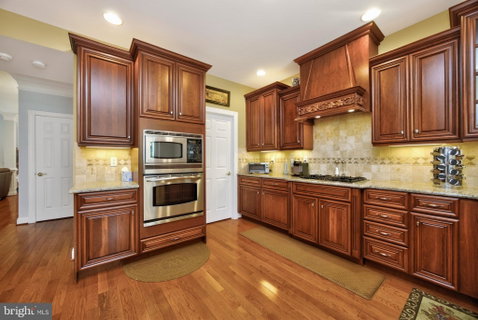
Upgrades galore in this lightly lived-in home! Nestled in the prestigious and conveniently located Charlestown Meadows, this exquisite end-of-row townhouse embodies the pinnacle of luxury living. This gem boasts 3,754 square feet of meticulously designed space, offering an unparalleled blend of comfort and sophistication. The main level features an inviting living area highlighted by a cozy fireplace, setting the stage for intimate gatherings or serene evenings at home. The thoughtful layout seamlessly connects the living, formal dining, and kitchen areas, ensuring effortless flow and an abundance of natural light. The gourmet kitchen is a culinary enthusiast's dream, equipped with high-end appliances and ample counter space, making it ideal for both casual meals and grand dinner parties. Retreat to the luxurious, main level, primary suite, where tranquility reigns, complemented by spa-like en-suite amenities, oversized closets, and a second fireplace. Upstairs you'll discover two well-appointed bedrooms and a large full bathroom as well as a second-level living room/game room complete with two large skylights and a built-in sound system that entertains throughout the home. Step downstairs to the lower level to discover a high-end, fully finished basement with bar area and full bath, radiant heated floors perfect for entertaining or creating a private retreat. The attached garage and driveway provide convenience and ease, while the low-maintenance, high-reward setting allows for more leisure time to indulge in the exclusive lifestyle this community offers. Experience the perfect blend of elegance and modern living in this stunning townhouse, where every detail has been curated for the discerning homeowner. The HOA covers all exterior maintenance, snow removal, and trash service. Enjoy the clubhouse, resort-style community pool, fitness center, tennis courts, and walking trails throughout. Embrace a lifestyle of luxury and comfort in Charlestown Meadows. This is the one you've been waiting for!
Description
Upgrades galore in this lightly lived-in home! Nestled in the prestigious and conveniently located Charlestown Meadows, this exquisite end-of-row townhouse embodies the pinnacle of luxury living. This gem boasts 3,754 square feet of meticulously designed space, offering an unparalleled blend of comfort and sophistication. The main level features an inviting living area highlighted by a cozy fireplace, setting the stage for intimate gatherings or serene evenings at home. The thoughtful layout seamlessly connects the living, formal dining, and kitchen areas, ensuring effortless flow and an abundance of natural light. The gourmet kitchen is a culinary enthusiast's dream, equipped with high-end appliances and ample counter space, making it ideal for both casual meals and grand dinner parties. Retreat to the luxurious, main level, primary suite, where tranquility reigns, complemented by spa-like en-suite amenities, oversized closets, and a second fireplace. Upstairs you'll discover two well-appointed bedrooms and a large full bathroom as well as a second-level living room/game room complete with two large skylights and a built-in sound system that entertains throughout the home. Step downstairs to the lower level to discover a high-end, fully finished basement with bar area and full bath, radiant heated floors perfect for entertaining or creating a private retreat. The attached garage and driveway provide convenience and ease, while the low-maintenance, high-reward setting allows for more leisure time to indulge in the exclusive lifestyle this community offers. Experience the perfect blend of elegance and modern living in this stunning townhouse, where every detail has been curated for the discerning homeowner. The HOA covers all exterior maintenance, snow removal, and trash service. Enjoy the clubhouse, resort-style community pool, fitness center, tennis courts, and walking trails throughout. Embrace a lifestyle of luxury and comfort in Charlestown Meadows. This is the one you've been waiting for!
Upgrades galore in this lightly lived-in home! Nestled in the prestigious and conveniently located Charlestown Meadows, this exquisite end-of-row townhouse embodies the pinnacle of luxury living. This gem boasts 3,754 square feet of meticulously designed space, offering an unparalleled blend of comfort and sophistication. The main level features an inviting living area highlighted by a cozy fireplace, setting the stage for intimate gatherings or serene evenings at home. The thoughtful layout seamlessly connects the living, formal dining, and kitchen areas, ensuring effortless flow and an abundance of natural light. The gourmet kitchen is a culinary enthusiast's dream, equipped with high-end appliances and ample counter space, making it ideal for both casual meals and grand dinner parties. Retreat to the luxurious, main level, primary suite, where tranquility reigns, complemented by spa-like en-suite amenities, oversized closets, and a second fireplace. Upstairs you'll discover two well-appointed bedrooms and a large full bathroom as well as a second-level living room/game room complete with two large skylights and a built-in sound system that entertains throughout the home. Step downstairs to the lower level to discover a high-end, fully finished basement with bar area and full bath, radiant heated floors perfect for entertaining or creating a private retreat. The attached garage and driveway provide convenience and ease, while the low-maintenance, high-reward setting allows for more leisure time to indulge in the exclusive lifestyle this community offers. Experience the perfect blend of elegance and modern living in this stunning townhouse, where every detail has been curated for the discerning homeowner. The HOA covers all exterior maintenance, snow removal, and trash service. Enjoy the clubhouse, resort-style community pool, fitness center, tennis courts, and walking trails throughout. Embrace a lifestyle of luxury and comfort in Charlestown Meadows. This is the one you've been waiting for!
Description
Upgrades galore in this lightly lived-in home! Nestled in the prestigious and conveniently located Charlestown Meadows, this exquisite end-of-row townhouse embodies the pinnacle of luxury living. This gem boasts 3,754 square feet of meticulously designed space, offering an unparalleled blend of comfort and sophistication. The main level features an inviting living area highlighted by a cozy fireplace, setting the stage for intimate gatherings or serene evenings at home. The thoughtful layout seamlessly connects the living, formal dining, and kitchen areas, ensuring effortless flow and an abundance of natural light. The gourmet kitchen is a culinary enthusiast's dream, equipped with high-end appliances and ample counter space, making it ideal for both casual meals and grand dinner parties. Retreat to the luxurious, main level, primary suite, where tranquility reigns, complemented by spa-like en-suite amenities, oversized closets, and a second fireplace. Upstairs you'll discover two well-appointed bedrooms and a large full bathroom as well as a second-level living room/game room complete with two large skylights and a built-in sound system that entertains throughout the home. Step downstairs to the lower level to discover a high-end, fully finished basement with bar area and full bath, radiant heated floors perfect for entertaining or creating a private retreat. The attached garage and driveway provide convenience and ease, while the low-maintenance, high-reward setting allows for more leisure time to indulge in the exclusive lifestyle this community offers. Experience the perfect blend of elegance and modern living in this stunning townhouse, where every detail has been curated for the discerning homeowner. The HOA covers all exterior maintenance, snow removal, and trash service. Enjoy the clubhouse, resort-style community pool, fitness center, tennis courts, and walking trails throughout. Embrace a lifestyle of luxury and comfort in Charlestown Meadows. This is the one you've been waiting for!
HelloCondo Is The #1 Condo Search Platform And Real Estate Recommendation Engine. Search, Find And Buy The Perfect Condo And Get Matched With The Best Agents. Finding A Condo Has Never Been So Easy.